
5555 Del Monte Drive #207, Houston, TX 77056
Local realty services provided by:Better Homes and Gardens Real Estate Hometown
5555 Del Monte Drive #207,Houston, TX 77056
$695,000
- 3 Beds
- 4 Baths
- 3,060 sq. ft.
- Condominium
- Active
Listed by: judy levin
Office: martha turner sotheby's international realty713-520-1981
MLS#:49929206
Source:HARMLS
Price summary
- Price:$695,000
- Price per sq. ft.:$227.12
- Monthly HOA dues:$3,001
About this home
This one owner, 3060 sq ft unit is the largest and rarely available non penthouse floor plan at The St James. The 3/3.5 plus a dedicated den/office/study has been lightly lived in, as it is used as a second home by the owners. An expansive entry foyer with a coffered ceiling leads into generous living spaces accented by hardwood floors, custom wallpaper, window treatments and two balconies with recently installed, remotely controlled storm shutters (8/26)*. All three bedrooms have ensuite baths, and there is a half bath is in the study/office/den. The primary bedroom has 3 walk-in closets, and there are additional closets in the hallway, providing ample storage. The full service building has a 24 hour concierge, valet, party room, library, gym, heated pool, pickle ball & tennis courts. Building hallways were recently updated ('25)*. There are two assigned parking places, a storage room, onsite management Mon - Fri, and four guest suites. Don't miss this fabulous opportunity, *per owner
Contact an agent
Home facts
- Year built:1975
- Subdivision & Development:The St James
- Listing ID #:49929206
- Updated:September 19, 2026 at 01:20 AM
Rooms and interior
- Bedrooms:3
- Total bathrooms:4
- Full bathrooms:3
- Half bathrooms:1
- Rooms Total:8
- Flooring:Carpet, Laminate, Marble, Tile
- Dining Description:Living Dining Room
- Bathrooms Description:Jetted Tub, Separate Shower, Tub Shower
- Kitchen Description:Dishwasher, Disposal, Electric Cooktop, Electric Oven, Marble Counters, Oven, Pantry, Refrigerator, Solid Surface Counters, Wet Bar
- Living area:3,060 sq. ft.
Heating and cooling
- Cooling:Central Air, Electric
- Heating:Central, Electric
- Central air:Yes
Structure and exterior
- Year built:1975
- Building area:3,060 sq. ft.
- Construction Materials:Wood Siding
- Exterior Features:Balcony, Hot Tub Spa, Storage, Storm Security Shutters, Terrace
Schools
- High school:WISDOM HIGH SCHOOL
- Middle school:TANGLEWOOD MIDDLE SCHOOL
- Elementary school:BRIARGROVE ELEMENTARY SCHOOL
Finances and disclosures
- Price:$695,000
- Price per sq. ft.:$227.12
- Tax amount:$12,322 (2026)
Features and amenities
- Appliances:Dishwasher, Disposal, Dryer, Electric Cooktop, Electric Oven, Instant Hot Water, Oven, Refrigerator, Washer
- Laundry features:Dryer, Washer
- Amenities:Balcony, Concierge, Crown Molding, Door Man, Entrance Foyer, Fire Sprinkler System, Instant Hot Water, Intercom, Smoke Detectors, Window Coverings
Parking
- Total parking spaces:740741
- Parking description:Additional Parking, Assigned, Controlled Entrance, Valet
New listings near 5555 Del Monte Drive #207
- New
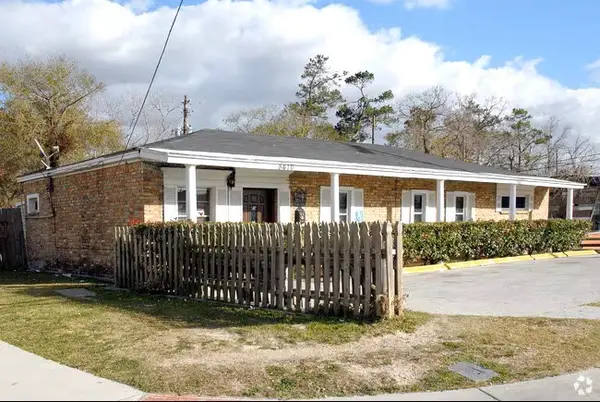 $249,000Active14 beds 2 baths2,646 sq. ft.
8416 Mesa Drive #9, Houston, TX 77028
MLS# 72641618Listed by: BUFFALO REAL ESTATE PARTNERS - New
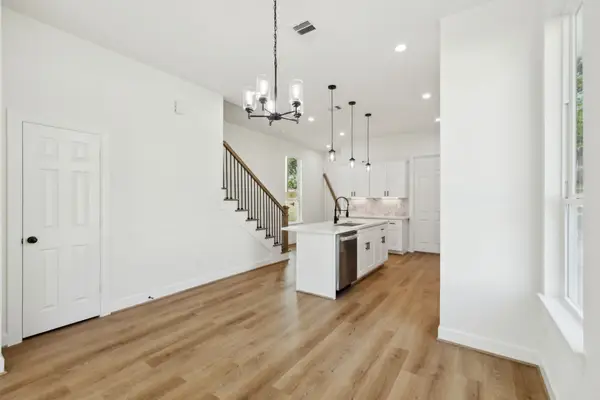 $190,000Active3 beds 2 baths1,486 sq. ft.
418 Delaware St, Houston, TX 77029
MLS# 11529331Listed by: PEAK REAL ESTATE - New
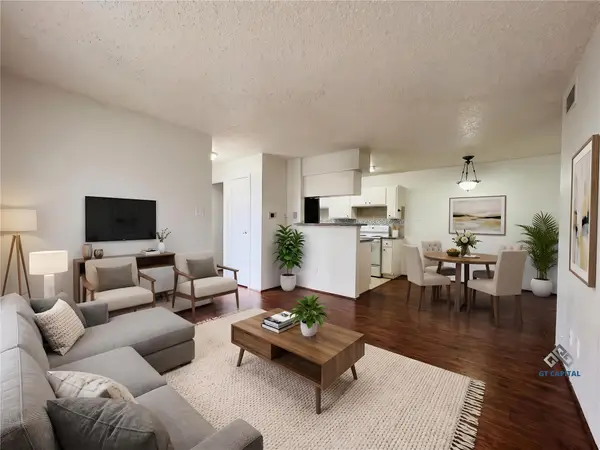 $93,000Active2 beds 1 baths796 sq. ft.
2750 Holly Hall Street #1211, Houston, TX 77054
MLS# 15708936Listed by: GT CAPITAL - New
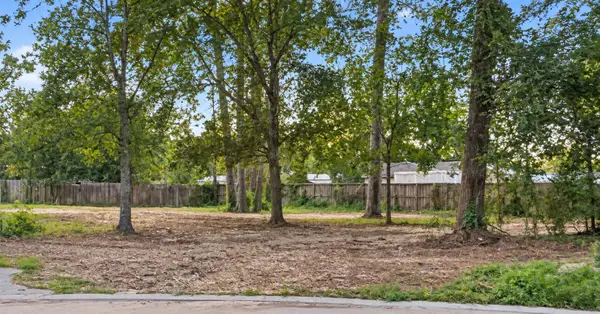 $100,000Active0.77 Acres
11302 Mission Road, Houston, TX 77065
MLS# 21494804Listed by: NEXTHOME REALTY CENTER - New
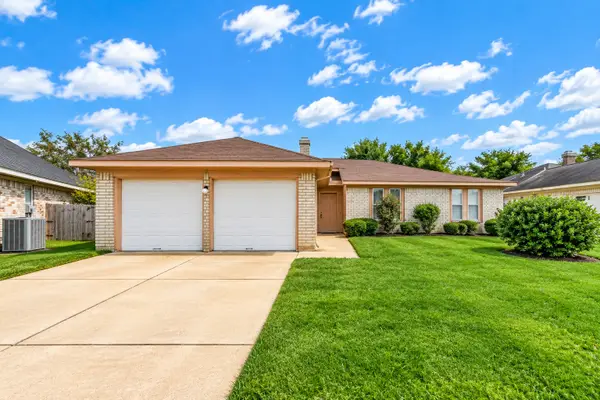 $235,000Active3 beds 2 baths1,275 sq. ft.
17726 Autumn Trails Lane, Houston, TX 77084
MLS# 22869377Listed by: LPT REALTY, LLC - New
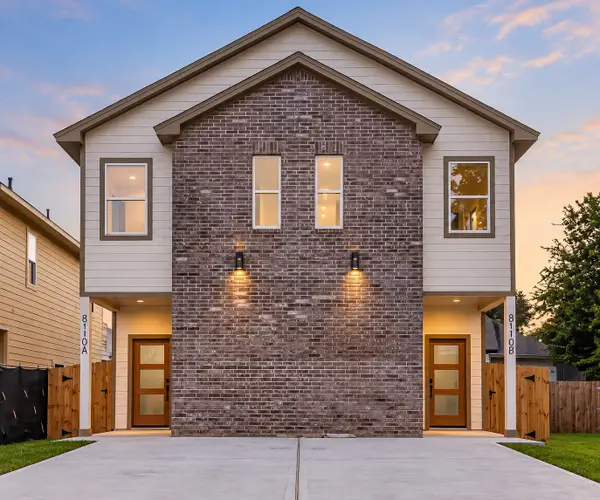 $480,000Active3 beds 2 baths2,932 sq. ft.
8110 Carver Road, Hockley, TX 77088
MLS# 24365758Listed by: EXP REALTY LLC - New
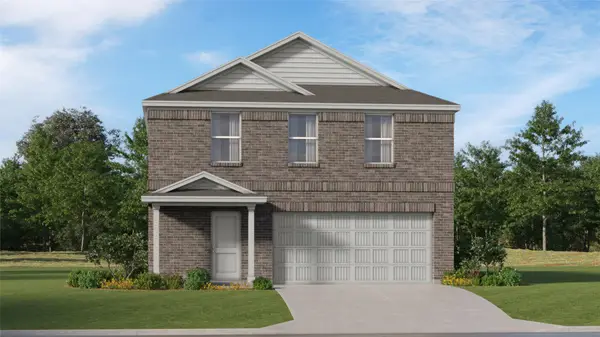 $270,991Active4 beds 2 baths1,979 sq. ft.
21018 Reveille Hollow Drive, Humble, TX 77338
MLS# 29385455Listed by: KELLER WILLIAMS CITY VIEW - New
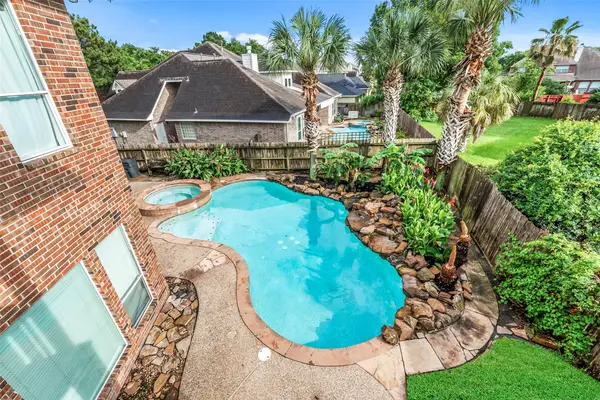 $650,000Active5 beds 4 baths4,796 sq. ft.
11503 Stoney Falls Drive, Houston, TX 77095
MLS# 3096675Listed by: CADENCE REALTY SERVICES - New
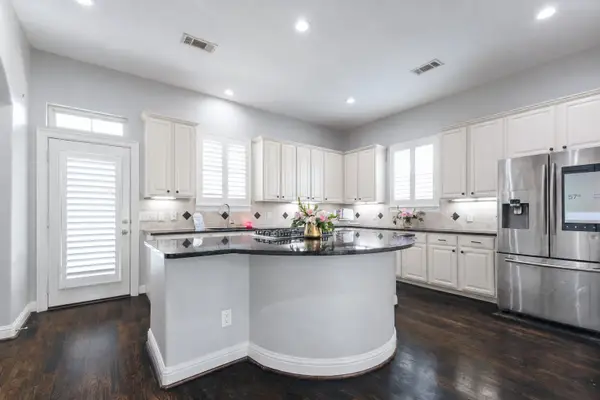 $310,000Active3 beds 4 baths2,568 sq. ft.
12 Versante Court, Houston, TX 77070
MLS# 31603031Listed by: EXP REALTY LLC - New
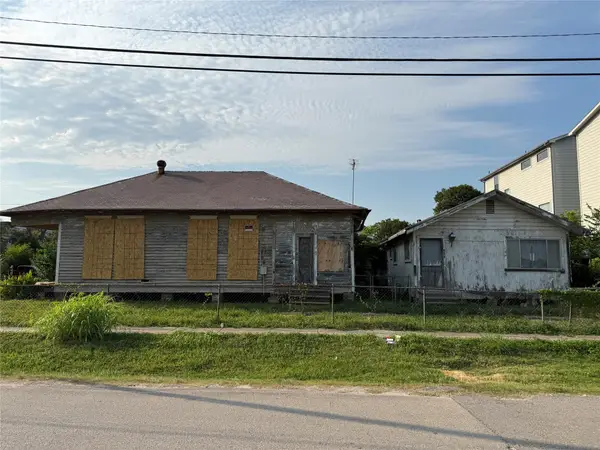 $185,900Active2 beds 1 baths1,218 sq. ft.
2402 Freeman Street, Hockley, TX 77009
MLS# 34087682Listed by: TEJAS REALTY GROUP


Protect your home and budget from life's surprises with an Assurant Home Warranty, backed by a partner that supports you through every step of homeownership. Explore Plans.
© 2026 Better Homes and Gardens Real Estate LLC. An Anywhere Real Estate company. All rights reserved. Better Homes and Gardens® Real Estate is a registered trademark owned by Meredith Operations Corporation, licensed to Better Homes and Gardens Real Estate LLC and used with permission. Better Homes and Gardens Real Estate LLC fully supports the principles of the Fair Housing Act and the Equal Opportunity Act. Listing information is deemed reliable but is not guaranteed accurate.
Each office is independently owned and operated.
Any services or products provided by third parties are not provided by, affiliated with or related to Better Homes and Gardens Real Estate LLC, or its affiliated companies.