
5616 Balbo Street, Houston, TX 77091
Local realty services provided by:Better Homes and Gardens Real Estate Hometown
5616 Balbo Street,Houston, TX 77091
$335,000
- 3 Beds
- 4 Baths
- 2,003 sq. ft.
- Single family
- Active
Listed by: sylvia rodriguez
Office: real broker, llc.855-450-0442
MLS#:57912790
Source:HARMLS
Price summary
- Price:$335,000
- Price per sq. ft.:$167.25
About this home
Nearly new contemporary home in one of Houston's fastest-growing redevelopment areas! Surrounded by beautiful new construction, this move-in-ready home offers an open-concept design, quartz countertops, a large island, soft-close cabinetry, smart home technology, energy-efficient features, a private deck, attached two-car garage, and no deed restrictions. The spacious primary suite features two walk-in closets, dual vanities, soaking tub, and separate shower, while each secondary bedroom enjoys its own full bath. Conveniently located just minutes from The Heights, Downtown, shopping, dining, and major highways. Schedule your showing today!
Contact an agent
Home facts
- Year built:2023
- Subdivision & Development:Melanie Heights
- Listing ID #:57912790
- Updated:August 06, 2026 at 11:47 AM
Rooms and interior
- Bedrooms:3
- Total bathrooms:4
- Full bathrooms:3
- Half bathrooms:1
- Rooms Total:9
- Flooring:Plank, Tile, Vinyl
- Bathrooms Description:Separate Shower, Soaking Tub, Tub Shower
- Kitchen Description:Breakfast Bar, Dishwasher, Disposal, Gas Oven, Gas Range, Kitchen Family Room Combo, Kitchen Island, Microwave, Quartz Counters, Walk In Pantry
- Living area:2,003 sq. ft.
Heating and cooling
- Cooling:Central Air, Electric
- Heating:Central, Electric
- Central air:Yes
Structure and exterior
- Roof:Composition
- Year built:2023
- Building area:2,003 sq. ft.
- Lot area:0.05 Acres
- Lot Features:Subdivision
- Construction Materials:Cement Siding
- Exterior Features:Fully Fenced, Patio
- Foundation Description:Slab
- Levels:2 Stories
Schools
- High school:SCARBOROUGH HIGH SCHOOL
- Middle school:BLACK MIDDLE SCHOOL
- Elementary school:SMITH ELEMENTARY SCHOOL (HOUSTON)
Utilities
- Sewer:Public Sewer
Finances and disclosures
- Price:$335,000
- Price per sq. ft.:$167.25
- Tax amount:$8,069 (2025)
Features and amenities
- Appliances:Dishwasher, Disposal, Gas Oven, Gas Range, Microwave
- Amenities:Low Emissivity Windows, Prewired, Programmable Thermostat
- Smart home:Yes
Parking
- Parking description:Garage
- Garage:Yes
- Garage spaces:2
New listings near 5616 Balbo Street
- New
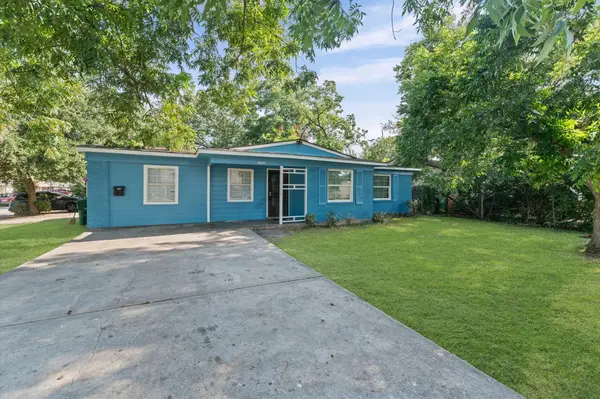 $285,000Active5 beds 3 baths1,878 sq. ft.
10401 Bessemer Street, Houston, TX 77034
MLS# 96223167Listed by: WALZEL PROPERTIES - GALLERIA - New
 $309,990Active3 beds 3 baths1,800 sq. ft.
1937 Dewalt Street, Houston, TX 77088
MLS# 96590431Listed by: NEW AGE - New
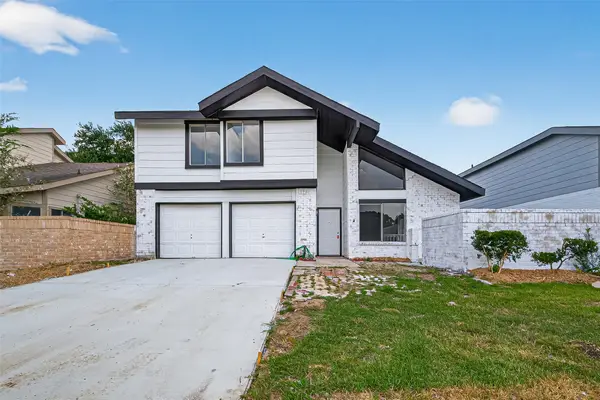 $299,900Active4 beds 3 baths2,440 sq. ft.
12623 S Dairy Ashford Road, Houston, TX 77099
MLS# 16389743Listed by: SUMMIT REALTY & ASSOCIATES LLC - New
 $302,028Active4 beds 3 baths1,745 sq. ft.
2126 Creole Creek Lane, Houston, TX 77090
MLS# 50928234Listed by: LEGEND HOME CORPORATION - New
 $290,326Active3 beds 2 baths1,556 sq. ft.
15647 Agave Valley Trail, Houston, TX 77090
MLS# 30490809Listed by: LEGEND HOME CORPORATION - New
 $214,999Active3 beds 2 baths1,523 sq. ft.
10702 Jordan Heights Drive, Houston, TX 77016
MLS# 54075489Listed by: CLIENT FIRST REAL ESTATE - New
 $314,950Active3 beds 2 baths1,854 sq. ft.
14307 Laredo Street, Houston, TX 77015
MLS# 18546857Listed by: FRAMEWORK PROPERTIES - New
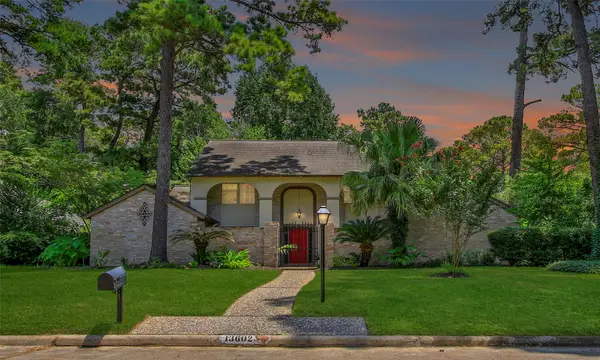 Listed by BHGRE$415,000Active4 beds 4 baths2,935 sq. ft.
13602 Foxmoor Lane, Houston, TX 77069
MLS# 60433348Listed by: BETTER HOMES AND GARDENS REAL ESTATE GARY GREENE - CHAMPIONS - New
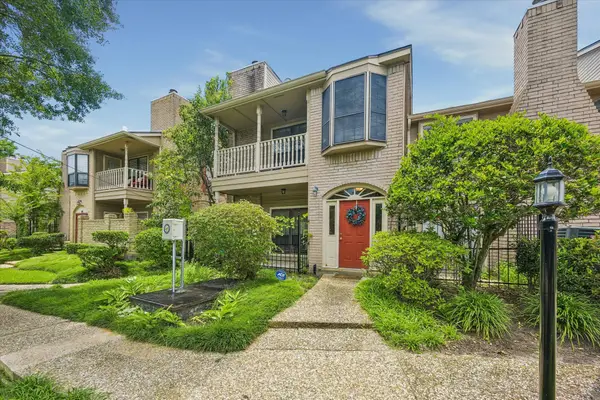 $339,990Active3 beds 3 baths1,752 sq. ft.
7350 Kirby Drive #6, Houston, TX 77030
MLS# 60567383Listed by: RE/MAX SOUTHWEST - Open Sun, 2:30 to 4:30pmNew
 $2,499,000Active5 beds 6 baths4,783 sq. ft.
5642 Pine Forest Road, Houston, TX 77056
MLS# 53021595Listed by: LAPPIN PROPERTIES


Protect your home and budget from life's surprises with an Assurant Home Warranty, backed by a partner that supports you through every step of homeownership. Explore Plans.
© 2026 Better Homes and Gardens Real Estate LLC. An Anywhere Real Estate company. All rights reserved. Better Homes and Gardens® Real Estate is a registered trademark owned by Meredith Operations Corporation, licensed to Better Homes and Gardens Real Estate LLC and used with permission. Better Homes and Gardens Real Estate LLC fully supports the principles of the Fair Housing Act and the Equal Opportunity Act. Listing information is deemed reliable but is not guaranteed accurate.
Each office is independently owned and operated.
Any services or products provided by third parties are not provided by, affiliated with or related to Better Homes and Gardens Real Estate LLC, or its affiliated companies.