
5622 Canterway Drive, Houston, TX 77048
Local realty services provided by:Better Homes and Gardens Real Estate Hometown
5622 Canterway Drive,Houston, TX 77048
$210,000
- 3 Beds
- 1 Baths
- 1,018 sq. ft.
- Single family
- Active
Listed by: malika shelton, matthew shelton
Office: exp realty llc.888-519-7431
MLS#:71307795
Source:HARMLS
Price summary
- Price:$210,000
- Price per sq. ft.:$206.29
About this home
PRICE IMPROVEMENT!!! Completely remodeled and thoughtfully updated, this inviting 3-bedroom home delivers modern style, comfortable living, and exceptional value. Step inside to warm wood-tone luxury vinyl plank flooring, recessed lighting, crown molding, and a stylish accent wall with a recessed TV nook and electric fireplace. The beautifully updated kitchen features quartz countertops, subway tile backsplash, crisp white cabinetry, and elegant gold-tone hardware. The contemporary bathroom showcases floor-to-ceiling tile and coordinating gold-tone fixtures. Additional features include a one-car garage and spacious backyard. Conveniently located within walking distance of the neighborhood middle school, 8 minutes to Fiesta Mart, 18 minutes to the TMC, 20 minutes to Downtown Houston, 18 minutes to TSU/UH, and 10 minutes to Hobby Airport. The opportunity just got better to own a beautifully remodeled home at an even better price! Schedule your showing today!
Contact an agent
Home facts
- Year built:1963
- Subdivision & Development:Cresmont Park
- Listing ID #:71307795
- Updated:September 09, 2026 at 12:15 AM
Rooms and interior
- Bedrooms:3
- Total bathrooms:1
- Full bathrooms:1
- Rooms Total:4
- Flooring:Carpet, Plank, Vinyl
- Dining Description:Kitchen Dining Combo
- Kitchen Description:Disposal, Electric Cooktop, Electric Oven, Kitchen Dining Combo, Microwave
- Living area:1,018 sq. ft.
Heating and cooling
- Cooling:Central Air, Electric
- Heating:Central, Electric
- Central air:Yes
Structure and exterior
- Roof:Composition
- Year built:1963
- Building area:1,018 sq. ft.
- Lot area:0.15 Acres
- Lot Features:Subdivision
- Architectural Style:Traditional
- Construction Materials:Brick
- Exterior Features:Fence, Porch
- Foundation Description:Slab
- Levels:1 Story
Schools
- High school:STERLING HIGH SCHOOL (HOUSTON)
- Middle school:THOMAS MIDDLE SCHOOL
- Elementary school:FROST ELEMENTARY SCHOOL (HOUSTON)
Utilities
- Sewer:Public Sewer
Finances and disclosures
- Price:$210,000
- Price per sq. ft.:$206.29
- Tax amount:$2,641 (2025)
Features and amenities
- Appliances:Disposal, Electric Cooktop, Electric Oven, Microwave
- Amenities:Crown Molding, Smoke Detectors
Parking
- Parking description:Garage
- Garage:Yes
- Garage spaces:1
New listings near 5622 Canterway Drive
- New
 $89,500Active1 beds 2 baths643 sq. ft.
10855 Meadowglen Lane #808, Hockley, TX 77042
MLS# 19395177Listed by: FOREVER REALTY, LLC - New
 $474,990Active3 beds 4 baths2,268 sq. ft.
3510 Delhi Street, Houston, TX 77022
MLS# 52467557Listed by: NEW AGE - New
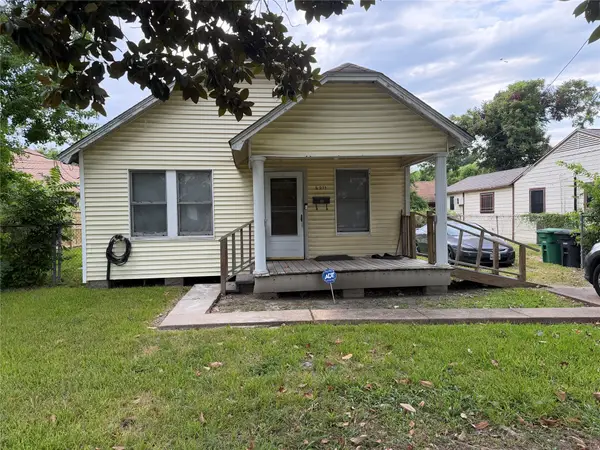 $150,000Active3 beds 1 baths1,340 sq. ft.
6211 Los Angeles Street, Houston, TX 77026
MLS# 53132975Listed by: JLA REALTY - New
 $395,000Active3 beds 2 baths1,548 sq. ft.
7905 Turquoise Lane, Houston, TX 77055
MLS# 59879000Listed by: KELLER WILLIAMS SIGNATURE - New
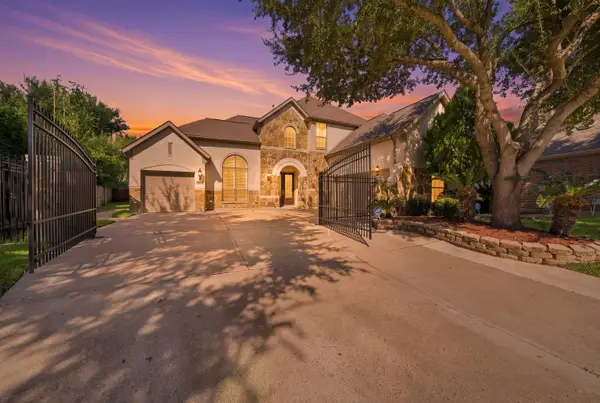 $580,000Active4 beds 4 baths4,092 sq. ft.
9003 Gable Glen Lane, Houston, TX 77095
MLS# 87361747Listed by: COMPASS RE TEXAS, LLC - MEMORIAL - New
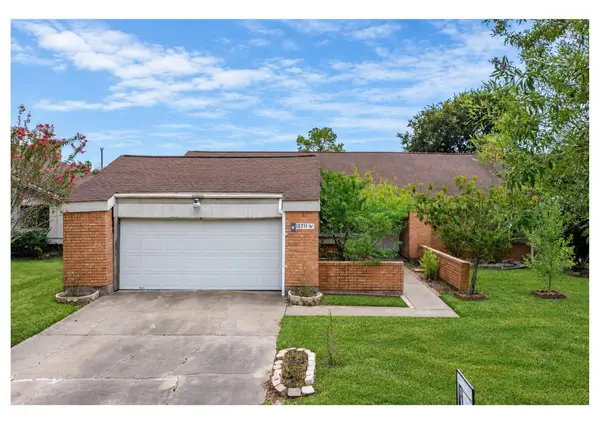 $219,000Active3 beds 3 baths1,830 sq. ft.
12711 Villawood Lane, Houston, TX 77072
MLS# 89944163Listed by: SKW REALTY - New
 $19,950Active0 Acres
0 Gold Ridge Lane, Houston, TX 77053
MLS# 96427476Listed by: SUGAR VALLEY REALTY - New
 $649,900Active0.11 Acres
1109 Hardy Street, Hockley, TX 77020
MLS# 98932091Listed by: CAPRICE MICHELLE, LLC - Open Sat, 2 to 4pmNew
 $400,000Active3 beds 3 baths2,034 sq. ft.
5818 Kiam Street, Houston, TX 77007
MLS# 21324736Listed by: CORZO GROUP PROPERTIES - New
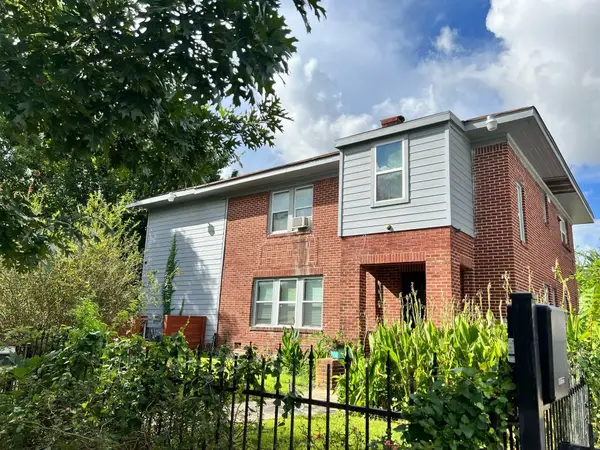 $650,000Active4 beds 4 baths3,048 sq. ft.
1922 Rosewood Street, Houston, TX 77004
MLS# 25814114Listed by: BEYCOME BROKERAGE REALTY, LLC


Protect your home and budget from life's surprises with an Assurant Home Warranty, backed by a partner that supports you through every step of homeownership. Explore Plans.
© 2026 Better Homes and Gardens Real Estate LLC. An Anywhere Real Estate company. All rights reserved. Better Homes and Gardens® Real Estate is a registered trademark owned by Meredith Operations Corporation, licensed to Better Homes and Gardens Real Estate LLC and used with permission. Better Homes and Gardens Real Estate LLC fully supports the principles of the Fair Housing Act and the Equal Opportunity Act. Listing information is deemed reliable but is not guaranteed accurate.
Each office is independently owned and operated.
Any services or products provided by third parties are not provided by, affiliated with or related to Better Homes and Gardens Real Estate LLC, or its affiliated companies.