
5625 Antoine Drive #703, Houston, TX 77091
Local realty services provided by:Better Homes and Gardens Real Estate Hometown
5625 Antoine Drive #703,Houston, TX 77091
$25,000
- 2 Beds
- 2 Baths
- 1,027 sq. ft.
- Condominium
- Active
Listed by: breanne bell
Office: dalton wade inc888-668-8283
MLS#:57014977
Source:HARMLS
Price summary
- Price:$25,000
- Price per sq. ft.:$24.34
- Monthly HOA dues:$550
About this home
Investor opportunity in Oakwood Gardens! This 2-bedroom, 2-bathroom condominium offers approximately 1,025 square feet and is ready for a buyer with a renovation vision. The property needs improvements and offers an opportunity to customize for future rental use or resale. Convenient access to Highway 290, Loop 610 and surrounding amenities. Seller is also offering units #1201 and #1202 and is willing to negotiate a package deal for all three properties. Contact listing agent for additional information on this investment opportunity.
Contact an agent
Home facts
- Year built:1972
- Subdivision & Development:Oakwood Gardens Condo
- Listing ID #:57014977
- Updated:October 23, 2026 at 04:30 PM
Rooms and interior
- Bedrooms:2
- Total bathrooms:2
- Full bathrooms:2
- Rooms Total:5
- Kitchen Description:Convection Oven, Electric Range
- Living area:1,027 sq. ft.
Heating and cooling
- Cooling:Central Air, Electric
- Heating:Central, Electric
- Central air:Yes
Structure and exterior
- Roof:Composition
- Year built:1972
- Building area:1,027 sq. ft.
- Architectural Style:Traditional
- Foundation Description:Slab
- Levels:1 Story
Schools
- High school:SCARBOROUGH HIGH SCHOOL
- Middle school:CLIFTON MIDDLE SCHOOL (HOUSTON)
- Elementary school:SMITH ELEMENTARY SCHOOL (HOUSTON)
Utilities
- Sewer:Public Sewer
Finances and disclosures
- Price:$25,000
- Price per sq. ft.:$24.34
- Tax amount:$852 (2026)
Features and amenities
- Appliances:Convection Oven, Electric Range
New listings near 5625 Antoine Drive #703
- New
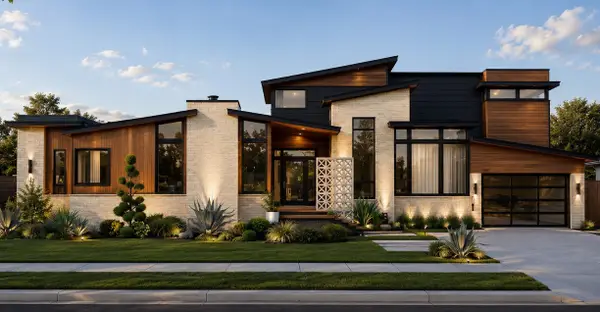 $600,000Active3 beds 2 baths2,797 sq. ft.
3510 N Braeswood Boulevard, Houston, TX 77025
MLS# 11778134Listed by: MARTHA TURNER SOTHEBY'S INTERNATIONAL REALTY - Open Sun, 1 to 3pmNew
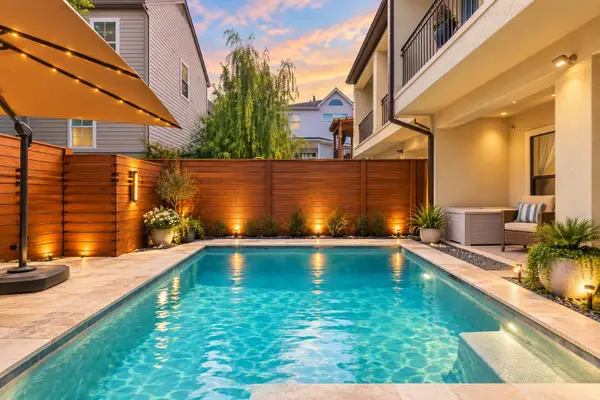 $749,000Active3 beds 4 baths2,896 sq. ft.
5217 Rose Street #A, Houston, TX 77007
MLS# 27600864Listed by: NAN & COMPANY PROPERTIES - CORPORATE OFFICE (HEIGHTS) - New
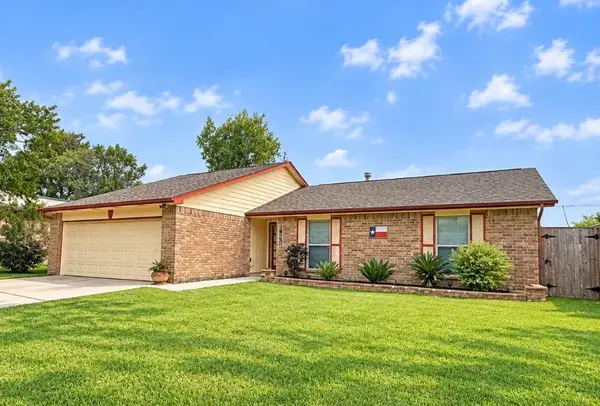 $289,900Active3 beds 2 baths1,674 sq. ft.
16023 Windom Drive, Houston, TX 77598
MLS# 36404764Listed by: RIGHT TIME REALTY - New
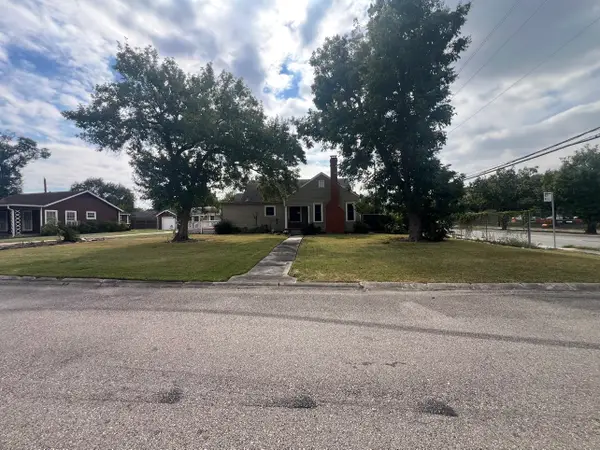 $300,000Active0.32 Acres
4502 & 4502 1/2 Keystone Street, Houston, TX 77021
MLS# 37447923Listed by: LUXELY REAL ESTATE - New
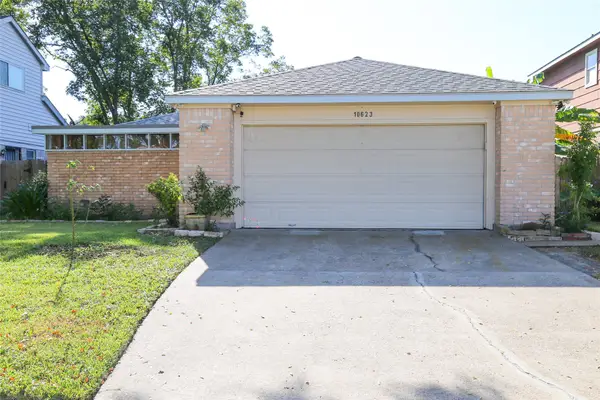 $225,500Active3 beds 2 baths1,806 sq. ft.
10623 Odyssey Court, Houston, TX 77099
MLS# 38042814Listed by: COMPASS RE TEXAS, LLC - MEMORIAL - New
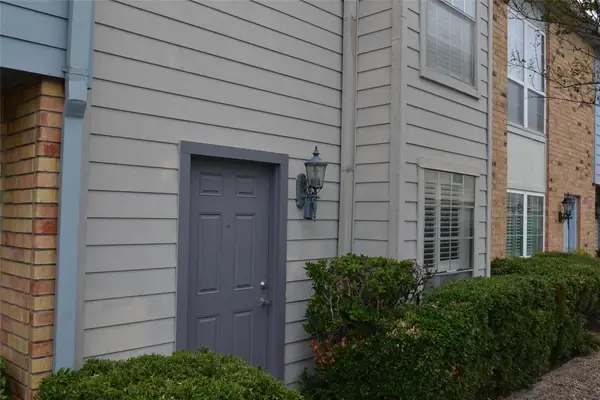 $134,000Active2 beds 2 baths1,224 sq. ft.
6111 Beverly Hill Street #43, Houston, TX 77057
MLS# 44912460Listed by: AMERICAN REPUBLIC REALTY & MORTGAGE SERVICES, INC. - New
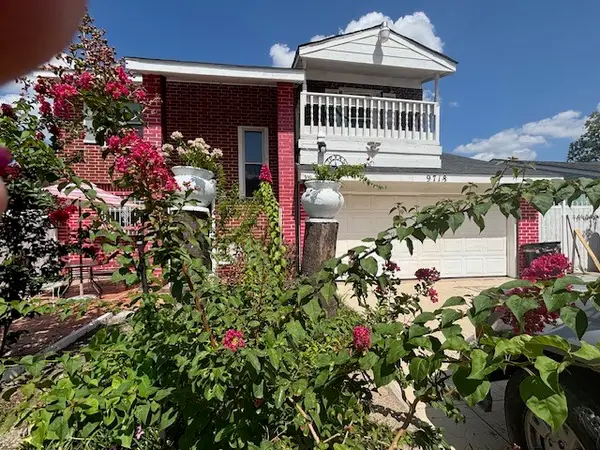 $249,000Active3 beds 3 baths1,590 sq. ft.
9718 Debbie Lane, Houston, TX 77038
MLS# 48175247Listed by: RE/MAX PRESTIGE - New
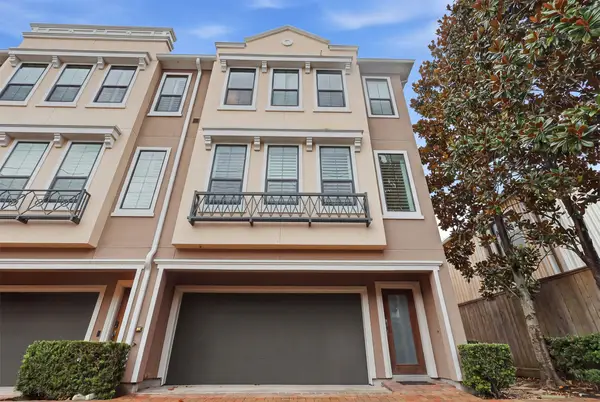 $385,000Active2 beds 3 baths1,593 sq. ft.
3302 Audley Street #126, Houston, TX 77098
MLS# 63283538Listed by: C & K PROPERTIES - New
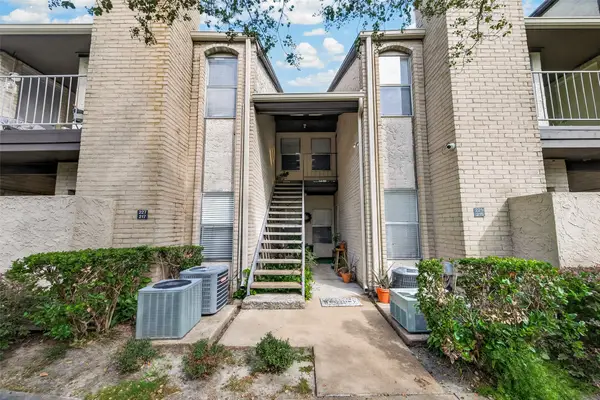 $83,400Active1 beds 1 baths742 sq. ft.
2021 Spenwick Drive #217, Houston, TX 77055
MLS# 72141636Listed by: CMK REAL ESTATE - New
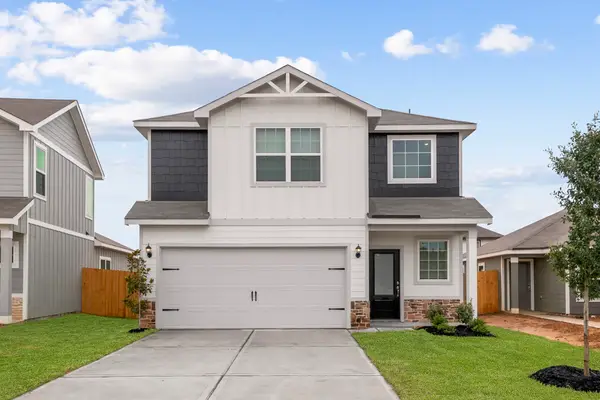 $280,900Active3 beds 3 baths1,348 sq. ft.
8314 Sunberry Shadow Drive Drive, Houston, TX 77016
MLS# 89361544Listed by: LGI HOMES


Protect your home and budget from life's surprises with an Assurant Home Warranty, backed by a partner that supports you through every step of homeownership. Explore Plans.
© 2026 Better Homes and Gardens Real Estate LLC. An Anywhere Real Estate company. All rights reserved. Better Homes and Gardens® Real Estate is a registered trademark owned by Meredith Operations Corporation, licensed to Better Homes and Gardens Real Estate LLC and used with permission. Better Homes and Gardens Real Estate LLC fully supports the principles of the Fair Housing Act and the Equal Opportunity Act. Listing information is deemed reliable but is not guaranteed accurate.
Each office is independently owned and operated.
Any services or products provided by third parties are not provided by, affiliated with or related to Better Homes and Gardens Real Estate LLC, or its affiliated companies.