
5631 Westover Street, Houston, TX 77033
Local realty services provided by:Better Homes and Gardens Real Estate Hometown
5631 Westover Street,Houston, TX 77033
$199,990
- 3 Beds
- 2 Baths
- 1,568 sq. ft.
- Single family
- Active
Listed by: keisha garner
Office: real broker, llc.855-450-0442
MLS#:89105499
Source:HARMLS
Price summary
- Price:$199,990
- Price per sq. ft.:$127.54
About this home
PRICE IMPROVEMENT! Updated single-story home on a 6,599 sq ft lot in established Belfort Park. Original hardwood floors, fresh paint, and updated bathrooms throughout. The kitchen features quartz countertops, a gas cooktop, and abundant cabinet storage. 3 bedrooms, 2 full baths, plus a versatile bonus room that works as a second living area, home office, or primary suite. Large utility room with storage. Fenced backyard with plenty of outdoor space and an attached 1-car garage. Minutes to the Texas Medical Center, NRG Stadium, Downtown Houston, and Pearland. Schedule your showing today!
Contact an agent
Home facts
- Year built:1955
- Subdivision & Development:Belfort Park Sec 04
- Listing ID #:89105499
- Updated:October 01, 2026 at 01:10 PM
Rooms and interior
- Bedrooms:3
- Total bathrooms:2
- Full bathrooms:2
- Rooms Total:3
- Flooring:Laminate, Tile, Wood
- Bathrooms Description:Tub Shower
- Kitchen Description:Disposal, Gas Oven, Gas Range, Kitchen Family Room Combo, Microwave, Pantry
- Living area:1,568 sq. ft.
Heating and cooling
- Cooling:Central Air, Electric
- Heating:Central, Gas
- Central air:Yes
Structure and exterior
- Roof:Composition
- Year built:1955
- Building area:1,568 sq. ft.
- Lot area:0.15 Acres
- Lot Features:Subdivision
- Architectural Style:Traditional
- Construction Materials:Wood Siding
- Exterior Features:Fence, Porch, Private Yard
- Foundation Description:Slab
- Levels:1 Story
Schools
- High school:WORTHING HIGH SCHOOL
- Middle school:THOMAS MIDDLE SCHOOL
- Elementary school:MADING ELEMENTARY SCHOOL
Utilities
- Sewer:Public Sewer
Finances and disclosures
- Price:$199,990
- Price per sq. ft.:$127.54
- Tax amount:$4,053 (2026)
Features and amenities
- Appliances:Disposal, Gas Oven, Gas Range, Microwave
Parking
- Parking description:Garage
- Garage:Yes
- Garage spaces:1
New listings near 5631 Westover Street
- New
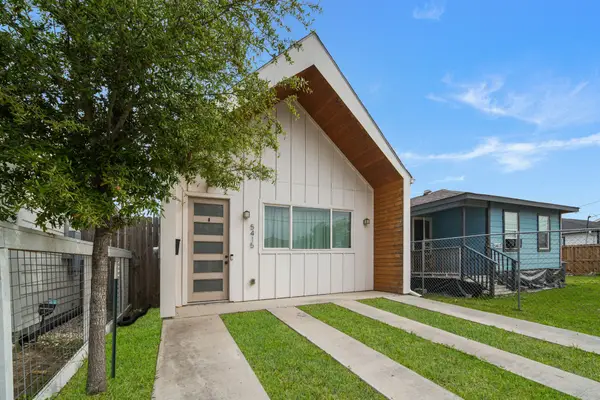 $259,000Active2 beds 2 baths1,159 sq. ft.
5415 Margarita Street, Houston, TX 77020
MLS# 14541802Listed by: GARZA INTERNATIONAL PROPERTIES - New
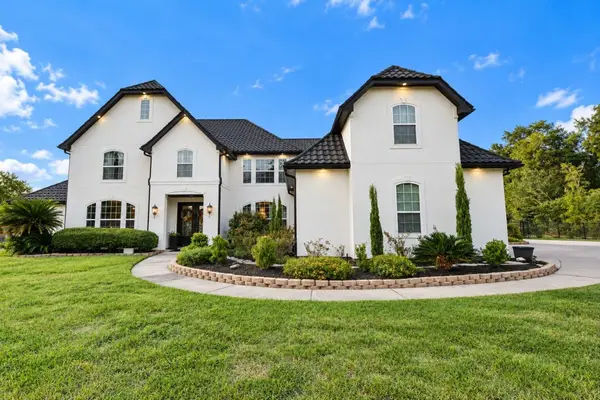 $1,297,000Active5 beds 6 baths6,100 sq. ft.
12703 Summer Lake Ranch Drive, Houston, TX 77044
MLS# 19928155Listed by: COLDWELL BANKER UNIVERSAL - New
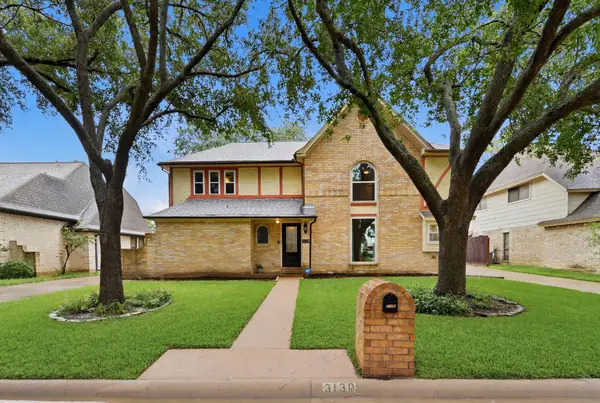 $325,000Active4 beds 3 baths2,586 sq. ft.
3130 Ashlock Drive, Houston, TX 77082
MLS# 19933543Listed by: MY CASTLE REALTY - New
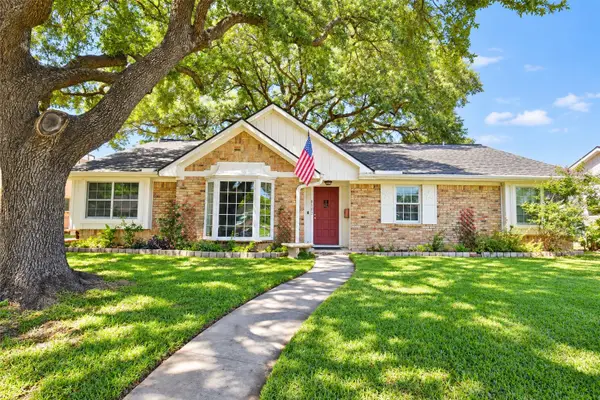 $325,000Active4 beds 2 baths2,136 sq. ft.
8502 Braes Meadow Drive, Houston, TX 77071
MLS# 20749871Listed by: SKW REALTY - New
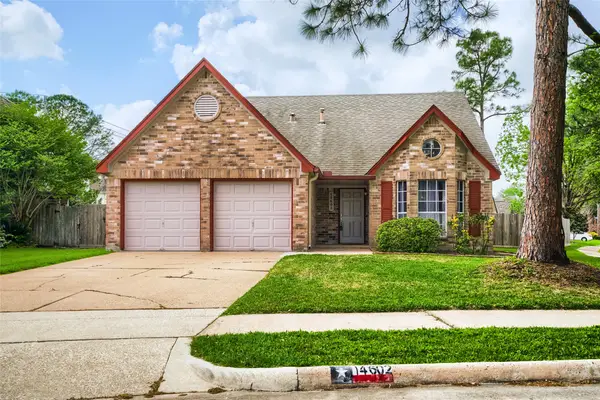 $324,995Active4 beds 3 baths1,943 sq. ft.
14602 Coolridge Court, Houston, TX 77062
MLS# 22415730Listed by: RE/MAX FINE PROPERTIES - New
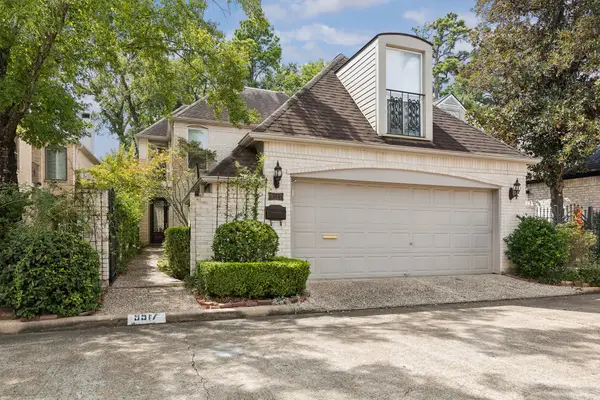 $650,000Active3 beds 3 baths3,404 sq. ft.
9517 Bayou Brook Street, Houston, TX 77063
MLS# 45412038Listed by: NAN & COMPANY PROPERTIES - CORPORATE OFFICE (HEIGHTS) - New
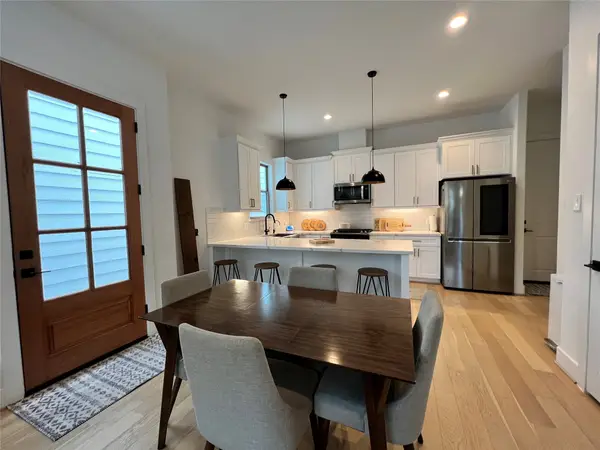 $429,000Active3 beds 3 baths1,791 sq. ft.
1514 Fulton Street, Houston, TX 77009
MLS# 91014527Listed by: CB&A, REALTORS- SOUTHEAST - New
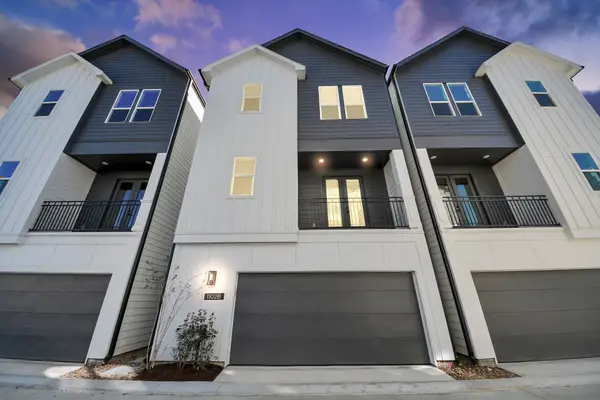 $334,900Active3 beds 4 baths1,741 sq. ft.
1102 Mansfield Street #B, Houston, TX 77091
MLS# 38895149Listed by: NAN & COMPANY PROPERTIES - CORPORATE OFFICE (HEIGHTS) - Open Sat, 2 to 4pmNew
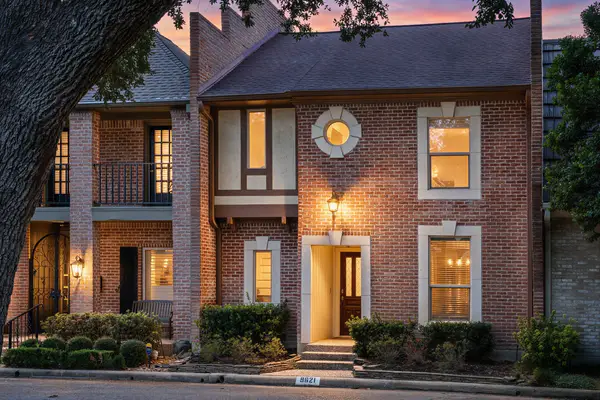 $359,900Active2 beds 3 baths2,216 sq. ft.
9621 Longmont Drive, Houston, TX 77063
MLS# 65872081Listed by: RE/MAX ELITE PROPERTIES - Open Sun, 2 to 4pmNew
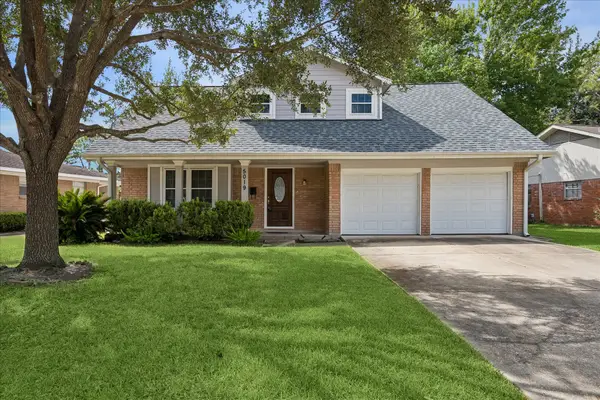 $387,000Active4 beds 3 baths1,732 sq. ft.
5019 Kinglet Street, Houston, TX 77035
MLS# 95405100Listed by: BERNSTEIN REALTY


Protect your home and budget from life's surprises with an Assurant Home Warranty, backed by a partner that supports you through every step of homeownership. Explore Plans.
© 2026 Better Homes and Gardens Real Estate LLC. An Anywhere Real Estate company. All rights reserved. Better Homes and Gardens® Real Estate is a registered trademark owned by Meredith Operations Corporation, licensed to Better Homes and Gardens Real Estate LLC and used with permission. Better Homes and Gardens Real Estate LLC fully supports the principles of the Fair Housing Act and the Equal Opportunity Act. Listing information is deemed reliable but is not guaranteed accurate.
Each office is independently owned and operated.
Any services or products provided by third parties are not provided by, affiliated with or related to Better Homes and Gardens Real Estate LLC, or its affiliated companies.