
564 Janisch Road, Houston, TX 77018
Local realty services provided by:Better Homes and Gardens Real Estate Gary Greene
564 Janisch Road,Houston, TX 77018
$324,990
- 3 Beds
- 3 Baths
- 1,428 sq. ft.
- Single family
- Active
Listed by: hien nguyen
Office: 5th stream realty214-868-0707
MLS#:38101324
Source:HARMLS
Price summary
- Price:$324,990
- Price per sq. ft.:$227.58
- Monthly HOA dues:$130
About this home
Discover modern comfort and prime location in this exceptionally maintained Independence Heights home. Engineered for both daily living and entertaining, the home features a light-filled, open-concept floor plan accented by high ceilings and clean contemporary lines throughout. The heart of the home centers around a spacious kitchen equipped with a massive island, modern cabinetry, and clean quartz countertops.
Featuring all bedrooms upstairs, the home offers optimal privacy, keeping your personal quarters separate from the entertainment areas downstairs. Additional bedrooms provide flexibility for family, guests, or a dedicated home office setup.
Situated in Independence Heights, you are positioned just minutes from the vibrant energy of the Greater Heights. Enjoy swift commutes to Downtown Houston, the Texas Medical Center, and the Energy Corridor via direct access to 610 and I-45, alongside close proximity to top-tier dining, local boutiques, and neighborhood parks.
Contact an agent
Home facts
- Year built:2020
- Subdivision & Development:Independence Gardens
- Listing ID #:38101324
- Updated:August 17, 2026 at 11:59 AM
Rooms and interior
- Bedrooms:3
- Total bathrooms:3
- Full bathrooms:2
- Half bathrooms:1
- Rooms Total:6
- Dining Description:Kitchen Dining Combo, Living Dining Room
- Bathrooms Description:Separate Shower, Soaking Tub, Tub Shower
- Kitchen Description:Kitchen Dining Combo, Kitchen Family Room Combo, Kitchen Island
- Living area:1,428 sq. ft.
Heating and cooling
- Cooling:Central Air, Electric
- Heating:Central, Gas
- Central air:Yes
Structure and exterior
- Roof:Composition
- Year built:2020
- Building area:1,428 sq. ft.
- Lot area:0.04 Acres
- Lot Features:Subdivision
- Construction Materials:Brick, Cement Siding
- Foundation Description:Slab
- Levels:2 Stories
Schools
- High school:WASHINGTON HIGH SCHOOL
- Middle school:WILLIAMS MIDDLE SCHOOL
- Elementary school:HIGHLAND HEIGHTS ELEMENTARY SCHOOL
Utilities
- Sewer:Public Sewer
Finances and disclosures
- Price:$324,990
- Price per sq. ft.:$227.58
- Tax amount:$6,684 (2025)
Parking
- Parking description:Garage
- Garage:Yes
- Garage spaces:2
New listings near 564 Janisch Road
- New
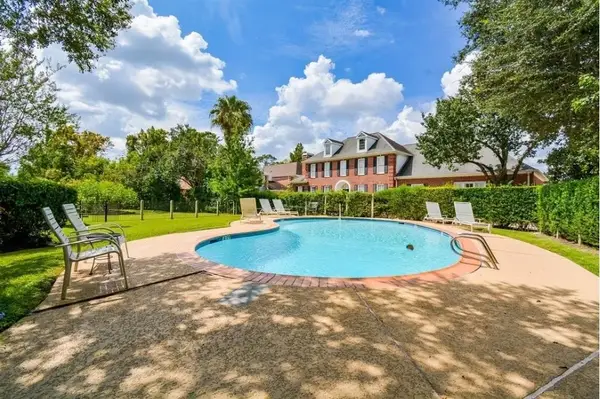 $273,000Active2 beds 3 baths1,630 sq. ft.
9400 Doliver Drive #59, Houston, TX 77063
MLS# 21359271Listed by: ONDEMAND REALTY - New
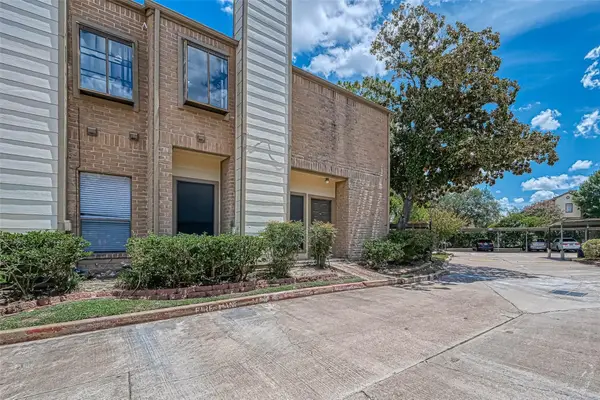 $130,899Active2 beds 2 baths988 sq. ft.
8299 Cambridge Street #1705, Houston, TX 77054
MLS# 40767968Listed by: GREAT WALL REALTY LLC - New
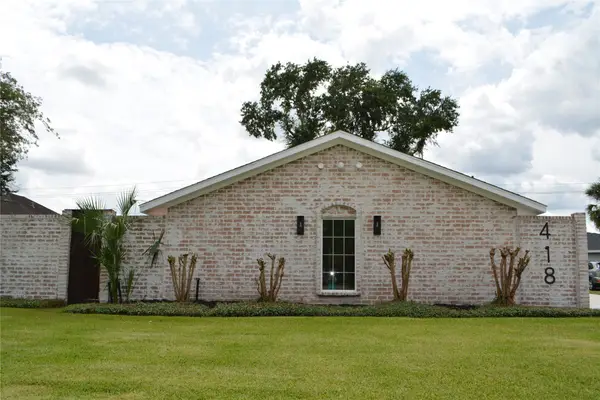 $775,000Active4 beds 3 baths2,282 sq. ft.
418 Briar Hill Drive, Houston, TX 77042
MLS# 9628752Listed by: REALM REAL ESTATE PROFESSIONALS - KATY - New
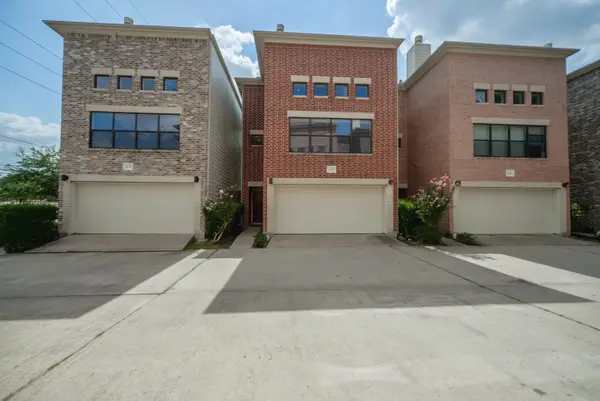 $324,999Active3 beds 3 baths2,040 sq. ft.
8632 Meadowcroft Drive, Houston, TX 77063
MLS# 50673994Listed by: REALM REAL ESTATE PROFESSIONALS - GALLERIA - New
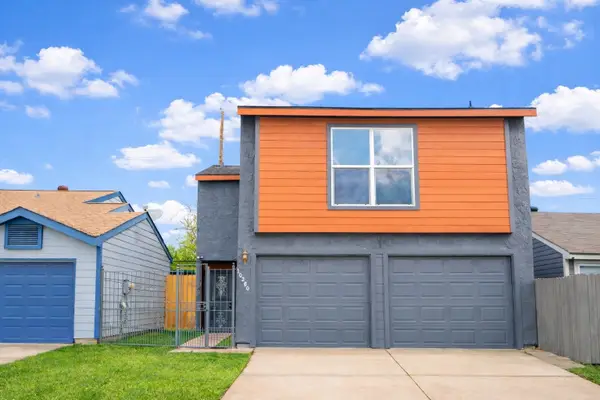 $254,900Active3 beds 3 baths1,552 sq. ft.
10260 Bridgeland Lane, Houston, TX 77041
MLS# 54718210Listed by: REALM REAL ESTATE PROFESSIONALS - KATY - New
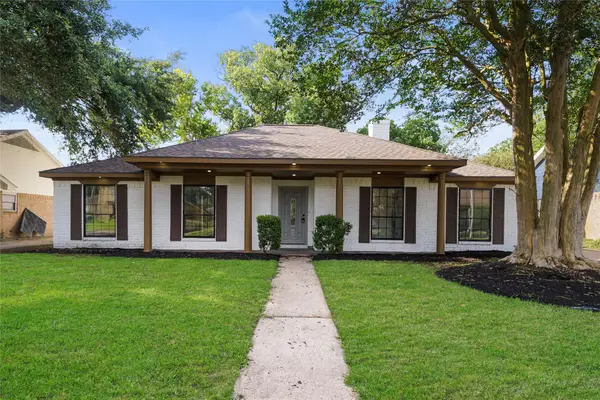 $299,900Active4 beds 2 baths2,154 sq. ft.
6011 Green Falls Drive, Houston, TX 77088
MLS# 73269636Listed by: EXP REALTY LLC - New
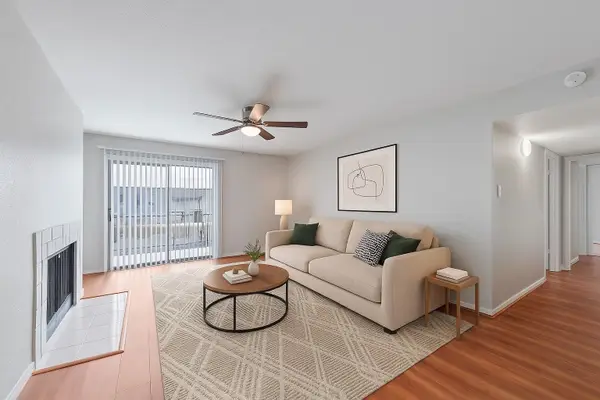 $75,000Active2 beds 2 baths1,149 sq. ft.
6633 W Airport Boulevard #1106, Houston, TX 77035
MLS# 94040973Listed by: KELLER WILLIAMS SIGNATURE - New
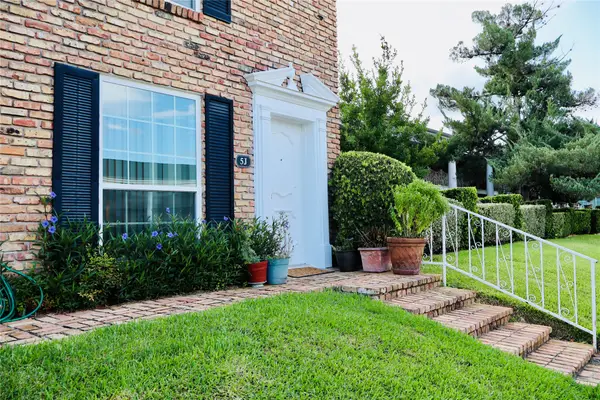 $115,000Active1 beds 1 baths616 sq. ft.
2201 Fountain View Drive #5J, Houston, TX 77057
MLS# 60065315Listed by: REALTY WISE LLC - New
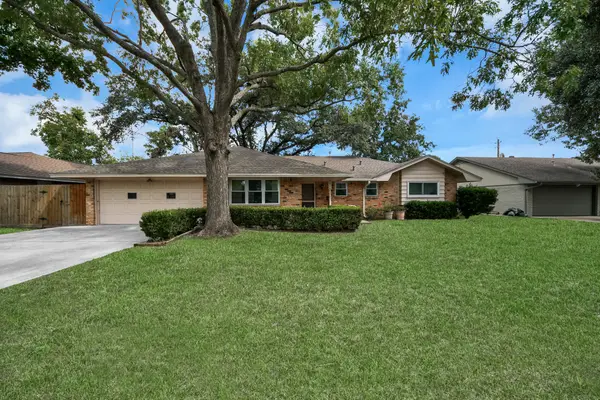 $314,990Active3 beds 2 baths1,728 sq. ft.
9006 Springview Lane, Houston, TX 77080
MLS# 42374199Listed by: KELLER WILLIAMS MEMORIAL - New
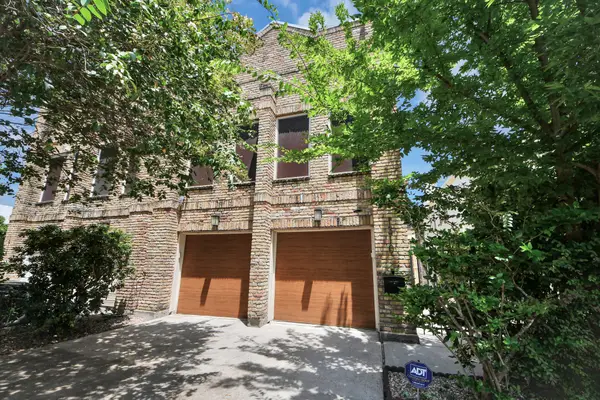 $749,000Active3 beds 3 baths2,217 sq. ft.
1810 Nicholson Street, Houston, TX 77008
MLS# 62103993Listed by: KELLER WILLIAMS HORIZONS


Protect your home and budget from life's surprises with an Assurant Home Warranty, backed by a partner that supports you through every step of homeownership. Explore Plans.
© 2026 Better Homes and Gardens Real Estate LLC. An Anywhere Real Estate company. All rights reserved. Better Homes and Gardens® Real Estate is a registered trademark owned by Meredith Operations Corporation, licensed to Better Homes and Gardens Real Estate LLC and used with permission. Better Homes and Gardens Real Estate LLC fully supports the principles of the Fair Housing Act and the Equal Opportunity Act. Listing information is deemed reliable but is not guaranteed accurate.
Each office is independently owned and operated.
Any services or products provided by third parties are not provided by, affiliated with or related to Better Homes and Gardens Real Estate LLC, or its affiliated companies.