
5698 Bayou Glen Road, Houston, TX 77056
Local realty services provided by:Better Homes and Gardens Real Estate Hometown
5698 Bayou Glen Road,Houston, TX 77056
$2,225,000
- 4 Beds
- 4 Baths
- 4,267 sq. ft.
- Single family
- Active
Listed by: kathleen panus
Office: compass re texas, llc. - memorial832-899-4788
MLS#:34888914
Source:HARMLS
Price summary
- Price:$2,225,000
- Price per sq. ft.:$521.44
- Monthly HOA dues:$262.5
About this home
Set on an expansive 16,521sf corner lot in Tanglewood, this beautiful home offers generous living spaces, thoughtful updates and a spacious backyard. The light-filled family room features a gas-log fireplace, custom built-ins, vaulted ceiling and dry bar. Open to the family room, the kitchen boasts quartz countertops, an island with seating, upscale appliances, abundant cabinetry and walk-in pantry. A handsome study with paneled walls, designer lighting and built-ins provides an inviting work-from-home space. The primary suite features a vaulted ceiling, oversized windows, built-ins, 2 walk-in closets and a well-appointed bath. 3 additional bedrooms accommodate family and guests. The landscaped backyard offers a patio, sitting area and green space with room for a pool. An oversized 2-car garage, circle drive, utility room and mud room add functionality. Recent improvements include a new roof, replacement of underground plumbing, home generator, new fence and a driveway gate.
Contact an agent
Home facts
- Year built:1955
- Subdivision & Development:Tanglewood
- Listing ID #:34888914
- Updated:October 03, 2026 at 01:17 AM
Rooms and interior
- Bedrooms:4
- Total bathrooms:4
- Full bathrooms:3
- Half bathrooms:1
- Rooms Total:12
- Flooring:Carpet, Tile, Wood
- Bathrooms Description:Separate Shower, Soaking Tub, Tub Shower
- Kitchen Description:Breakfast Bar, Dishwasher, Disposal, Dry Bar, Electric Oven, Gas Range, Kitchen Family Room Combo, Kitchen Island, Microwave, Quartz Counters, Refrigerator, Walk In Pantry
- Living area:4,267 sq. ft.
Heating and cooling
- Cooling:Central Air, Electric
- Heating:Central, Gas
- Central air:Yes
Structure and exterior
- Roof:Composition
- Year built:1955
- Building area:4,267 sq. ft.
- Lot area:0.38 Acres
- Lot Features:Corner Lot, Side Yard, Subdivision
- Architectural Style:Ranch, Traditional
- Construction Materials:Brick, Wood Siding
- Exterior Features:Fence, Patio, Private Yard, Sprinkler Irrigation
- Foundation Description:Slab
- Levels:1 Story
Schools
- High school:WISDOM HIGH SCHOOL
- Middle school:TANGLEWOOD MIDDLE SCHOOL
- Elementary school:BRIARGROVE ELEMENTARY SCHOOL
Utilities
- Sewer:Public Sewer
Finances and disclosures
- Price:$2,225,000
- Price per sq. ft.:$521.44
- Tax amount:$33,512 (2025)
Features and amenities
- Appliances:Dishwasher, Disposal, Dryer, Electric Oven, Gas Range, Microwave, Refrigerator, Washer
- Laundry features:Dryer, Washer
- Amenities:Ceiling Fans, Crown Molding, Entrance Foyer, Vaulted Ceilings, Window Coverings
Parking
- Parking description:Additional Parking, Circular Driveway, Electric Gate, Garage, Garage Door Opener
- Garage:Yes
- Garage spaces:2
New listings near 5698 Bayou Glen Road
- New
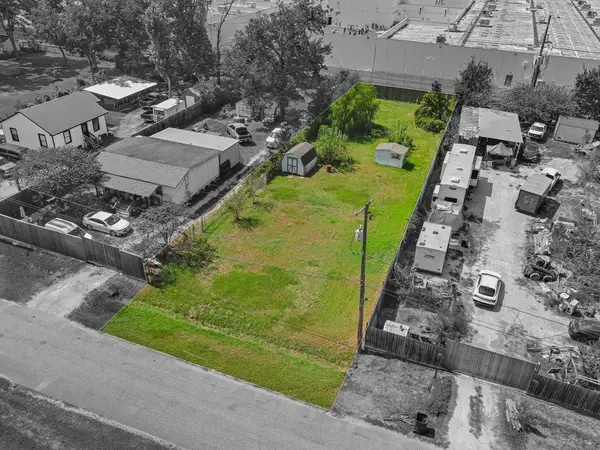 $149,900Active0.26 Acres
15905 Muskegon Street, Houston, TX 77032
MLS# 14343066Listed by: VIVE REALTY LLC - New
 $289,500Active4 beds 3 baths2,853 sq. ft.
5823 Havenwoods, Houston, TX 77066
MLS# 17356168Listed by: RE/MAX SIGNATURE - New
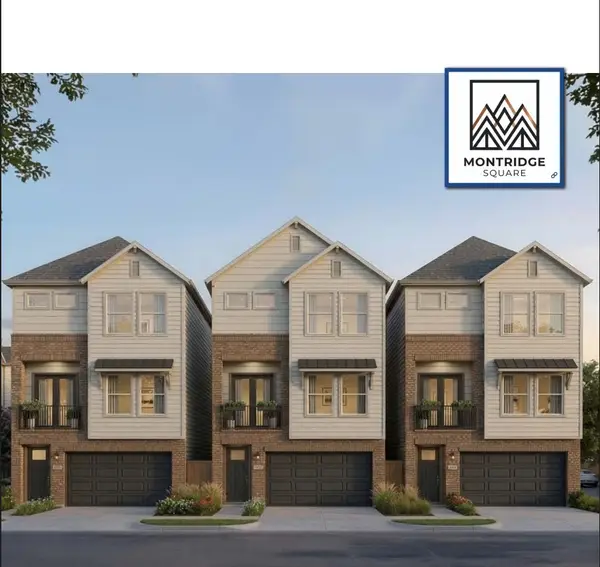 $448,888Active3 beds 4 baths1,927 sq. ft.
9318 Montridge Drive #B, Houston, TX 77080
MLS# 4394665Listed by: NB ELITE REALTY - New
 $68,888Active0.11 Acres
3203 Adelia Street, Houston, TX 77026
MLS# 51142003Listed by: SUMMIT REALTY & ASSOCIATES LLC - New
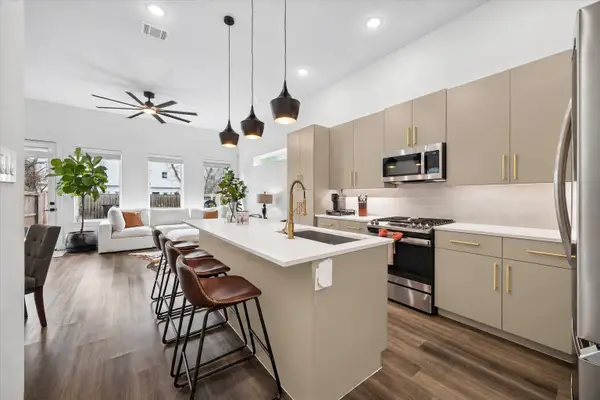 $399,000Active3 beds 4 baths1,794 sq. ft.
5318 Wunder Lane, Houston, TX 77091
MLS# 61452534Listed by: COLDWELL BANKER REALTY - HEIGHTS - New
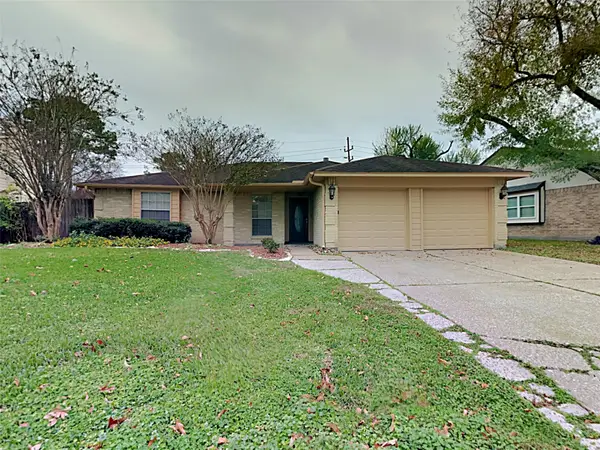 $255,000Active3 beds 2 baths1,918 sq. ft.
7311 El Cresta Drive, Houston, TX 77083
MLS# 80595128Listed by: SOVEREIGN REAL ESTATE GRP - New
 $221,000Active3 beds 3 baths2,111 sq. ft.
12414 Windy Wisp Lane, Houston, TX 77071
MLS# 11072422Listed by: KELLER WILLIAMS MEMORIAL - New
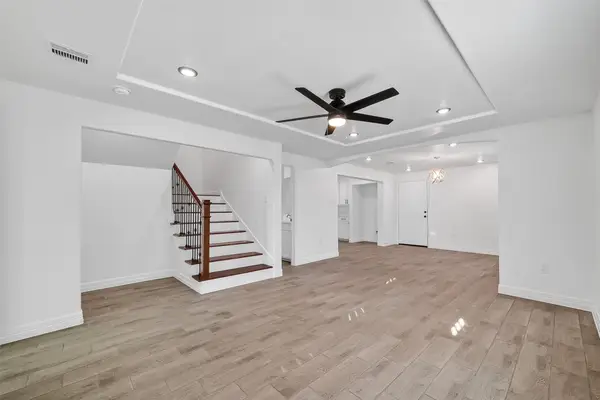 $300,000Active4 beds 3 baths1,738 sq. ft.
3107 Martha Street, Houston, TX 77026
MLS# 1077250Listed by: RA BROKERS - New
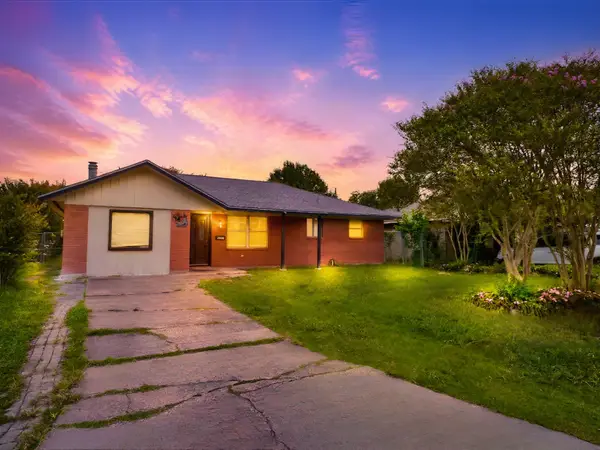 $220,000Active3 beds 2 baths1,454 sq. ft.
12937 Orleans Street, Houston, TX 77015
MLS# 25110404Listed by: HOMESMART - New
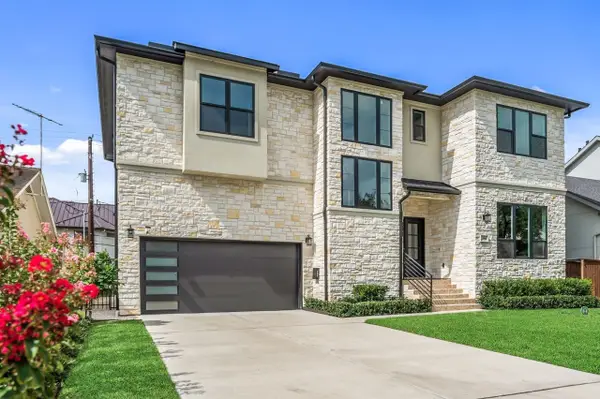 $2,260,000Active4 beds 6 baths4,864 sq. ft.
2046 Macarthur Street, Houston, TX 77030
MLS# 27639385Listed by: HAPPEN HOUSTON


Protect your home and budget from life's surprises with an Assurant Home Warranty, backed by a partner that supports you through every step of homeownership. Explore Plans.
© 2026 Better Homes and Gardens Real Estate LLC. An Anywhere Real Estate company. All rights reserved. Better Homes and Gardens® Real Estate is a registered trademark owned by Meredith Operations Corporation, licensed to Better Homes and Gardens Real Estate LLC and used with permission. Better Homes and Gardens Real Estate LLC fully supports the principles of the Fair Housing Act and the Equal Opportunity Act. Listing information is deemed reliable but is not guaranteed accurate.
Each office is independently owned and operated.
Any services or products provided by third parties are not provided by, affiliated with or related to Better Homes and Gardens Real Estate LLC, or its affiliated companies.