
5702 Pampero Lane, Houston, TX 77092
Local realty services provided by:Better Homes and Gardens Real Estate Hometown
5702 Pampero Lane,Houston, TX 77092
$525,000
- 4 Beds
- 4 Baths
- 3,164 sq. ft.
- Single family
- Active
Listed by: erica beyer, j. elaine hunt
Office: compass re texas, llc. - the heights832-899-4788
MLS#:83197407
Source:HARMLS
Price summary
- Price:$525,000
- Price per sq. ft.:$165.93
- Monthly HOA dues:$100
About this home
Exceptional value in a gated community! Built in 2019! This beautifully maintained 4-bedroom, 3.5-bath home offers over 3,100 SF of modern living with a highly desirable floor plan. The open-concept design features soaring ceilings, abundant natural light, a first-floor primary suite, and a spacious upstairs game room. The chef’s kitchen boasts a large quartz island, gas cooktop, double ovens, and ample cabinetry. Recent updates include fresh interior paint, waterproof LVP flooring throughout (no carpet), a tankless water heater, EV charger, electrical upgrades, and a backyard pre-plumbed for an outdoor kitchen. Situated on a corner lot just minutes from The Heights, Garden Oaks, Oak Forest, Downtown, shopping, dining, and major freeways. Zoned to sought-after Cy-Fair ISD with lower Harris County taxes, this move-in ready home offers exceptional value, style, and convenience.
Contact an agent
Home facts
- Year built:2019
- Listing ID #:83197407
- Updated:July 02, 2026 at 11:48 AM
Rooms and interior
- Bedrooms:4
- Total bathrooms:4
- Full bathrooms:3
- Half bathrooms:1
- Rooms Total:7
- Flooring:Plank, Tile, Vinyl
- Bathrooms Description:Separate Shower, Soaking Tub
- Kitchen Description:Dishwasher, Disposal, Double Oven, Gas Cooktop, Gas Oven, Gas Range, Granite Counters, Kitchen Family Room Combo, Kitchen Island, Microwave, Pantry
- Living area:3,164 sq. ft.
Heating and cooling
- Cooling:Central Air, Electric
- Heating:Central, Gas
- Central air:Yes
Structure and exterior
- Roof:Composition
- Year built:2019
- Building area:3,164 sq. ft.
- Lot area:0.08 Acres
- Lot Features:Corner Lot
- Construction Materials:Brick, Cement Siding
- Exterior Features:Fence, Private Yard
- Foundation Description:Slab
- Levels:2 Stories
Schools
- High school:JERSEY VILLAGE HIGH SCHOOL
- Middle school:DEAN MIDDLE SCHOOL
- Elementary school:HOLBROOK ELEMENTARY SCHOOL
Utilities
- Sewer:Public Sewer
Finances and disclosures
- Price:$525,000
- Price per sq. ft.:$165.93
- Tax amount:$12,322 (2025)
Features and amenities
- Appliances:Dishwasher, Disposal, Double Oven, Gas Cooktop, Gas Oven, Gas Range, Microwave
- Amenities:Gated, High Ceilings, Security Gate
Parking
- Parking description:Additional Parking, Electric Vehicle Charging Stations, Garage
- Garage:Yes
- Garage spaces:2
New listings near 5702 Pampero Lane
- New
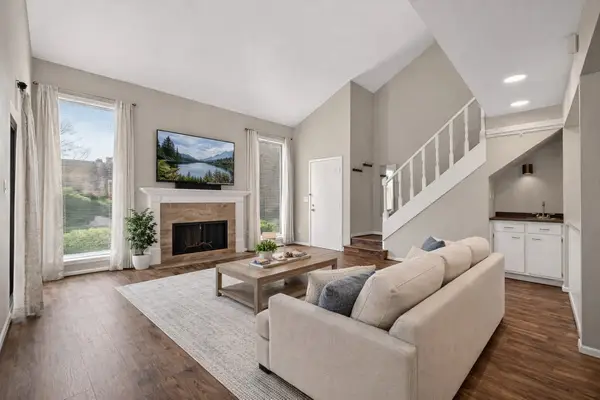 $175,000Active2 beds 2 baths1,362 sq. ft.
8100 Cambridge Street #80, Houston, TX 77054
MLS# 37324916Listed by: FOREVER REALTY, LLC - New
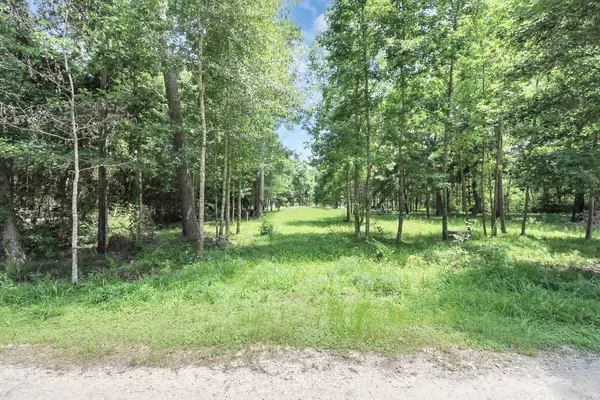 $160,000Active2.15 Acres
00 Golden Lane, Houston, TX 77336
MLS# 42686943Listed by: KELLER WILLIAMS SUMMIT - New
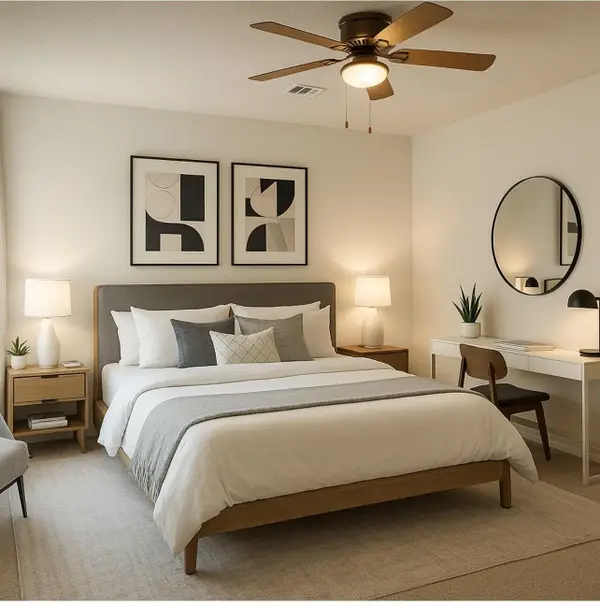 $148,000Active2 beds 2 baths1,231 sq. ft.
12922 Wirevine Lane, Houston, TX 77072
MLS# 45936649Listed by: PRIORITY REALTY - New
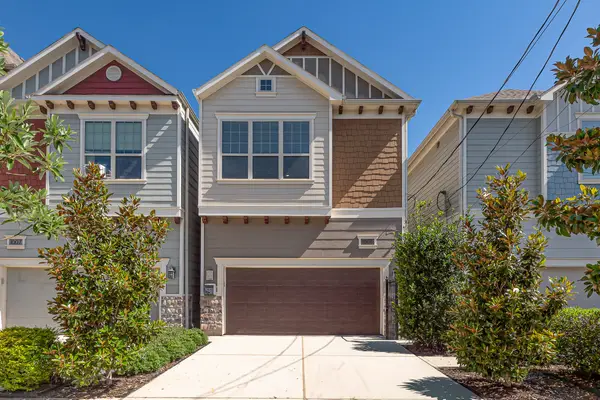 $660,000Active3 beds 3 baths2,200 sq. ft.
1005 W 24th Street, Houston, TX 77008
MLS# 46492311Listed by: COMPASS RE TEXAS, LLC - WEST HOUSTON - New
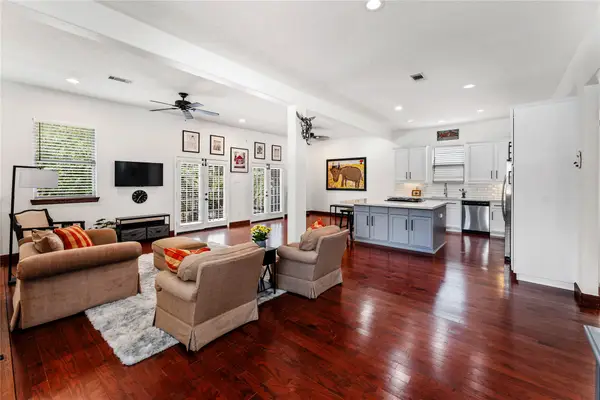 $699,900Active3 beds 2 baths2,042 sq. ft.
415 W 8th Street, Houston, TX 77007
MLS# 55996520Listed by: SERHANT TEXAS, LLC - New
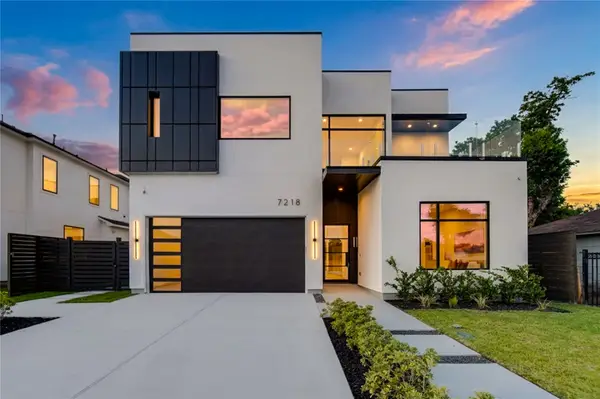 $1,800,000Active4 beds 5 baths5,300 sq. ft.
7218 Schiller Street, Houston, TX 77055
MLS# 56342406Listed by: EXP REALTY LLC - New
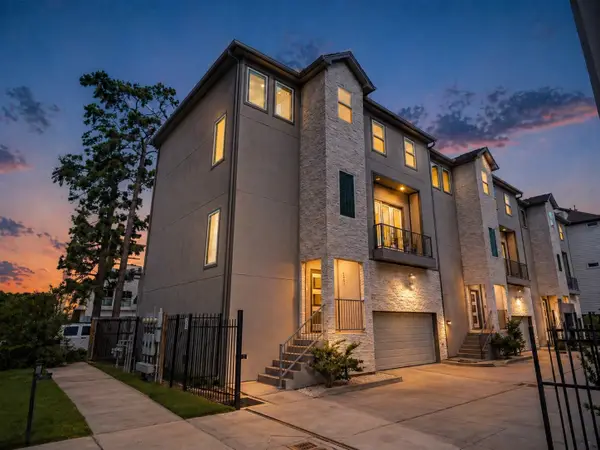 $519,900Active3 beds 4 baths2,578 sq. ft.
1565 W 22nd Street, Houston, TX 77008
MLS# 64416482Listed by: BROOKS BALLARD INTERNATIONAL REAL ESTATE - New
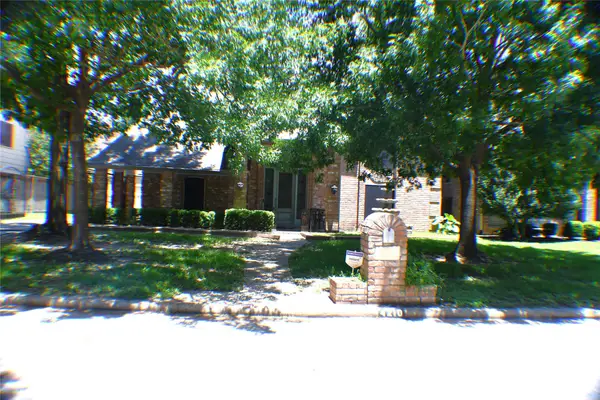 $350,000Active5 beds 4 baths3,538 sq. ft.
4210 Bayglen Court, Houston, TX 77068
MLS# 65245681Listed by: 5TH STREAM REALTY - New
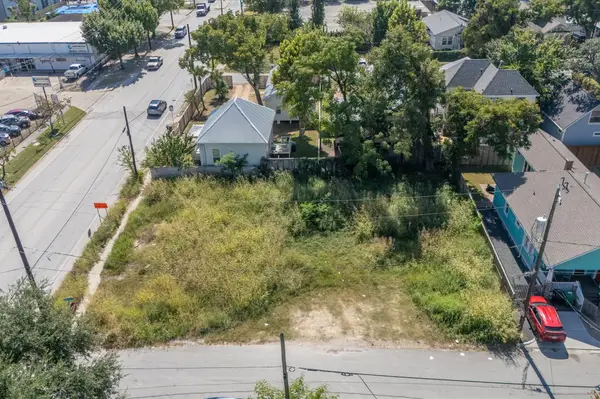 $599,900Active0 Acres
2109 Houston Avenue, Houston, TX 77007
MLS# 73763411Listed by: CITIQUEST PROPERTIES - New
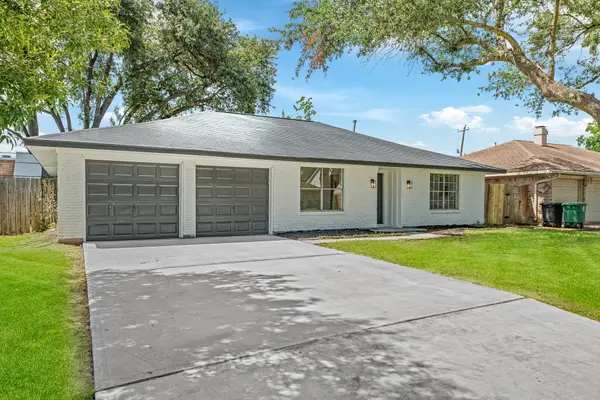 $279,200Active4 beds 2 baths1,770 sq. ft.
111 Princess Drive, Houston, TX 77034
MLS# 7697999Listed by: THE REALTORS NETWORK


Protect your home and budget from life's surprises with an Assurant Home Warranty, backed by a partner that supports you through every step of homeownership. Explore Plans.
© 2026 Better Homes and Gardens Real Estate LLC. An Anywhere Real Estate company. All rights reserved. Better Homes and Gardens® Real Estate is a registered trademark owned by Meredith Operations Corporation, licensed to Better Homes and Gardens Real Estate LLC and used with permission. Better Homes and Gardens Real Estate LLC fully supports the principles of the Fair Housing Act and the Equal Opportunity Act. Listing information is deemed reliable but is not guaranteed accurate.
Each office is independently owned and operated.
Any services or products provided by third parties are not provided by, affiliated with or related to Better Homes and Gardens Real Estate LLC, or its affiliated companies.