
5718 Cherry, Houston, TX 77026
Local realty services provided by:Better Homes and Gardens Real Estate Gary Greene
5718 Cherry,Houston, TX 77026
$249,900
- 4 Beds
- 2 Baths
- 1,446 sq. ft.
- Single family
- Active
Listed by: tiffany varela
Office: connect realty.com281-292-3499
MLS#:3266772
Source:HARMLS
Price summary
- Price:$249,900
- Price per sq. ft.:$172.82
About this home
Welcome to 5718 Cherry Street, a fully remodeled 4-bedroom, 2-bath home just north of Downtown Houston! Fully renovated in 2022, this move-in-ready home offers 4 bedrooms, 2 full baths, plus office or flex space. The updated kitchen features quartz countertops, new cabinetry, stainless steel appliances including the refrigerator, and a tiled backsplash. Additional improvements include energy-efficient windows, luxury vinyl flooring, bedroom carpet, fresh paint, Nest thermostat, ceiling fans, updated fixtures, and LED lighting. The HVAC was replaced in 2022, the roof in 2024, and new siding was added in 2026. Outside, enjoy a fully fenced yard with a spacious backyard and storage shed. Conveniently located just north of Downtown Houston, with easy access to major highways, approximately 20 minutes from the Texas Medical Center, 10 minutes from LBJ hospital campus and minutes from The Heights. Schedule your private tour today!
Contact an agent
Home facts
- Year built:1954
- Subdivision & Development:Central Gardens
- Listing ID #:3266772
- Updated:August 25, 2026 at 03:10 PM
Rooms and interior
- Bedrooms:4
- Total bathrooms:2
- Full bathrooms:2
- Rooms Total:8
- Flooring:Carpet, Plank, Vinyl
- Bathrooms Description:Tub Shower
- Kitchen Description:Dishwasher, Disposal, Gas Oven, Gas Range, Kitchen Family Room Combo, Microwave, Pantry
- Living area:1,446 sq. ft.
Heating and cooling
- Cooling:Central Air, Electric
- Heating:Central, Gas
- Central air:Yes
Structure and exterior
- Roof:Composition
- Year built:1954
- Building area:1,446 sq. ft.
- Lot Features:Subdivision
- Architectural Style:Ranch
- Construction Materials:Cement Siding
- Exterior Features:Fence, Fully Fenced, Porch, Private Yard, Storage
- Foundation Description:Slab
- Levels:1 Story
Schools
- High school:NORTHSIDE HIGH SCHOOL
- Middle school:KEY MIDDLE SCHOOL
- Elementary school:PARENT CHOICE (ROOSEVELT OR CELEMENTE)
Utilities
- Sewer:Public Sewer
Finances and disclosures
- Price:$249,900
- Price per sq. ft.:$172.82
Features and amenities
- Appliances:Dishwasher, Disposal, Gas Oven, Gas Range, Microwave
New listings near 5718 Cherry
- New
 $253,490Active3 beds 2 baths1,264 sq. ft.
1912 Freeman Street, Tyler, TX 75702
MLS# 21368666Listed by: D.R. HORTON-TEXAS, LTD - New
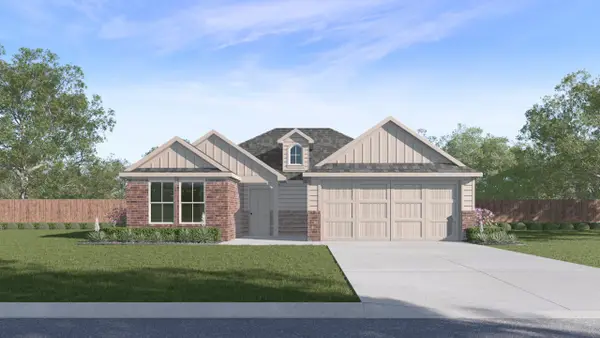 $272,990Active3 beds 2 baths1,568 sq. ft.
1904 Freeman Street, Tyler, TX 75704
MLS# 21368716Listed by: D.R. HORTON-TEXAS, LTD - New
 $295,235Active3 beds 2 baths1,450 sq. ft.
6315 Old Cypress Landing Lane, Humble, TX 77338
MLS# 19793393Listed by: LONG LAKE LTD - New
 $599,000Active3 beds 4 baths2,772 sq. ft.
3411 Dover Valley Drive, Houston, TX 77059
MLS# 20892904Listed by: KELLER WILLIAMS SIGNATURE - New
 $390,000Active2 beds 2 baths1,158 sq. ft.
3265 Frick Road, Houston, TX 77086
MLS# 21326393Listed by: CCD VENTURES - New
 $445,000Active2 beds 3 baths2,126 sq. ft.
1008 Marconi Street #A, Houston, TX 77019
MLS# 29649547Listed by: KELLER WILLIAMS REALTY METROPOLITAN - New
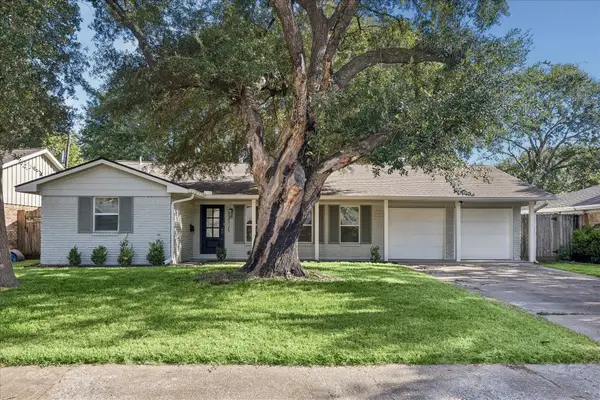 $425,000Active3 beds 2 baths1,780 sq. ft.
4725 Spellman Road, Houston, TX 77035
MLS# 31642940Listed by: BERNSTEIN REALTY - Open Sun, 2 to 4pmNew
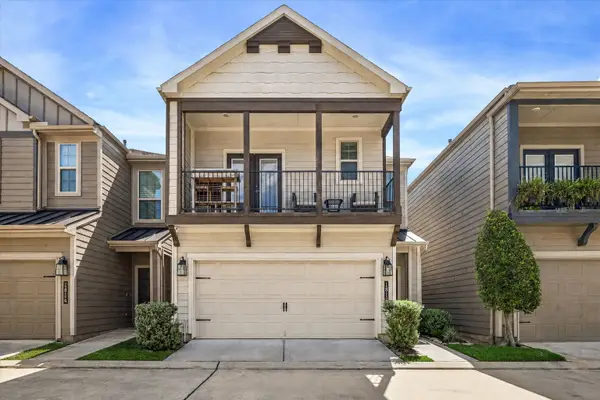 $385,000Active3 beds 3 baths1,893 sq. ft.
1812 Agoura Hills Drive, Houston, TX 77080
MLS# 36290500Listed by: HAPPEN HOUSTON - New
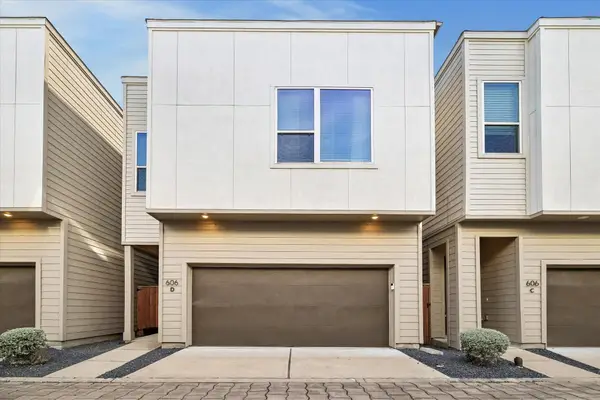 $299,000Active3 beds 3 baths1,600 sq. ft.
606 Thornton Road #D, Houston, TX 77018
MLS# 40613293Listed by: KELLER WILLIAMS REALTY METROPOLITAN


Protect your home and budget from life's surprises with an Assurant Home Warranty, backed by a partner that supports you through every step of homeownership. Explore Plans.
© 2026 Better Homes and Gardens Real Estate LLC. An Anywhere Real Estate company. All rights reserved. Better Homes and Gardens® Real Estate is a registered trademark owned by Meredith Operations Corporation, licensed to Better Homes and Gardens Real Estate LLC and used with permission. Better Homes and Gardens Real Estate LLC fully supports the principles of the Fair Housing Act and the Equal Opportunity Act. Listing information is deemed reliable but is not guaranteed accurate.
Each office is independently owned and operated.
Any services or products provided by third parties are not provided by, affiliated with or related to Better Homes and Gardens Real Estate LLC, or its affiliated companies.