
5722 Concha Lane, Houston, TX 77096
Local realty services provided by:Better Homes and Gardens Real Estate Hometown
5722 Concha Lane,Houston, TX 77096
$635,000
- 5 Beds
- 5 Baths
- 3,286 sq. ft.
- Single family
- Active
Upcoming open houses
- Sun, Nov 1502:00 pm - 04:00 pm
Listed by: fiona gilmour
Office: keller williams realty metropolitan713-621-8001
MLS#:5227044
Source:HARMLS
Price summary
- Price:$635,000
- Price per sq. ft.:$193.24
- Monthly HOA dues:$358.33
About this home
Enjoy low-maintenance Meyerland living in the gated Enclave at Willow Park! Built by David Weekley, this beautifully designed 4-5 bedroom, 4.5-bath home offers a flexible 3 story floor plan with generous living and entertaining spaces. The open-concept first floor features a spacious kitchen with abundant cabinetry, oversized island and seamless flow to the dining and living areas. A first-floor guest bedroom/home office with e/s bath is ideal for visitors. Upstairs, the generous primary suite features two walk-in closets and a spa-inspired bathroom, while two secondary bedrooms share a Hollywood bath. A versatile second-floor flex space and expansive third-floor game room with full bathroom offer possibilities for a 5th bedroom, media room or additional living space. Plantation shutters, abundant storage and a private outdoor area add to the appeal. Walking distance to Westbury Park, Pool and Parker Elementary. Conveniently located near the Texas Medical Center and Downtown.
Contact an agent
Home facts
- Year built:2017
- Subdivision & Development:Westbury Estates
- Listing ID #:5227044
- Updated:November 13, 2026 at 11:16 PM
Rooms and interior
- Bedrooms:5
- Total bathrooms:5
- Full bathrooms:4
- Half bathrooms:1
- Rooms Total:10
- Flooring:Carpet, Engineered Hardwood, Tile
- Dining Description:Kitchen Dining Combo, Living Dining Room
- Bathrooms Description:Hollywood Bath, Soaking Tub, Tub Shower
- Kitchen Description:Breakfast Bar, Dishwasher, Disposal, Electric Oven, Gas Cooktop, Kitchen Dining Combo, Kitchen Family Room Combo, Kitchen Island, Microwave, Pantry
- Living area:3,286 sq. ft.
Heating and cooling
- Cooling:Central Air, Electric, Zoned
- Heating:Central, Gas, Zoned
- Central air:Yes
Structure and exterior
- Roof:Composition
- Year built:2017
- Building area:3,286 sq. ft.
- Lot area:0.06 Acres
- Architectural Style:PatioHome, Traditional
- Construction Materials:Stone, Stucco
- Exterior Features:Fence, Patio, Private Yard
- Foundation Description:Slab
- Levels:3 Stories
Schools
- High school:WESTBURY HIGH SCHOOL
- Middle school:MEYERLAND MIDDLE SCHOOL
- Elementary school:PARKER ELEMENTARY SCHOOL (HOUSTON)
Utilities
- Sewer:Public Sewer
Finances and disclosures
- Price:$635,000
- Price per sq. ft.:$193.24
Features and amenities
- Appliances:Dishwasher, Disposal, Electric Oven, Gas Cooktop, Microwave
- Amenities:Ceiling Fans, Controlled Access, Entrance Foyer, Gated, High Ceilings, Programmable Thermostat, Security Gate, Security System - Owned, Smoke Detectors
Parking
- Parking description:Additional Parking, Garage, Garage Door Opener
- Garage:Yes
- Garage spaces:2
New listings near 5722 Concha Lane
- Coming Soon
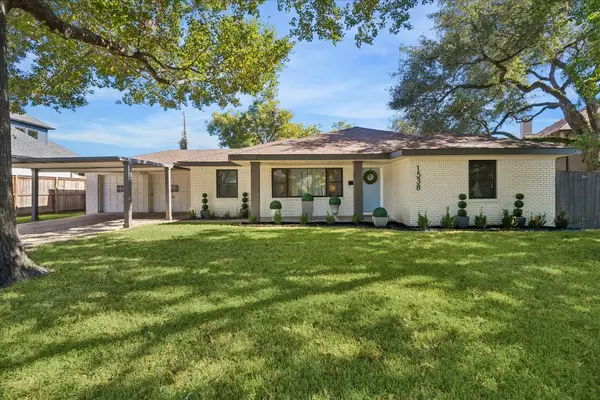 $1,025,000Coming Soon3 beds 2 baths1,931 sq. ft.
1538 Hollister Street, Houston, TX 77055
MLS# 91725842Listed by: MARTHA TURNER SOTHEBY'S INTERNATIONAL REALTY - MEMORIAL  $849,990Pending3 beds 4 baths2,500 sq. ft.
2924 Michaux Street, Houston, TX 77009
MLS# 51593430Listed by: COMPASS RE TEXAS, LLC - HOUSTON $909,888Pending4 beds 5 baths2,836 sq. ft.
8717 Padua Lane, Houston, TX 77055
MLS# 86201209Listed by: RIVERWAY PROPERTIES $315,000Pending4 beds 2 baths1,606 sq. ft.
6725 Neff Street, Houston, TX 77074
MLS# 96045738Listed by: HOMESMART- Open Sun, 2 to 4pmNew
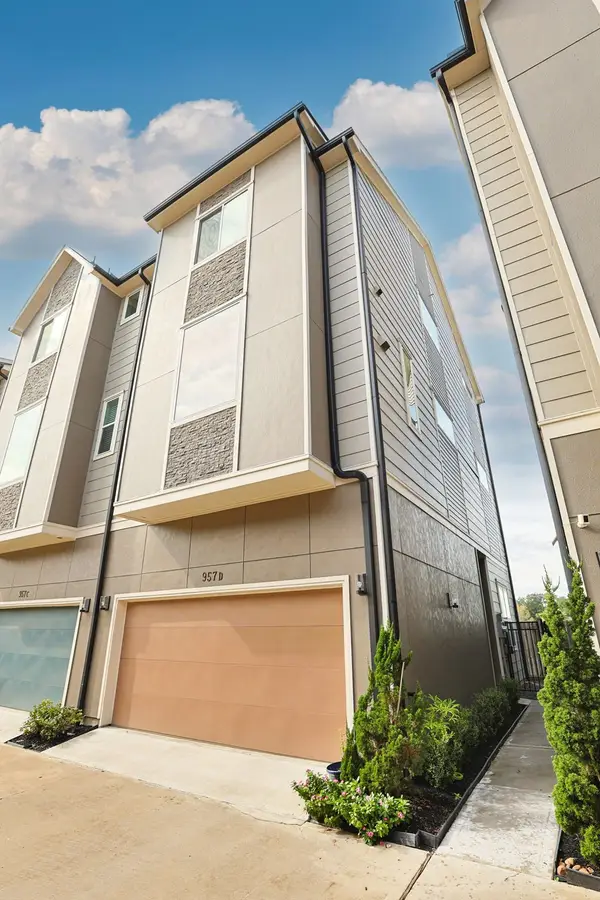 $480,000Active3 beds 4 baths1,914 sq. ft.
957 Judiway Street #D, Houston, TX 77018
MLS# 10351079Listed by: BERKSHIRE HATHAWAY HOMESERVICES PREMIER PROPERTIES - Open Sat, 11am to 5pmNew
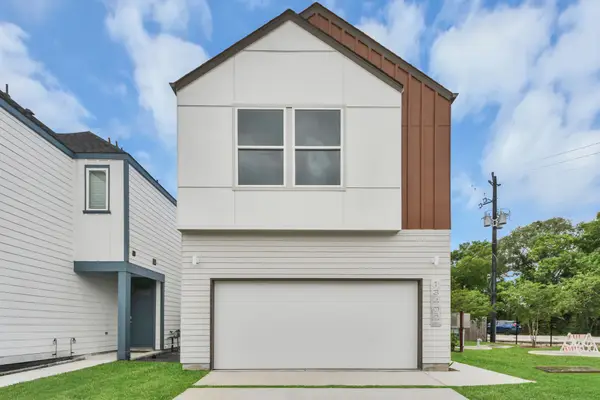 $309,900Active3 beds 3 baths1,637 sq. ft.
13402 Sombrero Cay Drive, Houston, TX 77047
MLS# 10966374Listed by: NAN & COMPANY PROPERTIES - CORPORATE OFFICE (HEIGHTS) - New
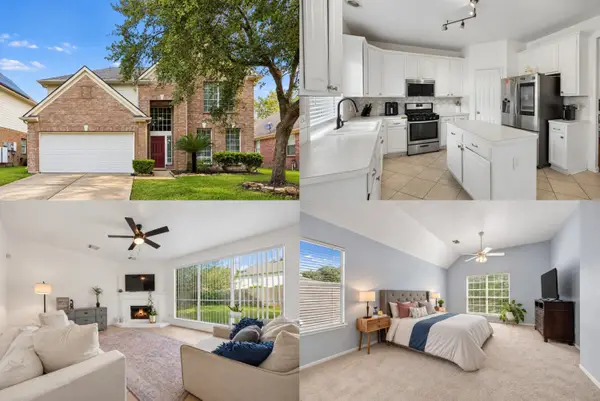 $275,000Active4 beds 3 baths2,411 sq. ft.
19618 Heritage Elm Court, Houston, TX 77084
MLS# 12139428Listed by: KELLER WILLIAMS REALTY METROPOLITAN - Open Sat, 2 to 4pmNew
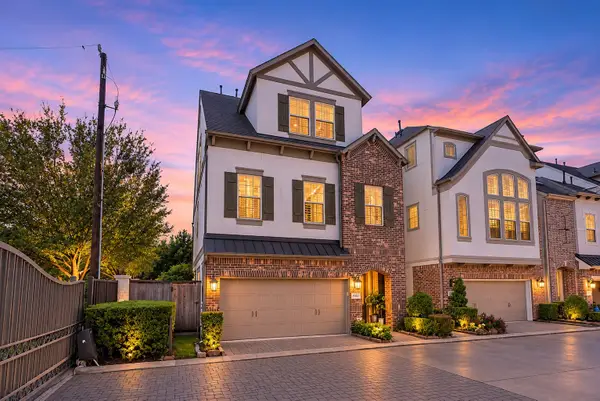 $699,999Active4 beds 5 baths2,616 sq. ft.
8303 Ginger Oak Street, Houston, TX 77055
MLS# 12410760Listed by: KELLER WILLIAMS REALTY THE WOODLANDS - New
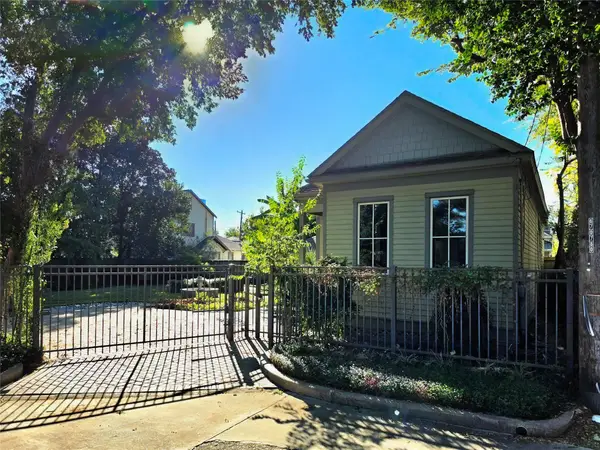 $650,000Active2 beds 1 baths1,014 sq. ft.
1715 Bismark Street, Houston, TX 77007
MLS# 12920004Listed by: COLDWELL BANKER REALTY - HEIGHTS - New
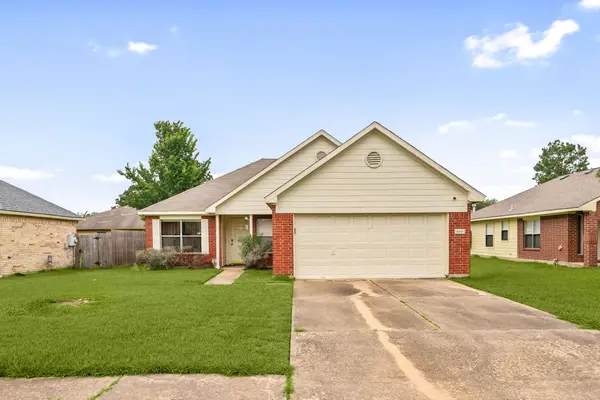 $240,000Active3 beds 2 baths1,529 sq. ft.
16602 Lazy Ridge Road, Houston, TX 77053
MLS# 13311191Listed by: RE/MAX DOMINION, LLC


Protect your home and budget from life's surprises with an Assurant Home Warranty, backed by a partner that supports you through every step of homeownership. Explore Plans.
© 2026 Better Homes and Gardens Real Estate LLC. An Anywhere Real Estate company. All rights reserved. Better Homes and Gardens® Real Estate is a registered trademark owned by Meredith Operations Corporation, licensed to Better Homes and Gardens Real Estate LLC and used with permission. Better Homes and Gardens Real Estate LLC fully supports the principles of the Fair Housing Act and the Equal Opportunity Act. Listing information is deemed reliable but is not guaranteed accurate.
Each office is independently owned and operated.
Any services or products provided by third parties are not provided by, affiliated with or related to Better Homes and Gardens Real Estate LLC, or its affiliated companies.