
5731 Lodge Creek Drive, Houston, TX 77066
Local realty services provided by:Better Homes and Gardens Real Estate Gary Greene
5731 Lodge Creek Drive,Houston, TX 77066
$329,000
- 4 Beds
- 3 Baths
- 2,637 sq. ft.
- Single family
- Active
Upcoming open houses
- Sat, Aug 1512:00 pm - 02:00 pm
Listed by: cecelia smith
Office: exp realty llc.888-519-7431
MLS#:73079217
Source:HARMLS
Price summary
- Price:$329,000
- Price per sq. ft.:$124.76
- Monthly HOA dues:$50.5
About this home
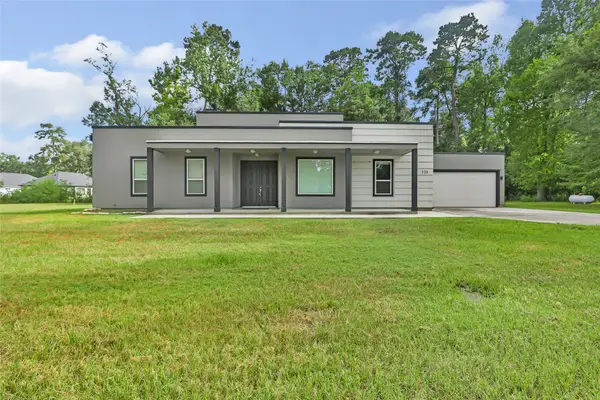
Newly renovated home with over 60K in upgrades! Luxury plank vinyl and new carpet throughout. Flexible & open floorplan offers two living areas, formal dining, primary suite,1/2 bath, kitchen & utility room on main level. Updated primary bathroom with walk-in shower. Freshly painted inside & out. New counters and cabinetry in bathrooms. High-hat lighting with dimmable bulbs. Cozy gas fireplace in the family room. Upstairs game room can be 5th bedroom. Close to the neighborhood clubhouse, pool, & shopping. Easy access to HWY 249, 1960, I-45 & Beltway 8, as well as a quick 20-minute drive to Intercontinental Airport (IAH) Photos taken on 8/13/26 Open House on 8/15/26 from 12-2.
Contact an agent
Home facts
- Year built:1970
- Subdivision & Development:Greenwood Forest Sec 01
- Listing ID #:73079217
- Updated:August 14, 2026 at 04:19 AM
Rooms and interior
- Bedrooms:4
- Total bathrooms:3
- Full bathrooms:2
- Half bathrooms:1
- Rooms Total:13
- Flooring:Carpet, Plank, Vinyl
- Bathrooms Description:Separate Shower
- Kitchen Description:Dishwasher, Disposal, Electric Cooktop, Electric Oven, Granite Counters
- Living area:2,637 sq. ft.
Heating and cooling
- Cooling:Central Air, Electric
- Heating:Central, Gas
- Central air:Yes
Structure and exterior
- Roof:Composition
- Year built:1970
- Building area:2,637 sq. ft.
- Lot area:0.21 Acres
- Lot Features:Cleared
- Architectural Style:Traditional
- Construction Materials:Brick, Wood Siding
- Exterior Features:Fence, Patio, Private Yard
- Foundation Description:Slab
- Levels:2 Stories
Schools
- High school:KLEIN FOREST HIGH SCHOOL
- Middle school:WUNDERLICH INTERMEDIATE SCHOOL
- Elementary school:KLENK ELEMENTARY SCHOOL
Utilities
- Sewer:Public Sewer
Finances and disclosures
- Price:$329,000
- Price per sq. ft.:$124.76
- Tax amount:$5,943 (2025)
Features and amenities
- Appliances:Dishwasher, Disposal, Electric Cooktop, Electric Oven
- Amenities:Ceiling Fans, High Ceilings, Programmable Thermostat, Window Coverings
Parking
- Parking description:Garage, Garage Door Opener, Oversized
- Garage:Yes
- Garage spaces:2
New listings near 5731 Lodge Creek Drive
- New
 $85,000Active0.07 Acres
303 E 38 Street, Houston, TX 77018
MLS# 12541775Listed by: BUILDERS CHOICE REALTY LLC - New
 $295,000Active3 beds 3 baths2,254 sq. ft.
473 N Post Oak Lane #473, Houston, TX 77024
MLS# 18196693Listed by: KELLER WILLIAMS REALTY - New
 $350,000Active3 beds 2 baths1,937 sq. ft.
538 Magnolia Point Drive, Huffman, TX 77336
MLS# 2216303Listed by: JLA REALTY - New
 $79,000Active0.11 Acres
7906 W Montgomery Road, Houston, TX 77088
MLS# 25113107Listed by: REDWOOD REALTY GROUP - New
 $184,999Active3 beds 2 baths1,316 sq. ft.
6011 Belmark Street, Houston, TX 77033
MLS# 27126962Listed by: REALTY OF AMERICA - HEIGHTS - New
 $850,000Active3 beds 3 baths2,453 sq. ft.
2339 Brookmere Drive, Houston, TX 77008
MLS# 36222668Listed by: CB&A, REALTORS- LOOP CENTRAL - Open Sat, 12 to 2pmNew
 $159,900Active3 beds 3 baths1,433 sq. ft.
18814 Remington Park Drive, Houston, TX 77073
MLS# 36383061Listed by: ERNESTO GREY - New
 $429,990Active4 beds 4 baths1,969 sq. ft.
3311 Nettleton Street, Houston, TX 77004
MLS# 38660198Listed by: JLA REALTY - New
 $275,000Active3 beds 2 baths1,851 sq. ft.
3731 Reveille Street, Houston, TX 77087
MLS# 47959953Listed by: ALLIANCE REALTY PROPERTIES - New
 $210,000Active4 beds 3 baths2,448 sq. ft.
11363 Sunfish Lane, Houston, TX 77067
MLS# 51202558Listed by: HARBOR & HAVEN REALTY


Protect your home and budget from life's surprises with an Assurant Home Warranty, backed by a partner that supports you through every step of homeownership. Explore Plans.
© 2026 Better Homes and Gardens Real Estate LLC. An Anywhere Real Estate company. All rights reserved. Better Homes and Gardens® Real Estate is a registered trademark owned by Meredith Operations Corporation, licensed to Better Homes and Gardens Real Estate LLC and used with permission. Better Homes and Gardens Real Estate LLC fully supports the principles of the Fair Housing Act and the Equal Opportunity Act. Listing information is deemed reliable but is not guaranteed accurate.
Each office is independently owned and operated.
Any services or products provided by third parties are not provided by, affiliated with or related to Better Homes and Gardens Real Estate LLC, or its affiliated companies.