
5747 Thrush Drive, Houston, TX 77033
Local realty services provided by:Better Homes and Gardens Real Estate Gary Greene
Listed by: alison mosely
Office: homesmart713-785-6666
MLS#:43587381
Source:HARMLS
Price summary
- Price:$185,000
- Price per sq. ft.:$141.87
About this home
This well maintained remodel is gorgeous and everything your Buyer is looking for in a new home, starting with the price! Laminate flooring throughout, accompanied with an open concept family room/kitchen area are but a few of the many amenities this property has to offer. All stainless steel appliances remain with the home, and a kitchen that features soft close drawers. Re piping was completed in 2019, a/c in 2015 and a new fence was installed in 2023. The hot water heater is approximately 2 years old, but the BEST part about this home? It comes with a GENERAC generator so no need to worry about power outages again! The backyard is spacious and perfect for family fun! There is also a tool shed in the backyard for additional storage...property has NEVER flooded!
Contact an agent
Home facts
- Year built:1959
- Subdivision & Development:Edgewood Terrace Sec 02
- Listing ID #:43587381
- Updated:October 21, 2026 at 12:05 PM
Rooms and interior
- Bedrooms:3
- Total bathrooms:2
- Full bathrooms:2
- Rooms Total:6
- Flooring:Laminate, Tile
- Dining Description:Kitchen Dining Combo
- Bathrooms Description:Tub Shower
- Kitchen Description:Dishwasher, Disposal, Free Standing Range, Gas Oven, Gas Range, Granite Counters, Kitchen Dining Combo, Kitchen Family Room Combo, Microwave, Refrigerator
- Living area:1,304 sq. ft.
Heating and cooling
- Cooling:Central Air, Electric
- Heating:Central, Gas
- Central air:Yes
Structure and exterior
- Roof:Composition
- Year built:1959
- Building area:1,304 sq. ft.
- Lot area:0.16 Acres
- Lot Features:Subdivision
- Architectural Style:Traditional
- Construction Materials:Brick, Wood Siding
- Exterior Features:Fence, Fully Fenced, Patio
- Foundation Description:Slab
- Levels:1 Story
Schools
- High school:STERLING HIGH SCHOOL (HOUSTON)
- Middle school:THOMAS MIDDLE SCHOOL
- Elementary school:MADING ELEMENTARY SCHOOL
Utilities
- Sewer:Public Sewer
Finances and disclosures
- Price:$185,000
- Price per sq. ft.:$141.87
- Tax amount:$2,843 (2026)
Features and amenities
- Appliances:Dishwasher, Disposal, Dryer, Free Standing Range, Gas Oven, Gas Range, Microwave, Refrigerator, Washer
- Laundry features:Dryer, Washer
- Amenities:Ceiling Fans, Security System - Owned, Smoke Detectors
Parking
- Parking description:Additional Parking, Garage, Garage Door Opener
- Garage:Yes
- Garage spaces:1
New listings near 5747 Thrush Drive
- New
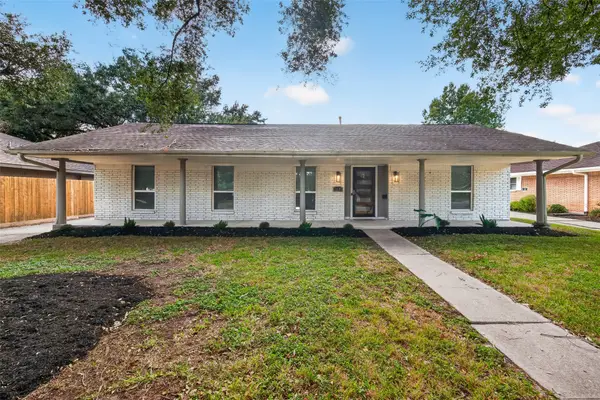 $350,000Active3 beds 2 baths1,814 sq. ft.
11107 Cedarhurst Drive, Houston, TX 77096
MLS# 11844017Listed by: WEICHERT, REALTORS - THE MURRAY GROUP - New
 $720,000Active3 beds 2 baths2,368 sq. ft.
9744 & 9742 Garcroft A-b Street, Houston, TX 77029
MLS# 33066394Listed by: VIVE REALTY LLC - New
 $88,000Active1 beds 1 baths760 sq. ft.
10555 Turtlewood Court #1006, Houston, TX 77072
MLS# 30155565Listed by: SMALL REAL ESTATE GROUP, LLC - New
 $425,000Active3 beds 2 baths1,624 sq. ft.
3026 Deal Street, Houston, TX 77025
MLS# 41045293Listed by: OPENDOOR BROKERAGE, LLC - New
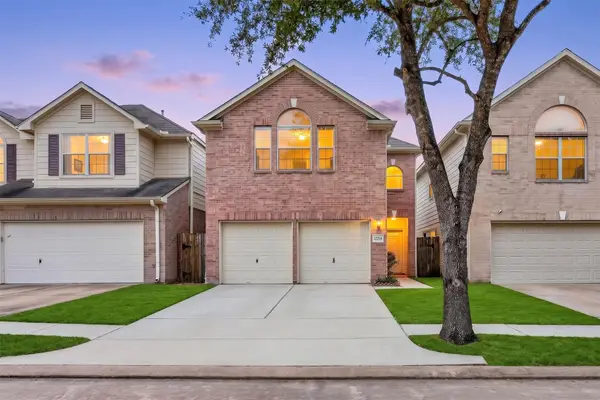 $285,000Active4 beds 3 baths2,150 sq. ft.
12214 N Palm Lake Drive, Houston, TX 77034
MLS# 51946513Listed by: KELLER WILLIAMS SIGNATURE - New
 $720,000Active14 beds 7 baths5,550 sq. ft.
5017 Mallow Street, Houston, TX 77033
MLS# 59254079Listed by: WALZEL PROPERTIES - KATY - New
 $380,000Active3 beds 2 baths2,062 sq. ft.
12135 Ella Lee Lane, Houston, TX 77077
MLS# 77301125Listed by: KELLER WILLIAMS SIGNATURE - New
 $495,000Active3 beds 4 baths2,304 sq. ft.
2604 Bevis Street #E, Houston, TX 77008
MLS# 28638467Listed by: JLA REALTY - New
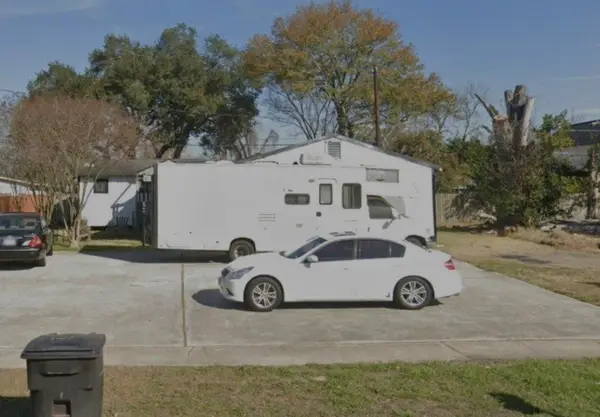 $185,000Active3 beds 4 baths960 sq. ft.
1028 N Victory Rd Drive, Houston, TX 77088
MLS# 29036067Listed by: BETTER BROKER, TEXAS REALTY - New
 $279,000Active5 beds 3 baths2,420 sq. ft.
8403 Lone Quail Drive, Houston, TX 77489
MLS# 37428205Listed by: OPENDOOR BROKERAGE, LLC


Protect your home and budget from life's surprises with an Assurant Home Warranty, backed by a partner that supports you through every step of homeownership. Explore Plans.
© 2026 Better Homes and Gardens Real Estate LLC. An Anywhere Real Estate company. All rights reserved. Better Homes and Gardens® Real Estate is a registered trademark owned by Meredith Operations Corporation, licensed to Better Homes and Gardens Real Estate LLC and used with permission. Better Homes and Gardens Real Estate LLC fully supports the principles of the Fair Housing Act and the Equal Opportunity Act. Listing information is deemed reliable but is not guaranteed accurate.
Each office is independently owned and operated.
Any services or products provided by third parties are not provided by, affiliated with or related to Better Homes and Gardens Real Estate LLC, or its affiliated companies.