
5914 Havenwoods Drive, Houston, TX 77066
Local realty services provided by:Better Homes and Gardens Real Estate Gary Greene
5914 Havenwoods Drive,Houston, TX 77066
$352,000
- 4 Beds
- 3 Baths
- 2,984 sq. ft.
- Single family
- Active
Listed by: amalia bravo, alfonso parodi
Office: pak home realty north west713-530-2455
MLS#:52467611
Source:HARMLS
Price summary
- Price:$352,000
- Price per sq. ft.:$117.96
- Monthly HOA dues:$50.5
About this home
Beautifully remodeled and move-in ready, this home features numerous upgrades that bring fresh style and everyday comfort throughout. New energy-efficient windows complement the renovations, while updated bathrooms and modern finishes create a polished, inviting feel. The refreshed interior blends contemporary appeal with comfortable living spaces, giving the home a cohesive look throughout. From the upgraded windows to the refreshed bathrooms, these improvements add to the charm and appeal of this welcoming home.
Contact an agent
Home facts
- Year built:1973
- Subdivision & Development:Greenwood Forest Sec 04
- Listing ID #:52467611
- Updated:October 30, 2026 at 07:19 PM
Rooms and interior
- Bedrooms:4
- Total bathrooms:3
- Full bathrooms:2
- Half bathrooms:1
- Rooms Total:10
- Flooring:Laminate
- Bathrooms Description:Separate Shower, Soaking Tub
- Kitchen Description:Breakfast Bar, Dishwasher, Disposal, Double Oven, Electric Cooktop, Electric Oven, Microwave, Pantry
- Living area:2,984 sq. ft.
Heating and cooling
- Cooling:Central Air, Electric
- Heating:Central, Electric, Gas
- Central air:Yes
Structure and exterior
- Roof:Wood
- Year built:1973
- Building area:2,984 sq. ft.
- Lot area:0.22 Acres
- Lot Features:Subdivision
- Architectural Style:Traditional
- Construction Materials:Brick
- Foundation Description:Slab
- Levels:2 Stories
Schools
- High school:KLEIN FOREST HIGH SCHOOL
- Middle school:WUNDERLICH INTERMEDIATE SCHOOL
- Elementary school:KLENK ELEMENTARY SCHOOL
Utilities
- Sewer:Public Sewer
Finances and disclosures
- Price:$352,000
- Price per sq. ft.:$117.96
- Tax amount:$5,990 (2025)
Features and amenities
- Appliances:Dishwasher, Disposal, Double Oven, Electric Cooktop, Electric Oven, Microwave
- Amenities:Ceiling Fans, Low Emissivity Windows
Parking
- Parking description:Additional Parking, Garage, Garage Door Opener
- Garage:Yes
- Garage spaces:2
New listings near 5914 Havenwoods Drive
- Coming Soon
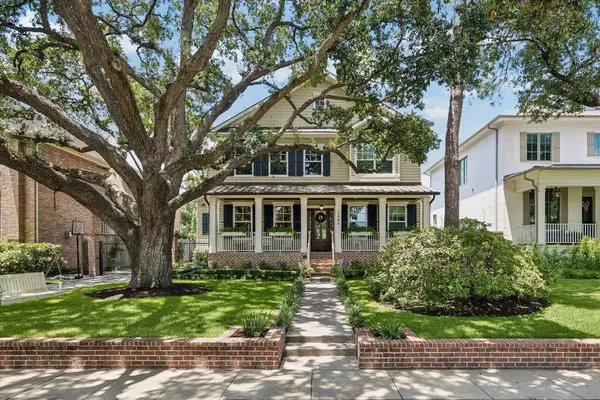 $1,925,000Coming Soon5 beds 4 baths4,574 sq. ft.
3606 Durness Way, Houston, TX 77025
MLS# 90353457Listed by: MARTHA TURNER SOTHEBY'S INTERNATIONAL REALTY - New
 $145,000Active1 beds 1 baths592 sq. ft.
2016 Main Street #1907, Houston, TX 77002
MLS# 10105384Listed by: PREMIER PROPERTIES REALTY GROUP TX LLC - New
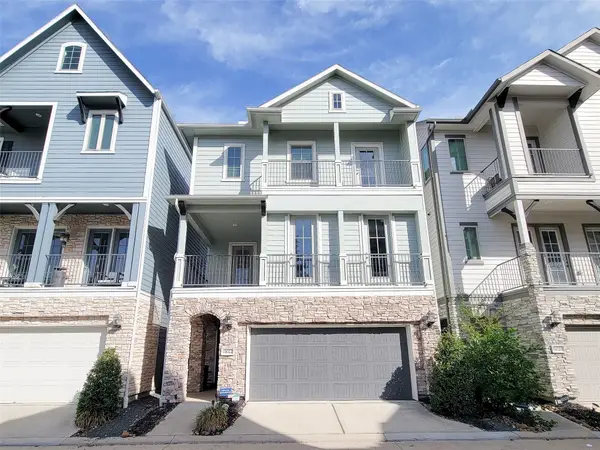 $430,000Active3 beds 4 baths2,241 sq. ft.
11022 Mikula Drive, Houston, TX 77043
MLS# 10142284Listed by: KELLER WILLIAMS PREMIER REALTY - New
 $169,900Active3 beds 1 baths1,304 sq. ft.
6111 Doulton Drive, Houston, TX 77033
MLS# 10204077Listed by: HOMESMART - New
 $270,000Active3 beds 2 baths1,772 sq. ft.
12518 Versailles Drive, Houston, TX 77015
MLS# 10330996Listed by: KELLER WILLIAMS HOUSTON CENTRAL - New
 $289,000Active3 beds 3 baths1,978 sq. ft.
2220 Bering Drive #12, Houston, TX 77057
MLS# 11187902Listed by: MB CONNECTIONS - New
 $433,990Active4 beds 4 baths2,782 sq. ft.
11731 Leafy Laurel Drive, Houston, TX 77066
MLS# 12479401Listed by: NAN & COMPANY PROPERTIES - CORPORATE OFFICE (HEIGHTS) - New
 $539,900Active3 beds 2 baths3,443 sq. ft.
6530 Tuskegee Street #A-B, Houston, TX 77091
MLS# 14334521Listed by: BROOKS & DAVIS REAL ESTATE - New
 $145,500Active3 beds 2 baths1,905 sq. ft.
7302 Lakewood Drive, Houston, TX 77016
MLS# 14519014Listed by: REALM REAL ESTATE PROFESSIONALS - SUGAR LAND - New
 $225,000Active4 beds 2 baths1,504 sq. ft.
6834 New York Street, Houston, TX 77021
MLS# 17567242Listed by: KELLER WILLIAMS REALTY METROPOLITAN


Protect your home and budget from life's surprises with an Assurant Home Warranty, backed by a partner that supports you through every step of homeownership. Explore Plans.
© 2026 Better Homes and Gardens Real Estate LLC. An Anywhere Real Estate company. All rights reserved. Better Homes and Gardens® Real Estate is a registered trademark owned by Meredith Operations Corporation, licensed to Better Homes and Gardens Real Estate LLC and used with permission. Better Homes and Gardens Real Estate LLC fully supports the principles of the Fair Housing Act and the Equal Opportunity Act. Listing information is deemed reliable but is not guaranteed accurate.
Each office is independently owned and operated.
Any services or products provided by third parties are not provided by, affiliated with or related to Better Homes and Gardens Real Estate LLC, or its affiliated companies.