
6043 Pennworth Lane, Houston, TX 77084
Local realty services provided by:Better Homes and Gardens Real Estate Gary Greene
6043 Pennworth Lane,Houston, TX 77084
$215,000
- 3 Beds
- 3 Baths
- 1,645 sq. ft.
- Townhouse
- Active
Listed by: brian panacek
Office: primepointe832-921-7363
MLS#:68509084
Source:HARMLS
Price summary
- Price:$215,000
- Price per sq. ft.:$130.7
- Monthly HOA dues:$133
About this home
Amazing townhouse in cul de sac-style corner in a community with every kind of shopping
close! Wonderful cozy home with open to below w/ spacious feel. 1/2 bath at entry, Wood/laminate, tile
floors all downstairs. Family room, open concept Kitchen w/ 2 pantries, 1 close in, other in use of
space under stairwell which is huge, a real plus. Kitchen: new Stainless Steel Fridge, Stove and
microwave! Clean 2 car Garage, w/ auto. garage dr. opener Upstairs, ample loft area shares laundry
rm. (Home has washer and Dryer) Spacious Master bedroom w/ great Master bath, double Vanities,
separate Shower & Garden Tub, and opens to spacious Walk in Closet.
Bedrooms 2 and 3 are also good sized. HOA on this homes covers the care and maintenance of paint, siding, and care or replacement of roof if and when needed! Home is in highly valued Cy Fair ISD!
Contact an agent
Home facts
- Year built:2002
- Subdivision & Development:Villages Langham Crk 01 Amd
- Listing ID #:68509084
- Updated:September 20, 2026 at 08:15 PM
Rooms and interior
- Bedrooms:3
- Total bathrooms:3
- Full bathrooms:2
- Half bathrooms:1
- Rooms Total:6
- Flooring:Carpet, Laminate, Tile
- Dining Description:Kitchen Dining Combo
- Bathrooms Description:Separate Shower, Soaking Tub, Tub Shower
- Kitchen Description:Breakfast Bar, Dishwasher, Disposal, Free Standing Range, Gas Oven, Gas Range, Kitchen Dining Combo, Kitchen Family Room Combo, Microwave, Oven, Pantry, Refrigerator, Walk In Pantry
- Living area:1,645 sq. ft.
Heating and cooling
- Cooling:Central Air, Electric
- Heating:Central, Gas
- Central air:Yes
Structure and exterior
- Roof:Composition
- Year built:2002
- Building area:1,645 sq. ft.
- Architectural Style:Traditional
- Construction Materials:Cement Siding
- Exterior Features:Fence, Private Yard
- Foundation Description:Slab
- Levels:2 Stories
Schools
- High school:LANGHAM CREEK HIGH SCHOOL
- Middle school:KAHLA MIDDLE SCHOOL
- Elementary school:TIPPS ELEMENTARY SCHOOL
Utilities
- Sewer:Public Sewer
Finances and disclosures
- Price:$215,000
- Price per sq. ft.:$130.7
- Tax amount:$4,930 (2026)
Features and amenities
- Appliances:Dishwasher, Disposal, Dryer, Free Standing Range, Gas Oven, Gas Range, Microwave, Oven, Refrigerator, Washer
- Laundry features:Dryer, Washer
- Amenities:Ceiling Fans, Entrance Foyer, Smoke Detectors, Window Coverings
Parking
- Parking description:Garage
- Garage:Yes
- Garage spaces:2
New listings near 6043 Pennworth Lane
- New
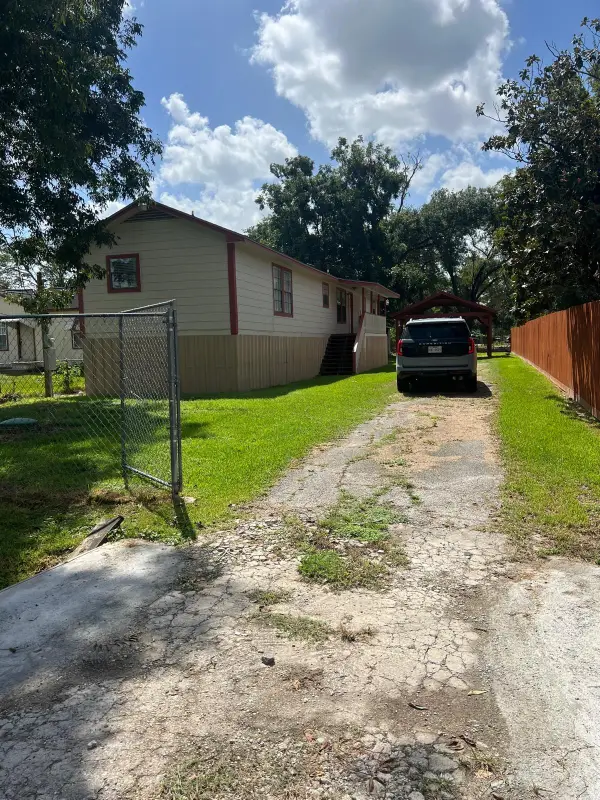 $165,000Active3 beds 2 baths1,394 sq. ft.
5726 Etheline Drive, Houston, TX 77039
MLS# 27371010Listed by: VILLAGE PROPERTY ADVISORS - New
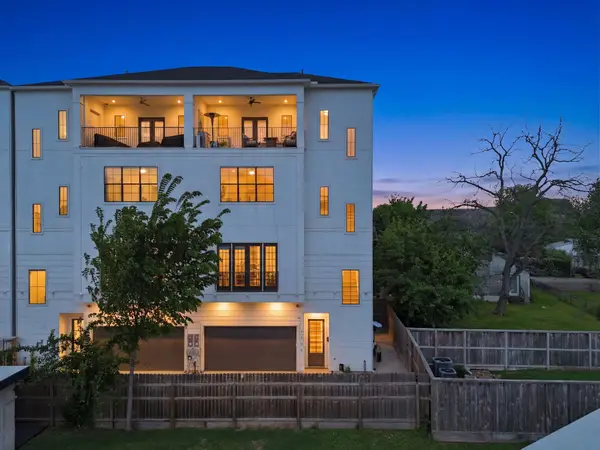 $665,000Active4 beds 4 baths2,552 sq. ft.
4306 Center Street, Houston, TX 77007
MLS# 30579540Listed by: RUMPH REALTY LLC - New
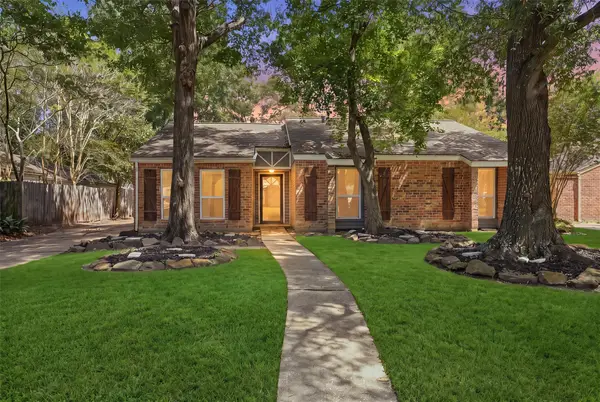 $270,000Active4 beds 2 baths2,127 sq. ft.
3118 Cascade Creek Drive, Kingwood, TX 77339
MLS# 54521494Listed by: KELLER WILLIAMS REALTY NORTHEAST - New
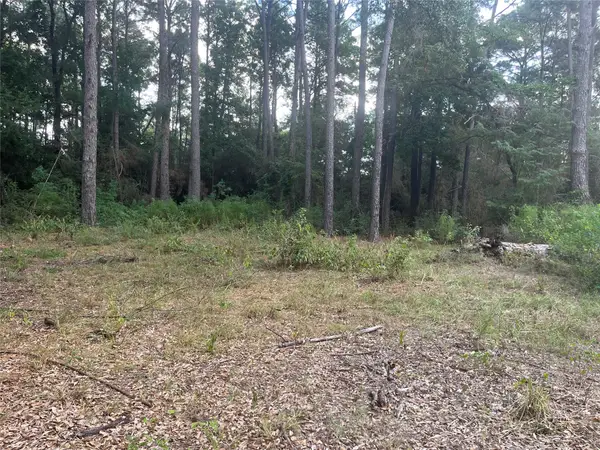 $67,000Active0.23 Acres
000 Hardy Road, Houston, TX 77073
MLS# 5490916Listed by: RE/MAX UNIVERSAL - New
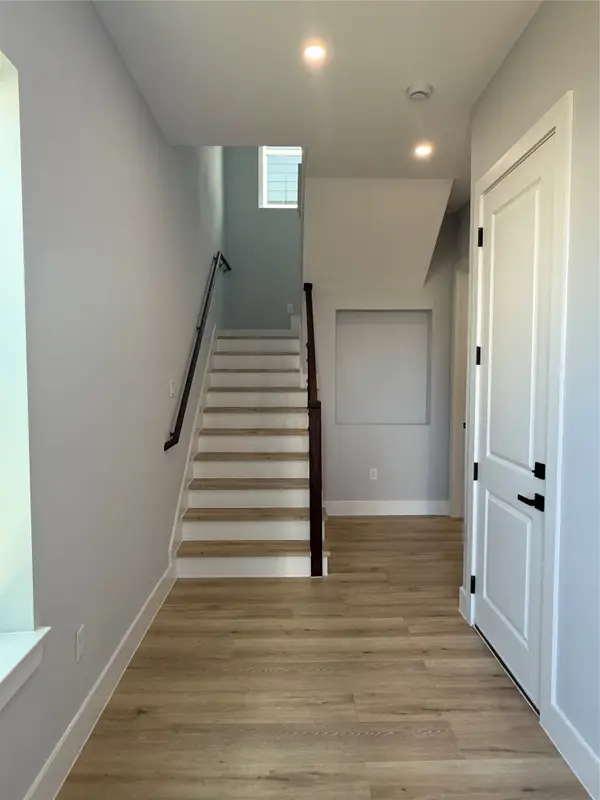 $365,000Active3 beds 4 baths1,949 sq. ft.
3367 Yellowstone Boulevard, Houston, TX 77021
MLS# 61839579Listed by: TEXAS TIER REALTY - New
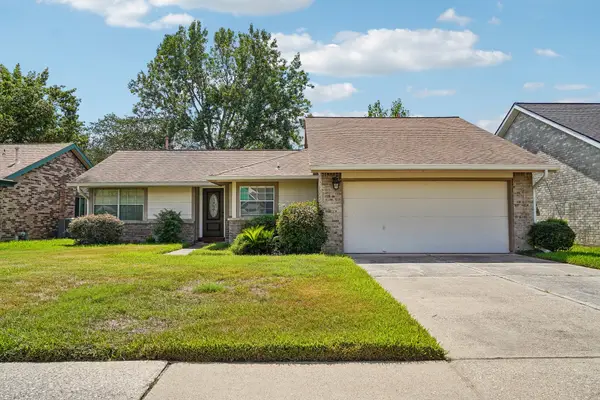 $249,000Active3 beds 2 baths1,292 sq. ft.
10219 Sand Pass Lane, Houston, TX 77064
MLS# 64988134Listed by: GREAT HOUSTON PROPERTIES, LLC - New
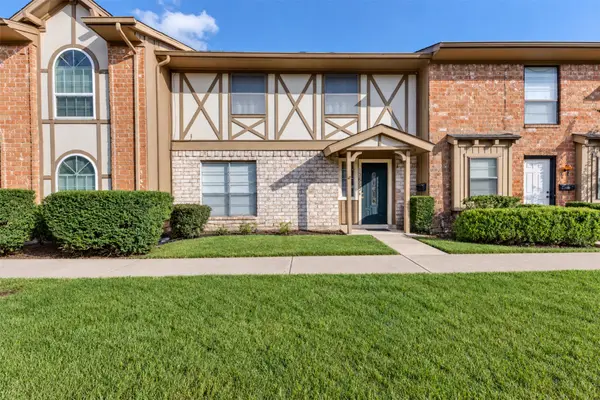 $215,000Active3 beds 3 baths1,872 sq. ft.
11657 Sabo Road, Houston, TX 77089
MLS# 82726252Listed by: EXP REALTY, LLC - New
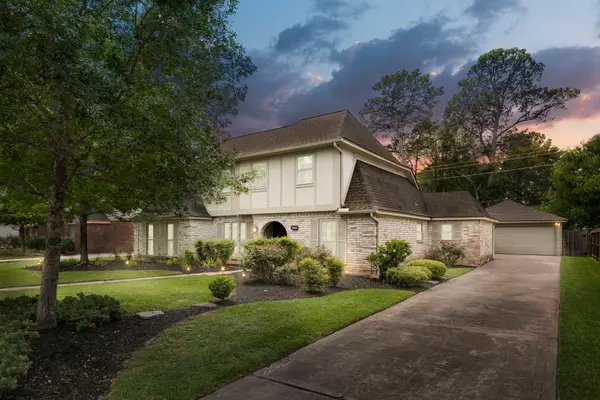 $348,000Active4 beds 3 baths2,722 sq. ft.
15619 Pebble Bend Drive, Houston, TX 77068
MLS# 84236918Listed by: COMPASS RE TEXAS, LLC - THE WOODLANDS - New
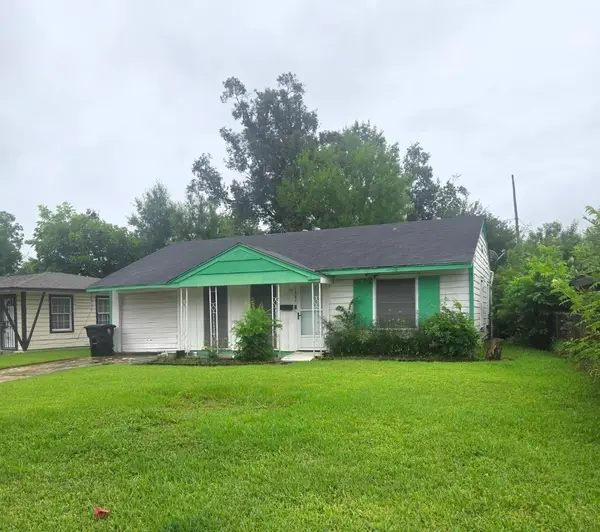 $75,000Active2 beds 1 baths754 sq. ft.
7347 Okinawa Rd Road, Houston, TX 77033
MLS# 88703258Listed by: FLEMING REAL ESTATE AGENCY - New
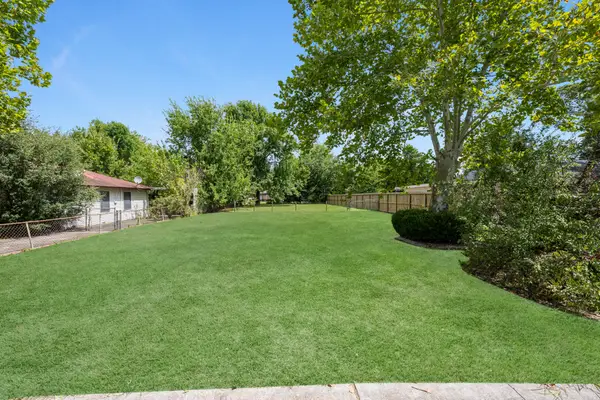 $75,000Active0.24 Acres
0 Englewood Street, Houston, TX 77026
MLS# 97018003Listed by: C.R.REALTY


Protect your home and budget from life's surprises with an Assurant Home Warranty, backed by a partner that supports you through every step of homeownership. Explore Plans.
© 2026 Better Homes and Gardens Real Estate LLC. An Anywhere Real Estate company. All rights reserved. Better Homes and Gardens® Real Estate is a registered trademark owned by Meredith Operations Corporation, licensed to Better Homes and Gardens Real Estate LLC and used with permission. Better Homes and Gardens Real Estate LLC fully supports the principles of the Fair Housing Act and the Equal Opportunity Act. Listing information is deemed reliable but is not guaranteed accurate.
Each office is independently owned and operated.
Any services or products provided by third parties are not provided by, affiliated with or related to Better Homes and Gardens Real Estate LLC, or its affiliated companies.