
6051 Cebra Street, Houston, TX 77091
Local realty services provided by:Better Homes and Gardens Real Estate Hometown
Upcoming open houses
- Sun, Aug 3011:00 am - 02:00 pm
Listed by: luis enrique bello parra
Office: cattell real estate group, inc409-899-9208
MLS#:49325271
Source:HARMLS
Price summary
- Price:$341,000
- Price per sq. ft.:$197.8
- Monthly HOA dues:$215
About this home
Welcome to Highland Heights Crossing, a gated community offering modern living near The Heights and Downtown Houston! This beautiful new construction home features 3 bedrooms, 2.5 baths, a dedicated home office room and an open-concept design filled with natural light. Living room features high ceilings, creating a bright and spacious atmosphere. The contemporary kitchen showcases quartz countertops, walk-in pantry, stainless steel appliances and a large island. The primary suite offers a large walk-in closet and spa-inspired bath with soaking tub, separate shower and double vanity. The attached garage provides generous storage space. Only 4 minutes from Winzer Park, offering tennis & basketball courts, baseball field and playground. Easy access to I-45 and Loop 610. NOTE: Public records show De Soto St; correct address is Cebra St. Builder submitted a correction request currently being processed by the City of Houston.
Contact an agent
Home facts
- Year built:2026
- Subdivision & Development:Highland Heights Crossing
- Listing ID #:49325271
- Updated:August 26, 2026 at 11:57 AM
Rooms and interior
- Bedrooms:3
- Total bathrooms:3
- Full bathrooms:2
- Half bathrooms:1
- Rooms Total:5
- Flooring:Carpet, Laminate, Tile
- Dining Description:Kitchen Dining Combo
- Bathrooms Description:Separate Shower, Soaking Tub, Tub Shower
- Kitchen Description:Dishwasher, Disposal, Electric Oven, Electric Range, Kitchen Dining Combo, Kitchen Family Room Combo, Kitchen Island, Microwave, Pantry, Quartz Counters
- Living area:1,724 sq. ft.
Heating and cooling
- Cooling:Attic Fan, Central Air, Electric
- Heating:Central, Electric
- Central air:Yes
Structure and exterior
- Roof:Composition
- Year built:2026
- Building area:1,724 sq. ft.
- Lot area:0.05 Acres
- Construction Materials:Cement Siding, Wood Siding
- Foundation Description:Slab
- Levels:2 Stories
Schools
- High school:CARVER H S FOR APPLIED TECH/ENGINEERING/ARTS
- Middle school:DREW ACADEMY
- Elementary school:ANDERSON ACADEMY
Utilities
- Sewer:Public Sewer
Finances and disclosures
- Price:$341,000
- Price per sq. ft.:$197.8
- Tax amount:$3,415 (2025)
Features and amenities
- Appliances:Dishwasher, Disposal, Electric Oven, Electric Range, Microwave
- Amenities:Gated, High Ceilings, Programmable Thermostat, Smoke Detectors
Parking
- Parking description:Garage
- Garage:Yes
- Garage spaces:2
New listings near 6051 Cebra Street
- New
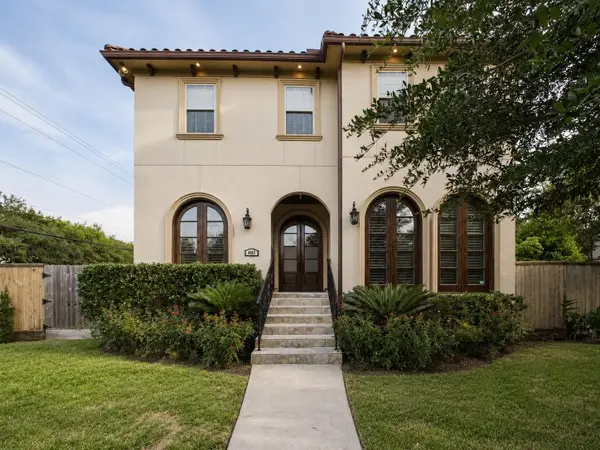 $1,375,000Active4 beds 6 baths5,181 sq. ft.
4003 Dumbarton Street, Houston, TX 77025
MLS# 10316312Listed by: NEXTGEN REAL ESTATE PROPERTIES - New
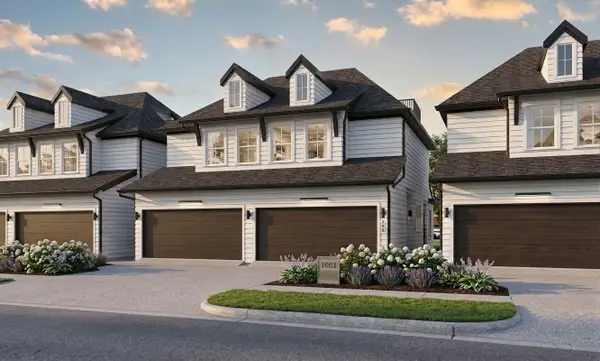 $510,000Active3 beds 2 baths2,676 sq. ft.
5115 Briscoe Street #A/B, Houston, TX 77033
MLS# 4017437Listed by: INTOWN HOMES - New
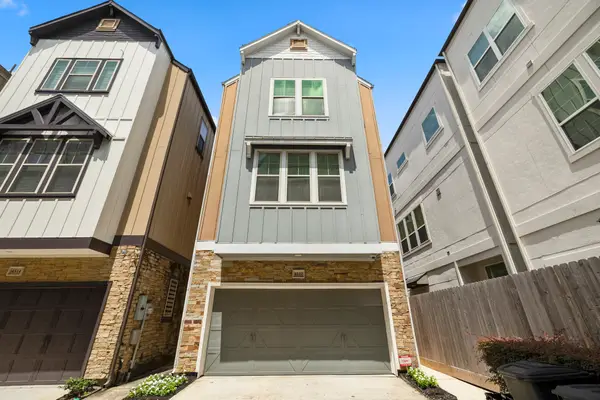 $500,000Active3 beds 4 baths2,500 sq. ft.
4510 Eli Street, Houston, TX 77007
MLS# 50647820Listed by: VIVE REALTY LLC - New
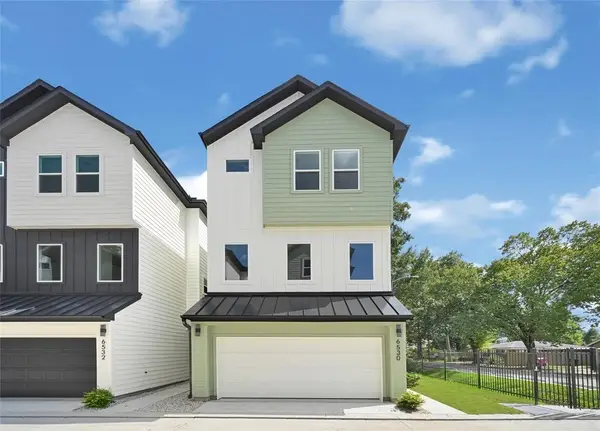 $349,900Active3 beds 4 baths1,741 sq. ft.
6530 Goldspier Street, Houston, TX 77091
MLS# 62776180Listed by: CHRISTOPHER GRIZZAFFI, BROKER - New
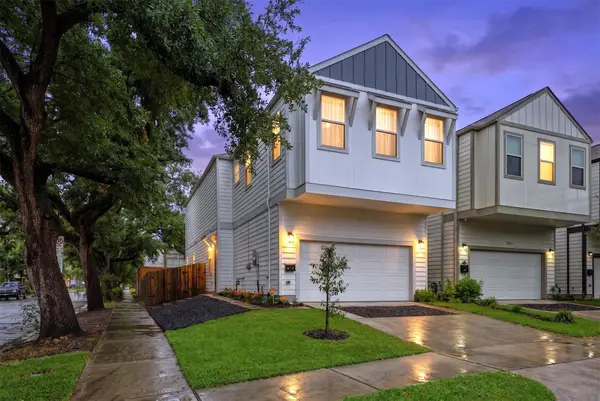 $549,900Active3 beds 3 baths2,443 sq. ft.
1732 Wichita Street, Houston, TX 77004
MLS# 70523731Listed by: COMPEAN GROUP - New
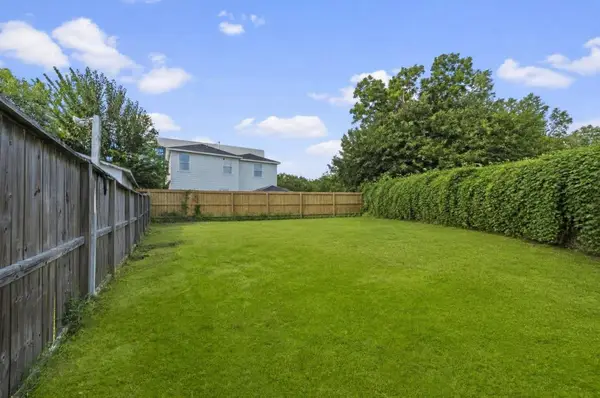 $200,000Active-- beds -- baths1,088 sq. ft.
3514 Mcihenny Street, Houston, TX 77004
MLS# 72974403Listed by: CORCORAN PRESTIGE REALTY - New
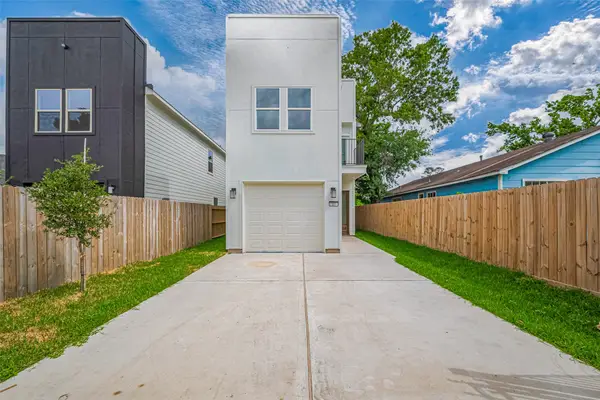 $272,900Active3 beds 3 baths2,118 sq. ft.
7307 W Knoll Street, Houston, TX 77028
MLS# 76532338Listed by: ALLIANCE PROPERTIES - New
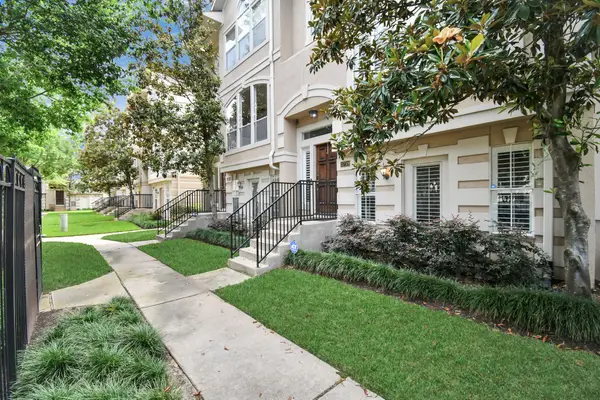 $350,000Active3 beds 4 baths2,100 sq. ft.
1739 French Village Drive, Houston, TX 77055
MLS# 64992704Listed by: SURGE REALTY  $438,000Active2 beds 1 baths4,500 sq. ft.
11503 Nobility Drive #4, Stafford, TX 77477
MLS# 54453985Listed by: KELLER WILLIAMS REALTY SOUTHWEST- New
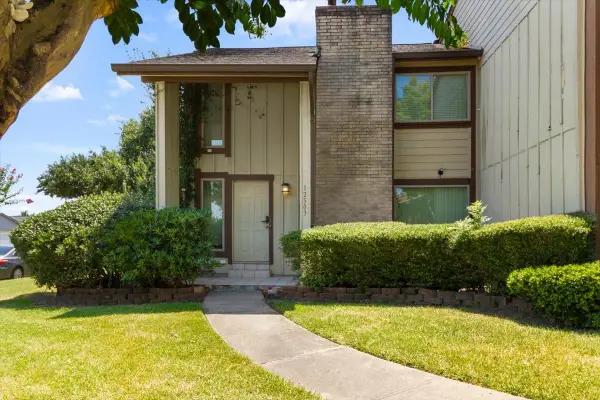 $169,900Active3 beds 3 baths1,500 sq. ft.
12503 Wellington Park Drive, Houston, TX 77072
MLS# 12401990Listed by: THE NGUYENS & ASSOCIATES


Protect your home and budget from life's surprises with an Assurant Home Warranty, backed by a partner that supports you through every step of homeownership. Explore Plans.
© 2026 Better Homes and Gardens Real Estate LLC. An Anywhere Real Estate company. All rights reserved. Better Homes and Gardens® Real Estate is a registered trademark owned by Meredith Operations Corporation, licensed to Better Homes and Gardens Real Estate LLC and used with permission. Better Homes and Gardens Real Estate LLC fully supports the principles of the Fair Housing Act and the Equal Opportunity Act. Listing information is deemed reliable but is not guaranteed accurate.
Each office is independently owned and operated.
Any services or products provided by third parties are not provided by, affiliated with or related to Better Homes and Gardens Real Estate LLC, or its affiliated companies.