
608 N Eldridge Parkway, Houston, TX 77079
Local realty services provided by:Better Homes and Gardens Real Estate Gary Greene
Listed by: kelly stewart
Office: compass re texas, llc. - houston832-899-4788
MLS#:38893864
Source:HARMLS
Price summary
- Price:$350,000
- Price per sq. ft.:$158.01
- Monthly HOA dues:$190
About this home
Whether your workday takes you Downtown, to the Energy Corridor, or to Memorial City, this renovated townhome offers the space, convenience, and low-maintenance lifestyle that's increasingly hard to find. Located in a quiet, gated community with direct access to Buffalo Bayou trails and Terry Hershey Park, you'll enjoy an exceptional location within Spring Branch ISD. Fully renovated in 2020, including HVAC, electrical, and interior finishes, the home has been further enhanced with fresh interior paint, updated lighting, and a new GE range and dishwasher (8/2026). Wood-look ceramic tile downstairs, pine floors upstairs, wood stair treads with classic panel detailing, generous room sizes, remarkable storage, private baths for every bedroom, a flexible second primary suite with a separate entrance, and a private courtyard TREX deck complete this move-in ready home. This community offers ample guest parking and beautiful grounds with community pool and green spaces.
Contact an agent
Home facts
- Year built:1974
- Subdivision & Development:Turkey Creek T/H R/P
- Listing ID #:38893864
- Updated:August 05, 2026 at 04:06 AM
Rooms and interior
- Bedrooms:3
- Total bathrooms:4
- Full bathrooms:3
- Half bathrooms:1
- Rooms Total:7
- Flooring:Tile, Wood
- Dining Description:Kitchen Dining Combo
- Bathrooms Description:Tub Shower
- Kitchen Description:Breakfast Bar, Dishwasher, Disposal, Electric Oven, Electric Range, Granite Counters, Kitchen Dining Combo, Microwave
- Living area:2,215 sq. ft.
Heating and cooling
- Cooling:Central Air, Electric
- Heating:Central, Gas
- Central air:Yes
Structure and exterior
- Roof:Composition
- Year built:1974
- Building area:2,215 sq. ft.
- Architectural Style:Traditional
- Construction Materials:Brick, Wood Siding
- Exterior Features:Patio
- Foundation Description:Slab
- Levels:2 Stories
Schools
- High school:STRATFORD HIGH SCHOOL (SPRING BRANCH)
- Middle school:SPRING FOREST MIDDLE SCHOOL
- Elementary school:NOTTINGHAM ELEMENTARY SCHOOL
Utilities
- Sewer:Public Sewer
Finances and disclosures
- Price:$350,000
- Price per sq. ft.:$158.01
Features and amenities
- Appliances:Dishwasher, Disposal, Electric Oven, Electric Range, Microwave
- Amenities:Balcony, Ceiling Fans, Controlled Access, Crown Molding, Low Emissivity Windows, Multiple Staircases, Programmable Thermostat, Security Gate
Parking
- Parking description:Additional Parking, Controlled Entrance, Garage, Garage Door Opener
- Garage:Yes
- Garage spaces:2
New listings near 608 N Eldridge Parkway
- New
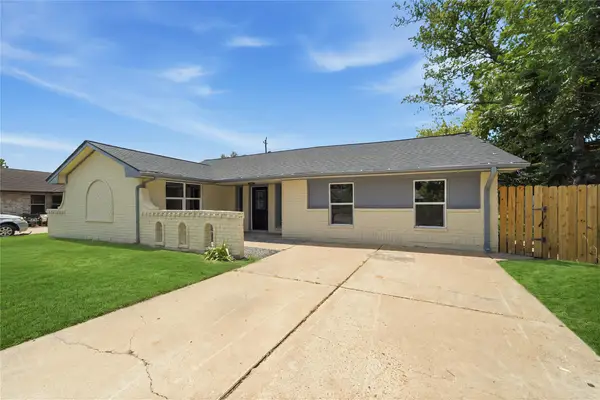 $249,990Active3 beds 2 baths1,853 sq. ft.
13107 Boreas Drive, Houston, TX 77039
MLS# 15860969Listed by: ADEOLA ADEBISI, BROKER - New
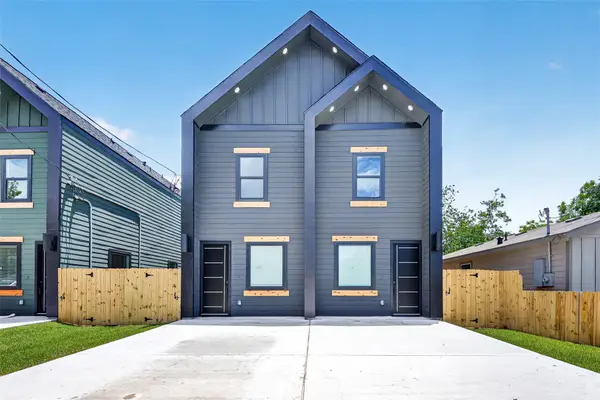 $434,990Active3 beds 3 baths2,664 sq. ft.
7836 Nashville St Unit A/b Street, Houston, TX 77028
MLS# 26174398Listed by: THE GAINES COLLECTIVE - New
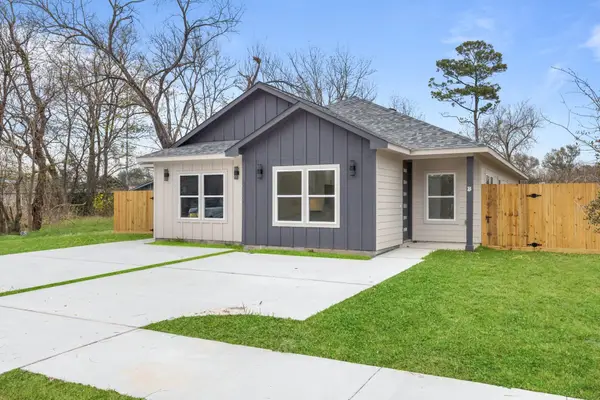 $425,000Active6 beds 4 baths2,524 sq. ft.
7322 Phillips Street, Houston, TX 77088
MLS# 29450936Listed by: WORLD WIDE REALTY,LLC - New
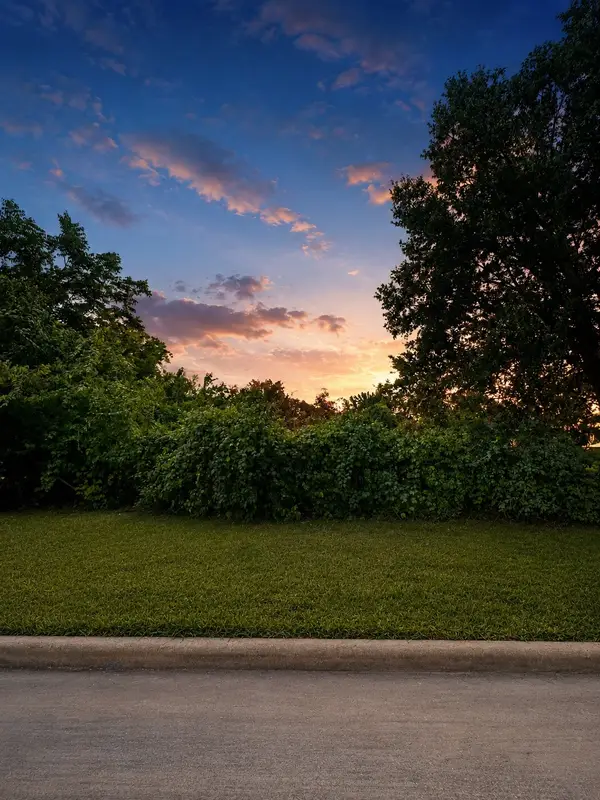 $76,500Active0.18 Acres
6250 Nuben Street, Houston, TX 77091
MLS# 29466600Listed by: KELLER WILLIAMS REALTY METROPOLITAN - New
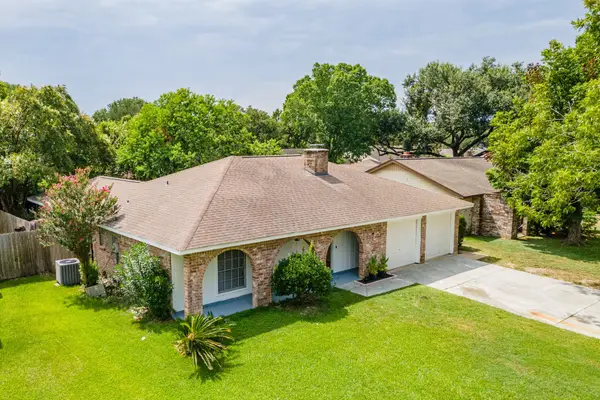 $263,900Active3 beds 2 baths1,513 sq. ft.
8819 Stone Brook Lane, Houston, TX 77040
MLS# 3727859Listed by: ABSOLUTE REALTY GROUP INC. - New
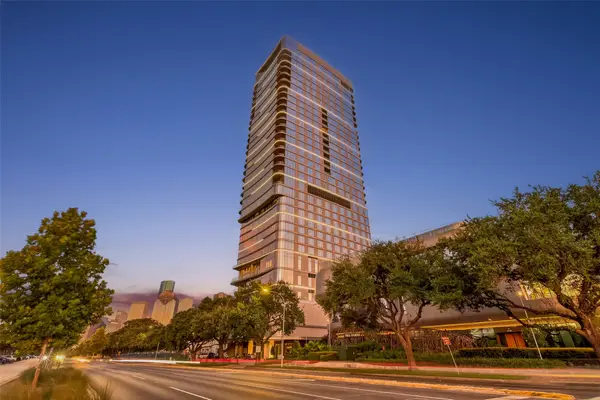 $1,479,900Active2 beds 3 baths1,736 sq. ft.
1711 Allen Parkway #2203, Houston, TX 77019
MLS# 37546363Listed by: KELLER WILLIAMS REALTY METROPOLITAN - New
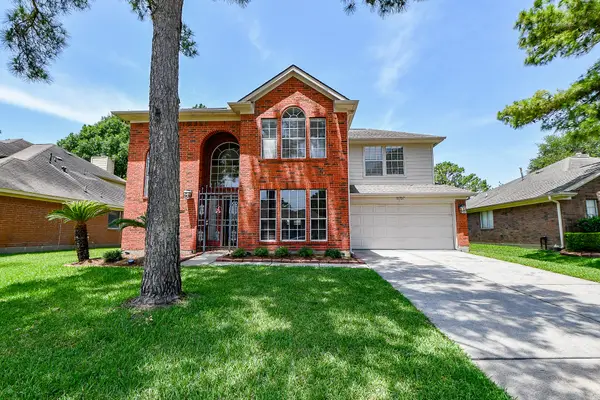 $299,900Active4 beds 3 baths2,104 sq. ft.
11707 Turtle Lake Drive, Houston, TX 77064
MLS# 52319626Listed by: REALM REAL ESTATE PROFESSIONALS - NORTH HOUSTON - New
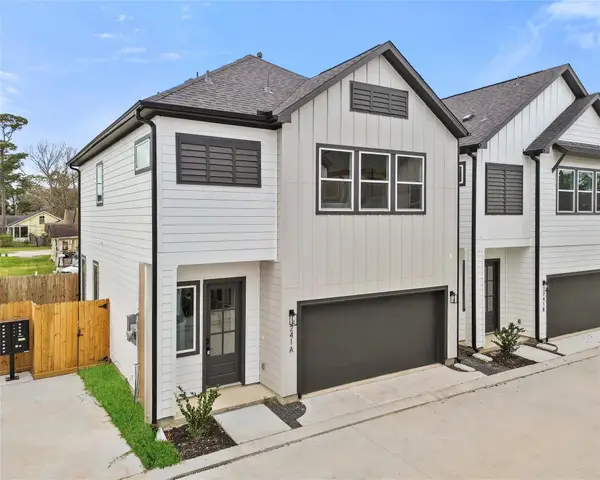 $284,990Active3 beds 3 baths1,536 sq. ft.
241 Rebecca Street #B, Houston, TX 77022
MLS# 53599314Listed by: NEW AGE - New
 $795,000Active3 beds 3 baths2,894 sq. ft.
8011 Serenity Court, Houston, TX 77025
MLS# 54528960Listed by: NEXTGEN REAL ESTATE PROPERTIES


Protect your home and budget from life's surprises with an Assurant Home Warranty, backed by a partner that supports you through every step of homeownership. Explore Plans.
© 2026 Better Homes and Gardens Real Estate LLC. An Anywhere Real Estate company. All rights reserved. Better Homes and Gardens® Real Estate is a registered trademark owned by Meredith Operations Corporation, licensed to Better Homes and Gardens Real Estate LLC and used with permission. Better Homes and Gardens Real Estate LLC fully supports the principles of the Fair Housing Act and the Equal Opportunity Act. Listing information is deemed reliable but is not guaranteed accurate.
Each office is independently owned and operated.
Any services or products provided by third parties are not provided by, affiliated with or related to Better Homes and Gardens Real Estate LLC, or its affiliated companies.