
6123 Rena Street, Houston, TX 77092
Local realty services provided by:Better Homes and Gardens Real Estate Hometown
Listed by: jason gracey
Office: great houston properties, llc.832-541-5060
MLS#:87028148
Source:HARMLS
Price summary
- Price:$385,000
- Price per sq. ft.:$200
- Monthly HOA dues:$19.75
About this home
The expensive, invisible work on this 1972 brick ranch is already finished. The home has been repiped in PEX, and the underground sewer line was replaced out to the street — the two line items that most often derail a vintage home purchase. What's left is the good part. Four bedrooms sit on a single level, with formal living and formal dining flanking the entry and a 20x15 family room anchored by a wood-burning fireplace. The kitchen offers granite counters, a pantry, and a new dishwasher and disposal, with a breakfast room alongside. A 21x12 sun porch on its own mini-split adds true year-round living space. Outside, a 9,750-square-foot half cul-de-sac lot holds mature fruit trees, native plantings, a full sprinkler system, and new fencing. Solar screens, blown new insulation, and a programmable thermostat handle efficiency. Security system and keyless entry installed. Two-car garage with utility room. Community pool, playground, and patrol. Blocks from library. Houston ISD.
Contact an agent
Home facts
- Year built:1972
- Subdivision & Development:Forest West Sec 02
- Listing ID #:87028148
- Updated:September 24, 2026 at 08:25 AM
Rooms and interior
- Bedrooms:4
- Total bathrooms:2
- Full bathrooms:2
- Rooms Total:11
- Flooring:Laminate
- Bathrooms Description:Tub Shower
- Kitchen Description:Dishwasher, Disposal, Electric Cooktop, Electric Oven, Granite Counters, Microwave, Pantry, Refrigerator
- Living area:1,925 sq. ft.
Heating and cooling
- Cooling:Central Air, Electric, Window Units
- Heating:Central, Electric, Window Unit
- Central air:Yes
Structure and exterior
- Roof:Composition
- Year built:1972
- Building area:1,925 sq. ft.
- Lot area:0.22 Acres
- Lot Features:Cul De Sac, Subdivision
- Architectural Style:Ranch, Traditional
- Construction Materials:Brick
- Exterior Features:Fence, Sprinkler Irrigation
- Foundation Description:Slab
- Levels:1 Story
Schools
- High school:SCARBOROUGH HIGH SCHOOL
- Middle school:CLIFTON MIDDLE SCHOOL (HOUSTON)
- Elementary school:WAINWRIGHT ELEMENTARY SCHOOL
Utilities
- Sewer:Public Sewer
Finances and disclosures
- Price:$385,000
- Price per sq. ft.:$200
- Tax amount:$8,910 (2025)
Features and amenities
- Appliances:Dishwasher, Disposal, Electric Cooktop, Electric Oven, Microwave, Refrigerator
- Amenities:Ceiling Fans, Entrance Foyer, Programmable Thermostat, Window Coverings
Parking
- Parking description:Driveway, Garage, Garage Door Opener
- Garage:Yes
- Garage spaces:2
New listings near 6123 Rena Street
- New
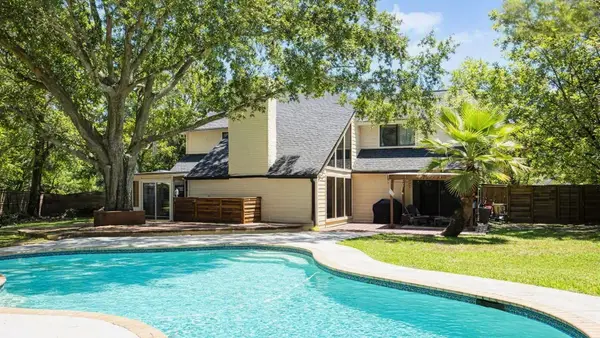 $669,000Active4 beds 5 baths3,026 sq. ft.
1602 Big Lake Drive, Houston, TX 77077
MLS# 30434896Listed by: PINNACLE REALTY ADVISORS - New
 $179,999Active3 beds 1 baths1,184 sq. ft.
17319 Nordway Drive, Houston, TX 77084
MLS# 77151857Listed by: SANDY LANE REALTY, LLC - New
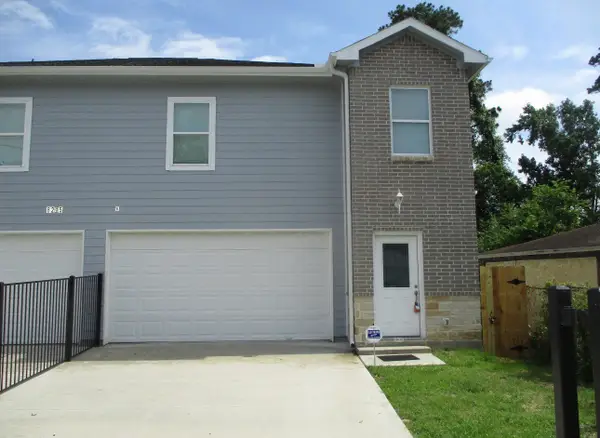 $234,990Active3 beds 3 baths2,100 sq. ft.
8205 Oak Knoll Lane #B, Houston, TX 77028
MLS# 89042217Listed by: REI NATION REAL ESTATE SERVICES LLC - New
 $2,650Active5 beds 5 baths3,875 sq. ft.
12203 Normont Drive, Houston, TX 77070
MLS# 98671175Listed by: 5TH STREAM REALTY - New
 $445,000Active-- beds -- baths2,650 sq. ft.
9011 Surry Street, Houston, TX 77028
MLS# 16609512Listed by: CAMELOT REALTY GROUP - New
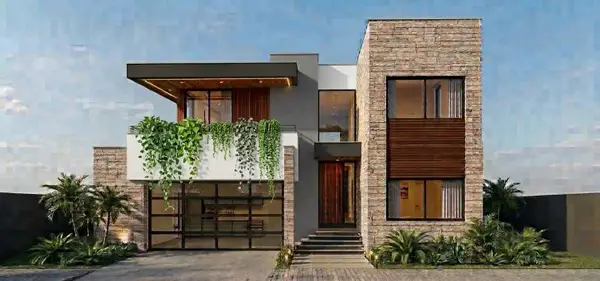 $2,490,000Active5 beds 5 baths4,700 sq. ft.
5458 Lampasas Street, Houston, TX 77056
MLS# 17713664Listed by: SHUMAN MAJUMDER - New
 $234,990Active3 beds 3 baths2,100 sq. ft.
8205 Oak Knoll Lane #A, Houston, TX 77028
MLS# 24319308Listed by: REI NATION REAL ESTATE SERVICES LLC - New
 $799,000Active4 beds 2 baths2,837 sq. ft.
10823 Chimney Rock Road, Houston, TX 77096
MLS# 72055067Listed by: HOMESMART - New
 $375,000Active1.11 Acres
0 Essie Road, Houston, TX 77086
MLS# 47187375Listed by: KELLER WILLIAMS SIGNATURE - New
 $314,500Active3 beds 3 baths1,871 sq. ft.
7814 Beckley Street, Houston, TX 77088
MLS# 68558084Listed by: ALUMBRA INTERNATIONAL PROPERTIES


Protect your home and budget from life's surprises with an Assurant Home Warranty, backed by a partner that supports you through every step of homeownership. Explore Plans.
© 2026 Better Homes and Gardens Real Estate LLC. An Anywhere Real Estate company. All rights reserved. Better Homes and Gardens® Real Estate is a registered trademark owned by Meredith Operations Corporation, licensed to Better Homes and Gardens Real Estate LLC and used with permission. Better Homes and Gardens Real Estate LLC fully supports the principles of the Fair Housing Act and the Equal Opportunity Act. Listing information is deemed reliable but is not guaranteed accurate.
Each office is independently owned and operated.
Any services or products provided by third parties are not provided by, affiliated with or related to Better Homes and Gardens Real Estate LLC, or its affiliated companies.