
6211 Los Angeles Street, Houston, TX 77026
Local realty services provided by:Better Homes and Gardens Real Estate Hometown
6211 Los Angeles Street,Houston, TX 77026
$150,000
- 3 Beds
- 1 Baths
- 1,340 sq. ft.
- Single family
- Active
Listed by: carol henderson
Office: jla realty713-489-8130
MLS#:53132975
Source:HARMLS
Price summary
- Price:$150,000
- Price per sq. ft.:$111.94
About this home
Here's a great fixer Upper that has lots of living space. 3 bedroom and 1 bath. Detached garage. This property sits on a 1,340 sqft of land. It's located close to Downtown, off of I-10 and 69 Fwy. Located on the east side of town, close to downtown. Home has great protential. Washer & Dryer & Refrigerator, Microwave and Fireplace in livingroom excluded. The fireplace in the Den remains. Room Measurements are approximate.
Contact an agent
Home facts
- Year built:1935
- Subdivision & Development:Florida Gardens
- Listing ID #:53132975
- Updated:September 09, 2026 at 01:33 AM
Rooms and interior
- Bedrooms:3
- Total bathrooms:1
- Full bathrooms:1
- Rooms Total:8
- Flooring:Laminate, Vinyl
- Dining Description:Kitchen Dining Combo
- Bathrooms Description:Tub Shower
- Kitchen Description:Gas Range, Kitchen Dining Combo, Oven
- Living area:1,340 sq. ft.
Heating and cooling
- Cooling:Central Air, Electric, Window Units
- Heating:Central, Electric, Window Unit
- Central air:Yes
Structure and exterior
- Roof:Composition
- Year built:1935
- Building area:1,340 sq. ft.
- Lot area:0.27 Acres
- Lot Features:Subdivision
- Construction Materials:Aluminium Siding, Vinyl Siding
- Exterior Features:Handicap Accessible
- Foundation Description:Block
- Levels:1 Story
Schools
- High school:KASHMERE HIGH SCHOOL
- Middle school:KEY MIDDLE SCHOOL
- Elementary school:KASHMERE GARDENS ELEMENTARY SCHOOL
Utilities
- Sewer:Public Sewer
Finances and disclosures
- Price:$150,000
- Price per sq. ft.:$111.94
- Tax amount:$3,347 (2026)
Features and amenities
- Appliances:Gas Range, Oven
- Amenities:Ceiling Fans, Security System - Leased
Parking
- Parking description:Garage
- Garage:Yes
- Garage spaces:1
New listings near 6211 Los Angeles Street
- New
 $79,000Active0.07 Acres
0 Parker Road, Houston, TX 77093
MLS# 98520141Listed by: SOUTHERN TRUST REALTY - New
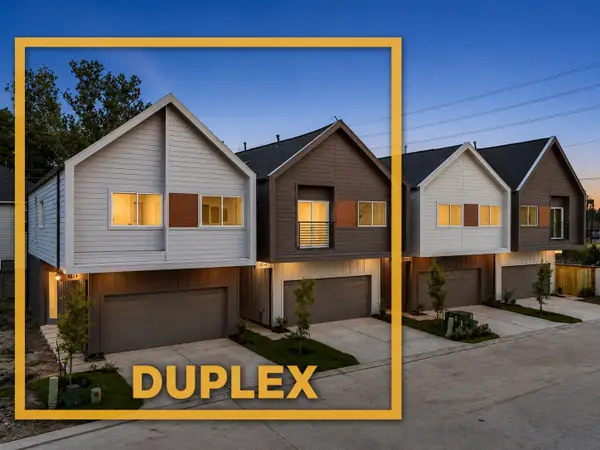 $649,990Active3 beds 2 baths3,640 sq. ft.
1014 - 1016 Upside Wheatley Lane, Houston, TX 77091
MLS# 13427312Listed by: NEW AGE - New
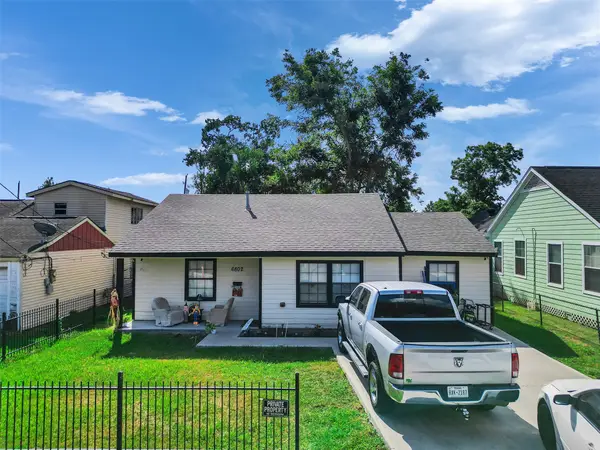 $215,000Active3 beds 1 baths1,198 sq. ft.
6802 Force Street, Houston, TX 77020
MLS# 29599152Listed by: TEXAS AMERICAN REALTY - New
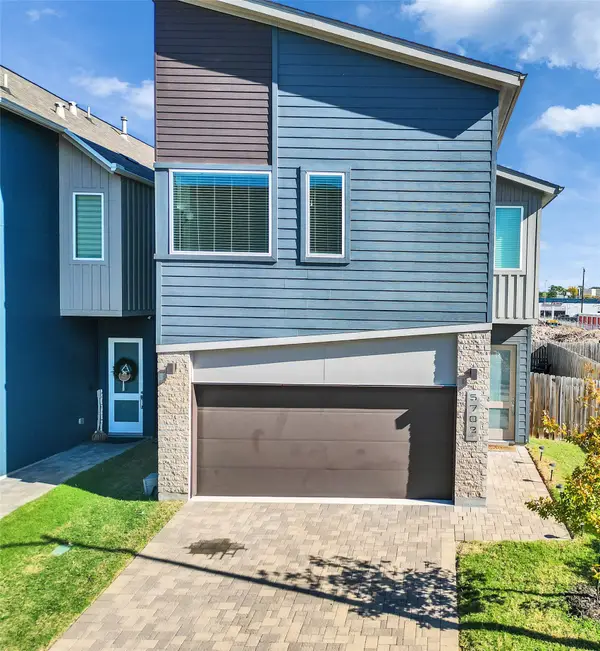 $361,900Active3 beds 3 baths1,900 sq. ft.
5702 Rucio Lane, Houston, TX 77092
MLS# 35889058Listed by: TEXAS AMERICAN REALTY - New
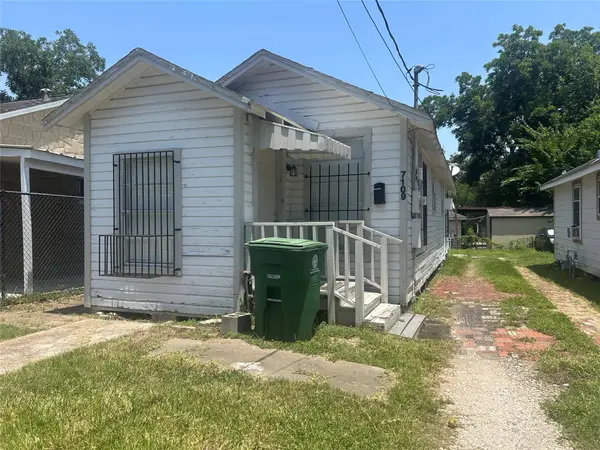 $189,900Active2 beds 1 baths920 sq. ft.
7109 Avenue O, Hockley, TX 77011
MLS# 46203582Listed by: GRAHAM&COMPANY REALTY GROUP - New
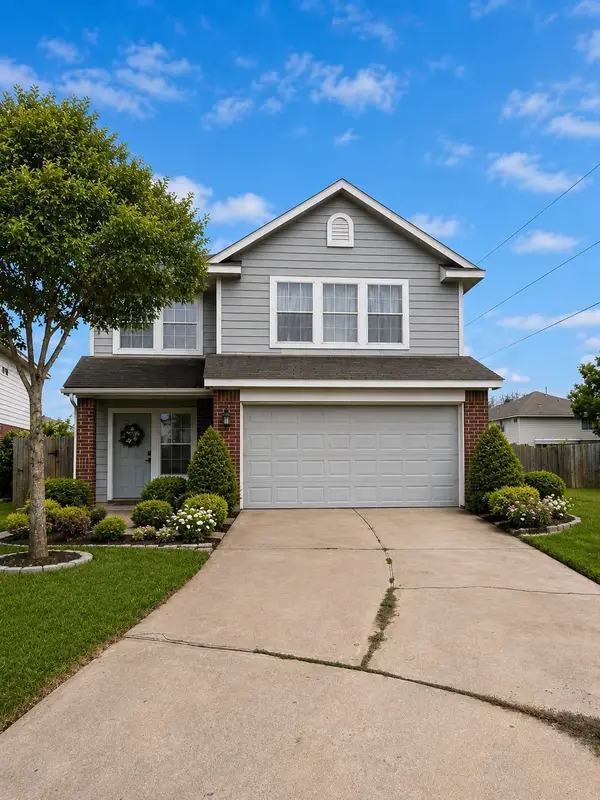 $289,999Active4 beds 3 baths2,278 sq. ft.
12615 Roble Court, Houston, TX 77045
MLS# 55322943Listed by: SKW REALTY - New
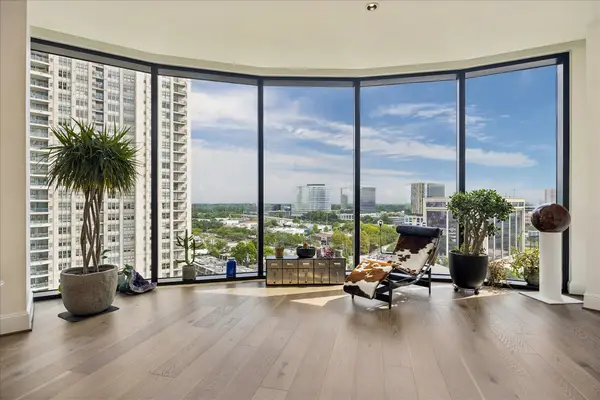 $1,375,000Active3 beds 4 baths3,010 sq. ft.
1409 Post Oak Boulevard #1102, Houston, TX 77056
MLS# 61077303Listed by: DOUGLAS ELLIMAN REAL ESTATE - New
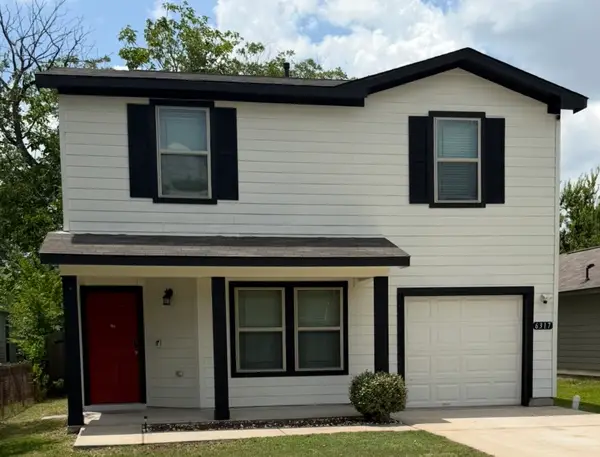 $249,000Active3 beds 3 baths1,860 sq. ft.
6317 Eastland Street, Houston, TX 77028
MLS# 69893131Listed by: VIVE REALTY LLC - New
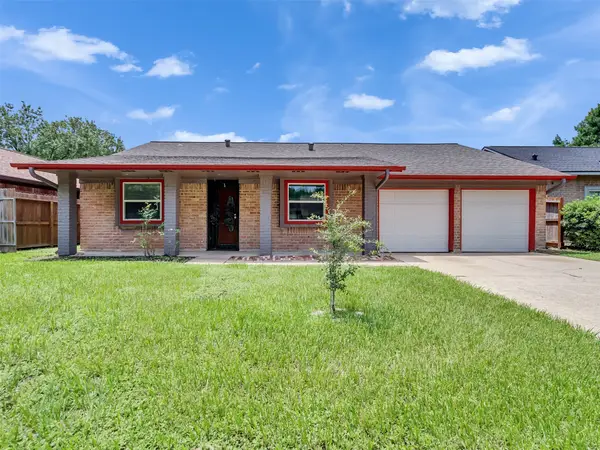 $249,250Active3 beds 2 baths1,459 sq. ft.
6223 Pinole Forest Drive, Houston, TX 77088
MLS# 71834663Listed by: TEXAS AMERICAN REALTY - New
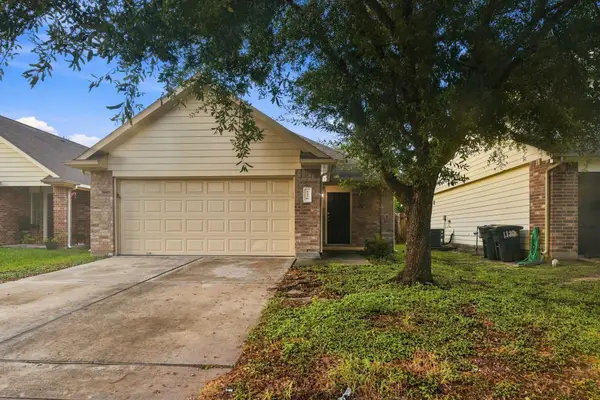 $224,000Active3 beds 2 baths1,440 sq. ft.
1126 Watson Crossing Way, Houston, TX 77067
MLS# 8372290Listed by: ABSOLUTE REALTY GROUP INC.


Protect your home and budget from life's surprises with an Assurant Home Warranty, backed by a partner that supports you through every step of homeownership. Explore Plans.
© 2026 Better Homes and Gardens Real Estate LLC. An Anywhere Real Estate company. All rights reserved. Better Homes and Gardens® Real Estate is a registered trademark owned by Meredith Operations Corporation, licensed to Better Homes and Gardens Real Estate LLC and used with permission. Better Homes and Gardens Real Estate LLC fully supports the principles of the Fair Housing Act and the Equal Opportunity Act. Listing information is deemed reliable but is not guaranteed accurate.
Each office is independently owned and operated.
Any services or products provided by third parties are not provided by, affiliated with or related to Better Homes and Gardens Real Estate LLC, or its affiliated companies.