
6219 Scarlet Halo Lane, Houston, TX 77048
Local realty services provided by:Better Homes and Gardens Real Estate Gary Greene
6219 Scarlet Halo Lane,Houston, TX 77048
$239,990
- 3 Beds
- 2 Baths
- 1,280 sq. ft.
- Single family
- Pending
Listed by: maria bonilla
Office: casa bonilla realty llc.281-917-7671
MLS#:30925208
Source:HARMLS
Price summary
- Price:$239,990
- Price per sq. ft.:$187.49
- Monthly HOA dues:$50
About this home
Step inside the inviting Barton plan, a beautifully designed single-story home featuring 3 bedrooms, 2 bathrooms, and a 2-car garage. As you walk through the front porch and into the foyer, you’ll find the first secondary bedroom conveniently located at the front of the home—ideal for a guest room, home office, or hobby space. A nearby full bathroom and the utility room are tucked off the hallway for easy access. The kitchen boasts a large island, ample counter space, stainless steel appliances, and a walk-in pantry. At the back of the home, the primary suite offers a peaceful retreat complete with a generous walk-in closet and an en-suite bathroom featuring dual sinks and a large shower. The next secondary bedroom is positioned nearby for additional flexibility. With its functional layout, open living spaces, and thoughtful design, the Barton plan offers comfort, convenience, and style—all in one beautiful home.
Contact an agent
Home facts
- Year built:2025
- Subdivision & Development:GARVER HEIGHTS
- Listing ID #:30925208
- Updated:September 23, 2026 at 07:38 AM
Rooms and interior
- Bedrooms:3
- Total bathrooms:2
- Full bathrooms:2
- Rooms Total:3
- Dining Description:Kitchen Dining Combo
- Kitchen Description:Dishwasher, Disposal, Electric Oven, Electric Range, Kitchen Dining Combo, Microwave, Refrigerator
- Living area:1,280 sq. ft.
Heating and cooling
- Cooling:Central Air, Electric
- Heating:Central, Electric
- Central air:Yes
Structure and exterior
- Roof:Composition
- Year built:2025
- Building area:1,280 sq. ft.
- Lot area:0.11 Acres
- Lot Features:Subdivision
- Architectural Style:Traditional
- Construction Materials:Cement Siding, Vinyl Siding
- Foundation Description:Slab
- Levels:1 Story
Schools
- High school:STERLING HIGH SCHOOL (HOUSTON)
- Middle school:THOMAS MIDDLE SCHOOL
- Elementary school:FROST ELEMENTARY SCHOOL (HOUSTON)
Utilities
- Sewer:Public Sewer
Finances and disclosures
- Price:$239,990
- Price per sq. ft.:$187.49
- Tax amount:$1,408 (2025)
Features and amenities
- Appliances:Dishwasher, Disposal, Dryer, Electric Oven, Electric Range, Microwave, Refrigerator, Washer
- Laundry features:Dryer, Washer
Parking
- Parking description:Garage
- Garage:Yes
- Garage spaces:2
New listings near 6219 Scarlet Halo Lane
- New
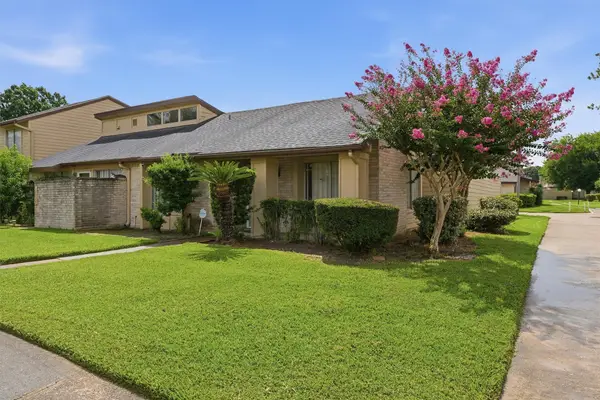 $99,900Active2 beds 2 baths1,276 sq. ft.
10331 Huntington Place Drive #331, Houston, TX 77099
MLS# 25045871Listed by: NAN & COMPANY PROPERTIES - CORPORATE OFFICE (HEIGHTS) - New
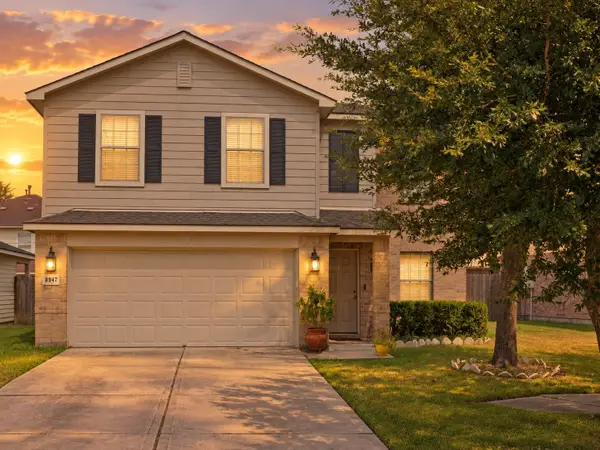 $280,000Active3 beds 3 baths2,155 sq. ft.
8947 Summerset Meadow Court, Houston, TX 77075
MLS# 40703417Listed by: AEA REALTY, LLC - New
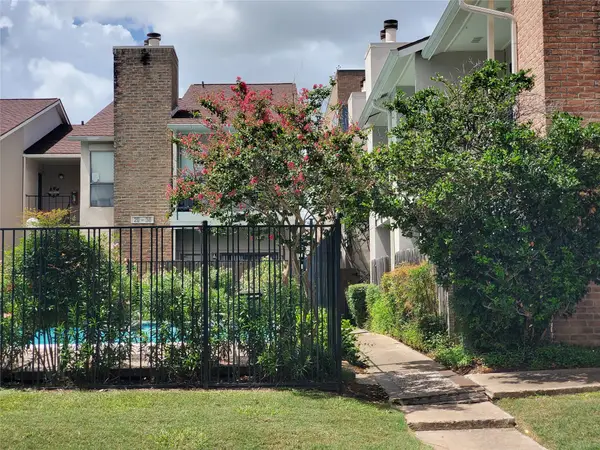 $205,000Active2 beds 2 baths1,245 sq. ft.
1818 Augusta Drive #29, Houston, TX 77057
MLS# 41116812Listed by: WALZEL PROPERTIES - CORPORATE OFFICE - New
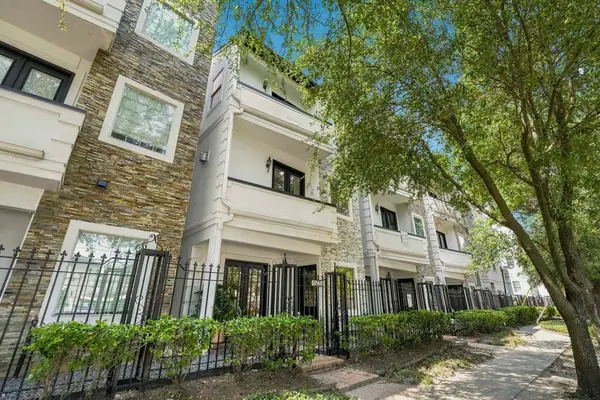 $439,000Active3 beds 4 baths2,294 sq. ft.
1525 Rosewood Street, Houston, TX 77004
MLS# 73476902Listed by: THE AGENCY HOUSTON SUGAR LAND - New
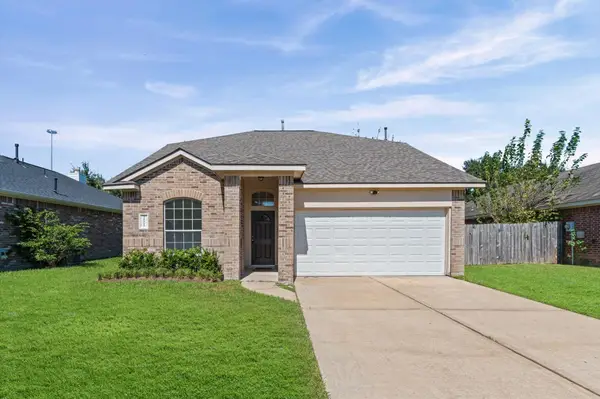 $334,900Active5 beds 3 baths2,606 sq. ft.
20910 Kirkland Woods Drive, Houston, TX 77095
MLS# 91162446Listed by: HAPPEN HOUSTON - New
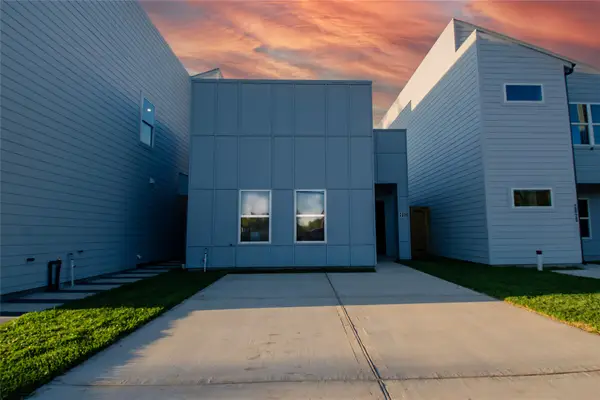 $299,900Active3 beds 2 baths1,260 sq. ft.
2830 Mansfield Street, Houston, TX 77091
MLS# 13968388Listed by: JPAR HOUSTON - New
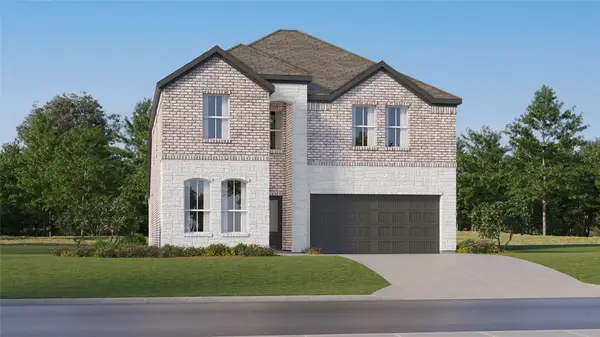 $278,990Active5 beds 3 baths2,649 sq. ft.
718 Pescarola Drive, Huffman, TX 77336
MLS# 70000714Listed by: KELLER WILLIAMS CITY VIEW - New
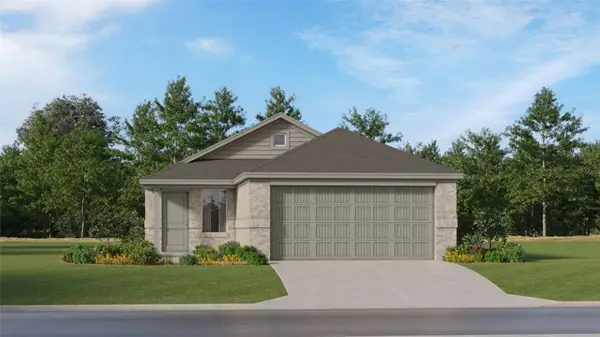 $186,990Active3 beds 2 baths1,451 sq. ft.
31213 Peonia Lilla Lane, Huffman, TX 77336
MLS# 8263860Listed by: KELLER WILLIAMS CITY VIEW - New
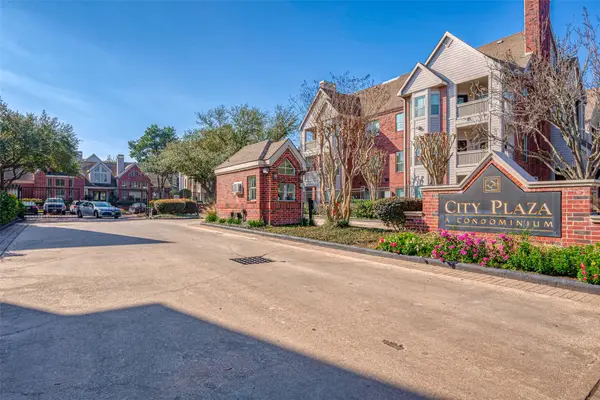 $195,000Active2 beds 2 baths1,055 sq. ft.
1330 Old Spanish Trail #7307, Houston, TX 77054
MLS# 86358267Listed by: KELLER WILLIAMS REALTY SOUTHWEST - New
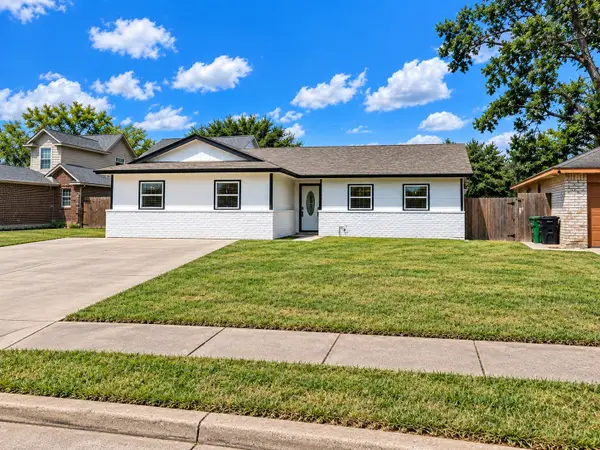 $330,000Active3 beds 2 baths1,907 sq. ft.
4910 Croker Ridge Road, Houston, TX 77053
MLS# 68321680Listed by: HOMESMART


Protect your home and budget from life's surprises with an Assurant Home Warranty, backed by a partner that supports you through every step of homeownership. Explore Plans.
© 2026 Better Homes and Gardens Real Estate LLC. An Anywhere Real Estate company. All rights reserved. Better Homes and Gardens® Real Estate is a registered trademark owned by Meredith Operations Corporation, licensed to Better Homes and Gardens Real Estate LLC and used with permission. Better Homes and Gardens Real Estate LLC fully supports the principles of the Fair Housing Act and the Equal Opportunity Act. Listing information is deemed reliable but is not guaranteed accurate.
Each office is independently owned and operated.
Any services or products provided by third parties are not provided by, affiliated with or related to Better Homes and Gardens Real Estate LLC, or its affiliated companies.