
6235 Sugar Hill Drive, Houston, TX 77057
Local realty services provided by:Better Homes and Gardens Real Estate Hometown
6235 Sugar Hill Drive,Houston, TX 77057
$1,775,000
- 4 Beds
- 3 Baths
- 3,219 sq. ft.
- Single family
- Coming Soon
Listed by: walter bering
Office: martha turner sotheby's international realty713-520-1981
MLS#:57701986
Source:HARMLS
Price summary
- Price:$1,775,000
- Price per sq. ft.:$551.41
- Monthly HOA dues:$262.5
About this home
Coming Soon - Superbly renovated, expanded, and updated 1-story Mid-Century Ranch-style home on secluded Tanglewood cul-de-sac. Sellers’ comprehensive improvements by Crawford Construction. Traditional floorplan enhanced by high-end stone surfaces and wall treatments; refurbished plank or mock-peg hardwood floors; exterior French doors; California shutters; modern open gathering kitchen; breakfast room with breakfront storage and desk; airy family room with beamed ceiling; lavishly appointed primary and Hollywood baths; mudroom; rebuilt 2-car garage with storage. Kitchen features granite countertops; stainless steel cooktop and wall ovens; custom spice drawers; deep pull-out drawers; dry bar with glass-front cabinets. Marble-clad primary bath with Bain Ultra tub; glass-faced shower; water closet; L-shaped custom-fitted walk-in closet with packing cabinet. Marble-clad Hollywood bath; bedrooms with custom walk-in or deep step-in closets. Double-pane windows, tankless water heater, upgraded insulation....
Contact an agent
Home facts
- Year built:1960
- Subdivision & Development:Tanglewood Sec 14
- Listing ID #:57701986
- Updated:October 23, 2026 at 07:13 PM
Rooms and interior
- Bedrooms:4
- Total bathrooms:3
- Full bathrooms:2
- Half bathrooms:1
- Rooms Total:15
- Flooring:Carpet, Tile, Wood
- Bathrooms Description:Jetted Tub, Separate Shower, Tub Shower
- Kitchen Description:Breakfast Bar, Convection Oven, Dishwasher, Disposal, Electric Oven, Gas Cooktop, Marble Counters, Microwave, Pantry, Refrigerator
- Living area:3,219 sq. ft.
Heating and cooling
- Cooling:Central Air, Electric, Zoned
- Heating:Central, Gas, Zoned
- Central air:Yes
Structure and exterior
- Roof:Composition
- Year built:1960
- Building area:3,219 sq. ft.
- Lot area:0.25 Acres
- Lot Features:Subdivision
- Architectural Style:Ranch
- Construction Materials:Brick, Cement Siding
- Exterior Features:Fence, Patio, Porch
- Foundation Description:Slab
- Levels:1 Story
Schools
- High school:WISDOM HIGH SCHOOL
- Middle school:TANGLEWOOD MIDDLE SCHOOL
- Elementary school:BRIARGROVE ELEMENTARY SCHOOL
Utilities
- Sewer:Public Sewer
Finances and disclosures
- Price:$1,775,000
- Price per sq. ft.:$551.41
- Tax amount:$32,145 (2026)
Features and amenities
- Appliances:Convection Oven, Dishwasher, Disposal, Electric Oven, Gas Cooktop, Microwave, Refrigerator, Tankless Water Heater
- Amenities:Crown Molding, Entrance Foyer, High Ceilings, Low Emissivity Windows, Security System - Owned, Smoke Detectors, Tankless Water Heater, Vaulted Ceilings, Window Coverings
Parking
- Parking description:Additional Parking, Circular Driveway, Garage, Garage Door Opener
- Garage:Yes
- Garage spaces:2
New listings near 6235 Sugar Hill Drive
- Coming Soon
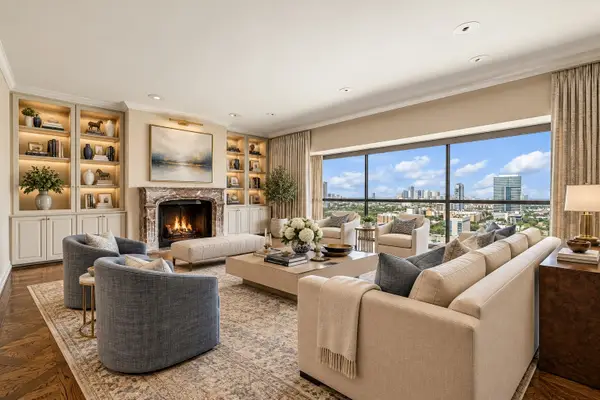 $1,100,000Coming Soon3 beds 4 baths4,028 sq. ft.
2929 Buffalo Speedway #A2301, Houston, TX 77098
MLS# 52238781Listed by: MARTHA TURNER SOTHEBY'S INTERNATIONAL REALTY - MEMORIAL - New
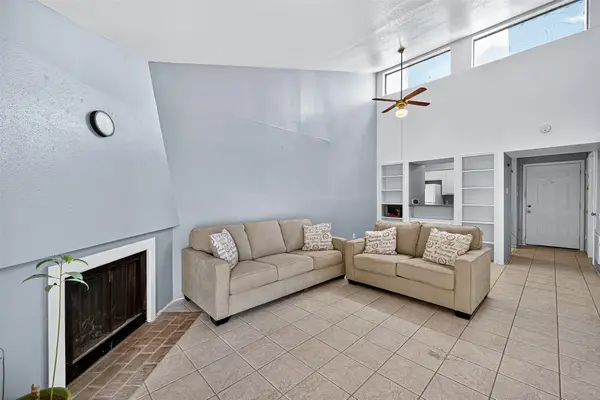 Listed by BHGRE$51,000Active1 beds 1 baths690 sq. ft.
10075 Westpark Drive #73, Houston, TX 77042
MLS# 21109616Listed by: BETTER HOMES AND GARDENS REAL ESTATE GARY GREENE - MEMORIAL - New
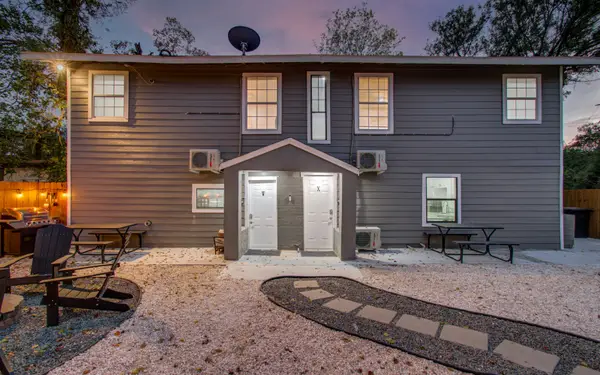 $600,000Active2 beds 1 baths2,060 sq. ft.
6403 Avenue Street, Houston, TX 77011
MLS# 21644381Listed by: NEXTGEN REAL ESTATE PROPERTIES - New
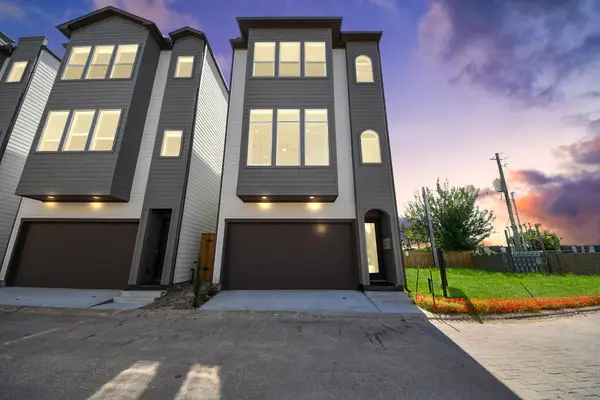 $519,900Active3 beds 3 baths2,398 sq. ft.
6353 Richmond Avenue #134, Houston, TX 77057
MLS# 26768006Listed by: AROUNDTOWN PROPERTIES INC - New
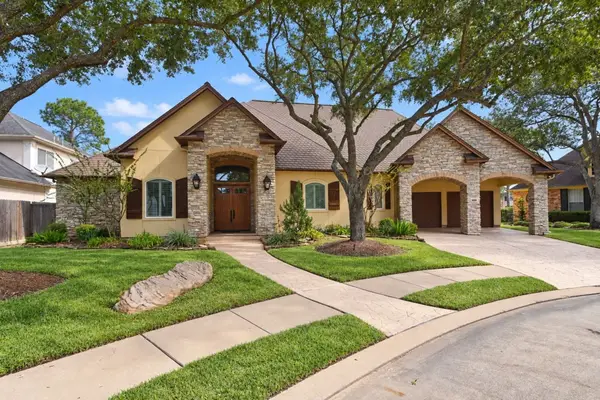 $905,000Active5 beds 4 baths3,775 sq. ft.
5206 Cedar Bend Creek, Houston, TX 77041
MLS# 34773405Listed by: FANNING REALTY AND COMPANY LLC - New
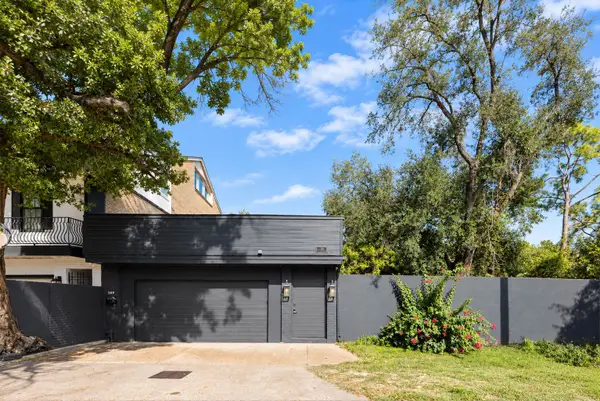 $850,000Active3 beds 3 baths2,267 sq. ft.
269 Chimney Rock Road, Houston, TX 77024
MLS# 41211551Listed by: KELLER WILLIAMS REALTY METROPOLITAN - New
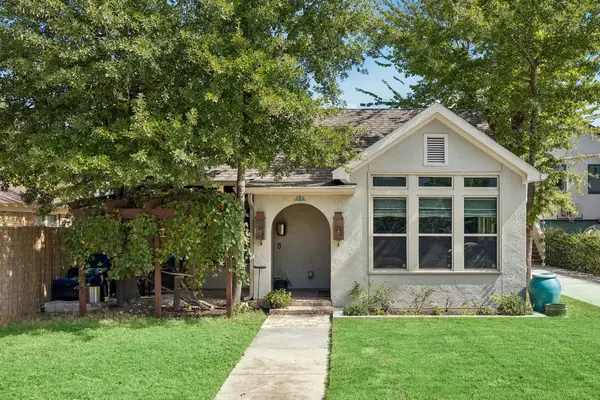 $999,000Active4 beds 4 baths2,164 sq. ft.
542 Granberry Street, Houston, TX 77007
MLS# 41690377Listed by: JLA REALTY - New
 $813,990Active8 beds 8 baths4,296 sq. ft.
4607 Bricker Street #A B C, Houston, TX 77051
MLS# 42494445Listed by: THE GOLDSTEIN GROUP LLC - New
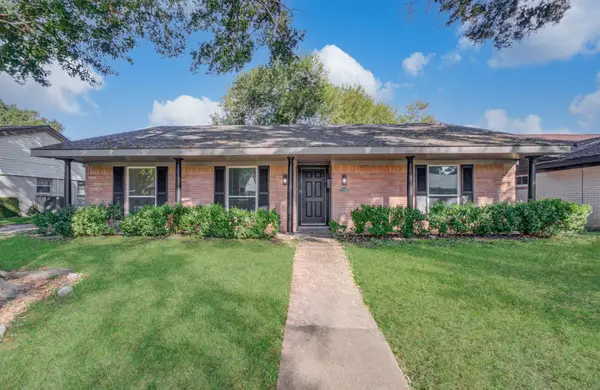 $249,900Active3 beds 2 baths1,771 sq. ft.
11735 N Perry Avenue, Houston, TX 77071
MLS# 43383251Listed by: APLOMB REAL ESTATE


Protect your home and budget from life's surprises with an Assurant Home Warranty, backed by a partner that supports you through every step of homeownership. Explore Plans.
© 2026 Better Homes and Gardens Real Estate LLC. An Anywhere Real Estate company. All rights reserved. Better Homes and Gardens® Real Estate is a registered trademark owned by Meredith Operations Corporation, licensed to Better Homes and Gardens Real Estate LLC and used with permission. Better Homes and Gardens Real Estate LLC fully supports the principles of the Fair Housing Act and the Equal Opportunity Act. Listing information is deemed reliable but is not guaranteed accurate.
Each office is independently owned and operated.
Any services or products provided by third parties are not provided by, affiliated with or related to Better Homes and Gardens Real Estate LLC, or its affiliated companies.