
6320 Amber Blossom Drive, Houston, TX 77092
Local realty services provided by:Better Homes and Gardens Real Estate Hometown
6320 Amber Blossom Drive,Houston, TX 77092
$369,890
- 3 Beds
- 3 Baths
- 2,107 sq. ft.
- Single family
- Active
Listed by: patrick mcgrath
Office: meritage homes realty713-425-0016
MLS#:44196880
Source:HARMLS
Price summary
- Price:$369,890
- Price per sq. ft.:$175.55
- Monthly HOA dues:$66.67
About this home
Brand new, energy-efficient home available by Nov 2026! Skip the commute and transform the Jayden’s flexible space into your ideal home office. When it’s time to unwind, head upstairs to enjoy the expansive loft for movie nights. The luxurious primary suite offers a spa-like vibe for the ultimate retreat. Cole Creek Crossing offers modern, low-maintenance City Series homes near Highway 290, minutes from shopping, dining, and The Heights’ vibrant entertainment. Energy-efficient designs and smart layouts support a connected, lock-and-leave lifestyle. Each of our homes is built with innovative, energy-efficient features designed to help you enjoy more savings, better health, real comfort and peace of mind.
Contact an agent
Home facts
- Year built:2026
- Subdivision & Development:Cole Creek Crossing
- Listing ID #:44196880
- Updated:September 28, 2026 at 12:58 PM
Rooms and interior
- Bedrooms:3
- Total bathrooms:3
- Full bathrooms:2
- Half bathrooms:1
- Rooms Total:6
- Flooring:Carpet, Plank, Tile, Vinyl
- Kitchen Description:Dishwasher, Disposal, Gas Oven, Gas Range, Granite Counters, Kitchen Family Room Combo, Microwave, Pantry, Walk In Pantry
- Living area:2,107 sq. ft.
Heating and cooling
- Cooling:Central Air, Electric
- Heating:Heat Pump
- Central air:Yes
Structure and exterior
- Roof:Composition
- Year built:2026
- Building area:2,107 sq. ft.
- Lot Features:Subdivision
- Architectural Style:Ranch
- Construction Materials:Brick, Cement Siding, Stone
- Exterior Features:Fence, Fully Fenced, Patio, Porch, Private Yard
- Foundation Description:Slab
- Levels:2 Stories
Schools
- High school:EISENHOWER HIGH SCHOOL
- Middle school:HOFFMAN MIDDLE SCHOOL
- Elementary school:CARAWAY ELEMENTARY SCHOOL (ALDINE)
Utilities
- Sewer:Public Sewer
Finances and disclosures
- Price:$369,890
- Price per sq. ft.:$175.55
Features and amenities
- Appliances:Dishwasher, Disposal, Dryer, Gas Oven, Gas Range, Microwave, Tankless Water Heater, Washer
- Laundry features:Dryer, Washer
- Amenities:Entrance Foyer, Loft, Low Emissivity Windows, Prewired, Programmable Thermostat, Security System - Owned, Smoke Detectors, Storm Windows, Tankless Water Heater
Parking
- Parking description:Driveway, Garage, Garage Door Opener
- Garage:Yes
- Garage spaces:2
New listings near 6320 Amber Blossom Drive
- New
 $1,299,900Active4 beds 4 baths3,610 sq. ft.
1317 Waverly Street, Houston, TX 77008
MLS# 10888947Listed by: RE/MAX INTEGRITY - New
 $425,000Active3 beds 2 baths2,089 sq. ft.
522 Caplin Street, Houston, TX 77022
MLS# 15924056Listed by: PRIME TEXAS PROPERTIES - New
 $380,000Active0.04 Acres
3012, 3014, 3016 Rosalie Street, Houston, TX 77004
MLS# 27539181Listed by: KATARZYNA MYHAN, BROKER - New
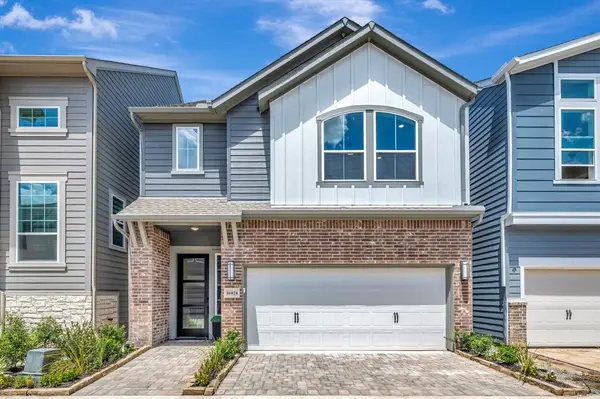 $562,538Active4 beds 4 baths2,363 sq. ft.
16024 Hayes Park Drive, Houston, TX 77079
MLS# 43728587Listed by: WEEKLEY PROPERTIES BEVERLY BRADLEY - New
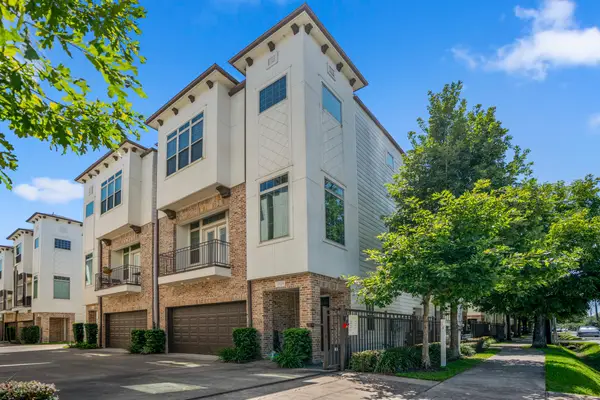 $464,900Active3 beds 4 baths2,108 sq. ft.
1032 W 26th Street #D, Houston, TX 77008
MLS# 49140298Listed by: COMPASS RE TEXAS, LLC - THE HEIGHTS - New
 $375,000Active4 beds 3 baths2,328 sq. ft.
14007 El Camino Real, Houston, TX 77062
MLS# 54344666Listed by: PRIME REALTY GROUP - New
 $1,245,000Active3 beds 2 baths5,688 sq. ft.
322 E 37th / 710 E 32nd 1/2 Street, Houston, TX 77018
MLS# 57279007Listed by: COMPEAN GROUP - New
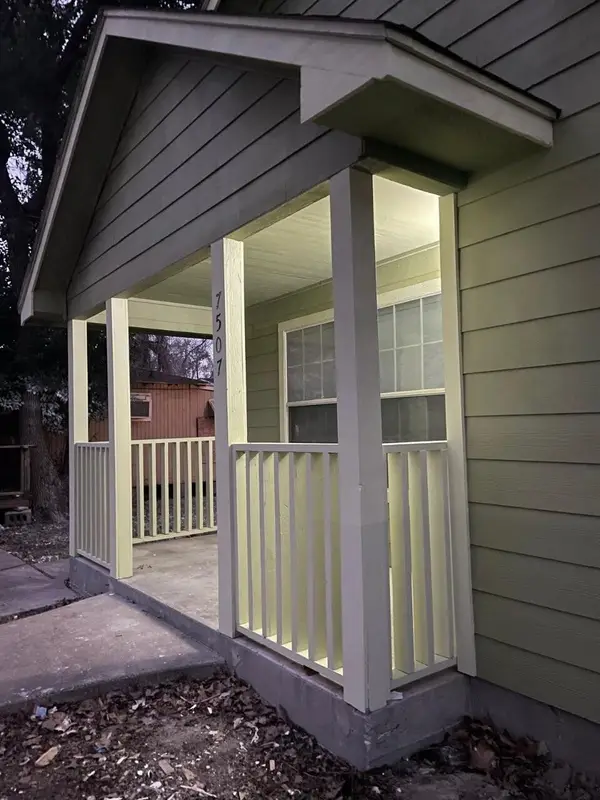 $185,000Active2 beds 1 baths1,088 sq. ft.
7507 Burt Street, Houston, TX 77088
MLS# 57737885Listed by: BEYCOME BROKERAGE REALTY, LLC - New
 $289,000Active3 beds 3 baths2,072 sq. ft.
1289 El Camino Village Drive, Houston, TX 77058
MLS# 62568098Listed by: MICHAEL PARKER REAL ESTATE SERVICES - New
 $2,495,000Active4 beds 5 baths4,658 sq. ft.
2434 White Oak Drive, Houston, TX 77009
MLS# 74589231Listed by: BETH WOLFF REALTORS


Protect your home and budget from life's surprises with an Assurant Home Warranty, backed by a partner that supports you through every step of homeownership. Explore Plans.
© 2026 Better Homes and Gardens Real Estate LLC. An Anywhere Real Estate company. All rights reserved. Better Homes and Gardens® Real Estate is a registered trademark owned by Meredith Operations Corporation, licensed to Better Homes and Gardens Real Estate LLC and used with permission. Better Homes and Gardens Real Estate LLC fully supports the principles of the Fair Housing Act and the Equal Opportunity Act. Listing information is deemed reliable but is not guaranteed accurate.
Each office is independently owned and operated.
Any services or products provided by third parties are not provided by, affiliated with or related to Better Homes and Gardens Real Estate LLC, or its affiliated companies.