
6335 Danshire Court, Houston, TX 77049
Local realty services provided by:Better Homes and Gardens Real Estate Gary Greene
6335 Danshire Court,Houston, TX 77049
$205,000
- 3 Beds
- 2 Baths
- 1,227 sq. ft.
- Single family
- Active
Listed by: jimmy franklin
Office: exp realty llc.888-519-7431
MLS#:25463435
Source:HARMLS
Price summary
- Price:$205,000
- Price per sq. ft.:$167.07
About this home
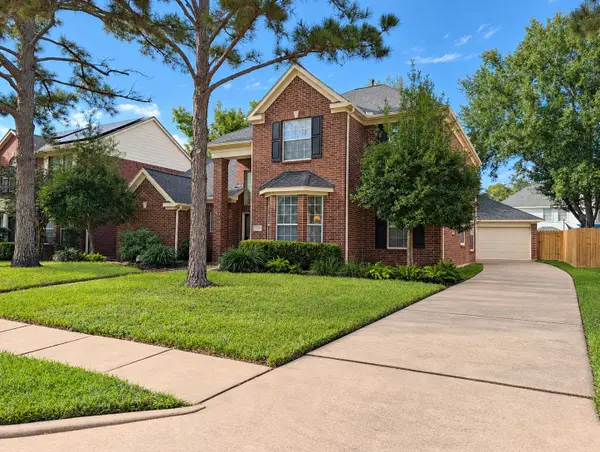
Charming home situated on a cul-de-sac street! This 3 bedroom, 2 bath home offers an open-concept layout with high ceilings and tile flooring throughout the first floor. The inviting living area flows seamlessly into the dining space and kitchen, which features ample cabinetry and gas cooking. The primary bedroom is on the first floor, while the two guest bedrooms are located upstairs. Recent updates include a replaced HVAC system and water heater, along with fresh interior paint. The fully fenced backyard offers a spacious covered patio perfect for relaxing or entertaining, and a storage shed for added convenience. Ideally located just minutes from Highway 90 and Beltway 8.
Contact an agent
Home facts
- Year built:1996
- Subdivision & Development:Hunterwood Village
- Listing ID #:25463435
- Updated:October 09, 2026 at 12:15 AM
Rooms and interior
- Bedrooms:3
- Total bathrooms:2
- Full bathrooms:2
- Rooms Total:5
- Flooring:Laminate, Tile
- Dining Description:Living Dining Room
- Kitchen Description:Gas Oven, Gas Range, Kitchen Family Room Combo
- Living area:1,227 sq. ft.
Heating and cooling
- Cooling:Central Air, Electric
- Heating:Central, Gas
- Central air:Yes
Structure and exterior
- Roof:Composition
- Year built:1996
- Building area:1,227 sq. ft.
- Lot area:0.13 Acres
- Lot Features:Cul De Sac, Subdivision
- Architectural Style:Traditional
- Construction Materials:Brick
- Exterior Features:Fence, Patio, Private Yard
- Foundation Description:Slab
- Levels:2 Stories
Schools
- High school:NORTH SHORE SENIOR HIGH SCHOOL
- Middle school:CUNNINGHAM MIDDLE SCHOOL (GALENA PARK)
- Elementary school:TICE ELEMENTARY SCHOOL
Utilities
- Sewer:Public Sewer
Finances and disclosures
- Price:$205,000
- Price per sq. ft.:$167.07
- Tax amount:$5,017 (2026)
Features and amenities
- Appliances:Gas Oven, Gas Range
Parking
- Parking description:Garage
- Garage:Yes
- Garage spaces:2
New listings near 6335 Danshire Court
- Coming SoonOpen Sat, 10am to 1pm
 $299,000Coming Soon4 beds 3 baths2,681 sq. ft.
17510 Tall Maple Court, Houston, TX 77095
MLS# 21548848Listed by: ORCHARD BROKERAGE - New
 $289,999Active1 beds 2 baths1,393 sq. ft.
914 Main Street #1503, Houston, TX 77002
MLS# 24594305Listed by: COTTON PROPERTIES - New
 $259,380Active4 beds 3 baths2,508 sq. ft.
8411 Sunny Ridge Drive, Houston, TX 77095
MLS# 32447585Listed by: THE AGENCY TEAM - New
 $250,000Active3 beds 2 baths1,524 sq. ft.
6614 Villarreal Drive, Houston, TX 77489
MLS# 50542099Listed by: REDFIN CORPORATION - New
 $369,900Active3 beds 3 baths2,055 sq. ft.
8738 Sugarland Forest Lane, Houston, TX 77083
MLS# 59971154Listed by: CITY CHOICE REALTY - New
 $355,000Active3 beds 3 baths1,799 sq. ft.
1742 French Village Drive, Houston, TX 77055
MLS# 78926995Listed by: HOMESMART - New
 $1,999,000Active2 beds 3 baths2,420 sq. ft.
3433 Westheimer Road #702, Houston, TX 77027
MLS# 83012583Listed by: BERKSHIRE HATHAWAY HOMESERVICES PREMIER PROPERTIES - Open Sun, 2 to 4pmNew
 $459,900Active3 beds 4 baths2,328 sq. ft.
838 Fisher Street #A, Houston, TX 77018
MLS# 97197302Listed by: BERKSHIRE HATHAWAY HOMESERVICES PREMIER PROPERTIES - New
 $294,900Active4 beds 3 baths2,137 sq. ft.
4603 Sylvan Glen Dr, Houston, TX 77084
MLS# 4634579Listed by: REALTYSTAKE LLC - New
 $265,000Active4 beds 3 baths2,331 sq. ft.
11430 Weathering Oaks Drive, Houston, TX 77066
MLS# 10167732Listed by: COMPASS RE TEXAS, LLC - HOUSTON


Protect your home and budget from life's surprises with an Assurant Home Warranty, backed by a partner that supports you through every step of homeownership. Explore Plans.
© 2026 Better Homes and Gardens Real Estate LLC. An Anywhere Real Estate company. All rights reserved. Better Homes and Gardens® Real Estate is a registered trademark owned by Meredith Operations Corporation, licensed to Better Homes and Gardens Real Estate LLC and used with permission. Better Homes and Gardens Real Estate LLC fully supports the principles of the Fair Housing Act and the Equal Opportunity Act. Listing information is deemed reliable but is not guaranteed accurate.
Each office is independently owned and operated.
Any services or products provided by third parties are not provided by, affiliated with or related to Better Homes and Gardens Real Estate LLC, or its affiliated companies.