
6342 Paddington Bend Drive, Houston, TX 77008
Local realty services provided by:Better Homes and Gardens Real Estate Gary Greene
6342 Paddington Bend Drive,Houston, TX 77008
$469,900
- 3 Beds
- 4 Baths
- 1,802 sq. ft.
- Single family
- Active
Listed by: reed coleman
Office: city choice realty713-575-8000
MLS#:15520598
Source:HARMLS
Price summary
- Price:$469,900
- Price per sq. ft.:$260.77
- Monthly HOA dues:$92.5
About this home
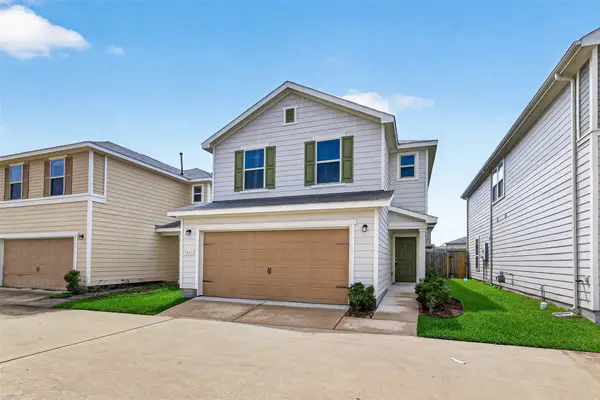
A standout corner home in Palisades Park, this 3-bedroom, 3.5-bath residence offers a fresh take on close-in Houston living with added privacy and extra natural light. The floor plan is designed for comfort and flexibility, with private bedroom spaces, generous storage, and an inviting main living level that brings the kitchen, dining, and living areas together without feeling crowded. Clean modern finishes, thoughtful details, and the corner-lot setting give the home an elevated feel from the moment you arrive. Set inside a gated Timbergrove/West Heights community, Palisades Park places you near The Heights, Memorial Park, White Oak Bayou trails, Downtown Houston, local parks, coffee shops, restaurants, and everyday conveniences. A great opportunity for buyers wanting new construction style, gated privacy, and a central Houston location with neighborhood character.
Contact an agent
Home facts
- Subdivision & Development:Palisades Park
- Listing ID #:15520598
- Updated:September 14, 2026 at 11:13 PM
Rooms and interior
- Bedrooms:3
- Total bathrooms:4
- Full bathrooms:3
- Half bathrooms:1
- Rooms Total:3
- Flooring:Engineered Hardwood, Tile
- Dining Description:Kitchen Dining Combo, Living Dining Room
- Bathrooms Description:Separate Shower, Soaking Tub, Tub Shower
- Kitchen Description:Breakfast Bar, Dishwasher, Disposal, Gas Cooktop, Gas Oven, Kitchen Dining Combo, Kitchen Family Room Combo, Microwave, Walk In Pantry
- Living area:1,802 sq. ft.
Heating and cooling
- Cooling:Central Air, Electric
- Heating:Central, Gas
- Central air:Yes
Structure and exterior
- Roof:Composition
- Building area:1,802 sq. ft.
- Architectural Style:PatioHome
- Construction Materials:Cement Siding, Wood Siding
- Foundation Description:Slab
- Levels:3 Stories
Schools
- High school:WALTRIP HIGH SCHOOL
- Middle school:BLACK MIDDLE SCHOOL
- Elementary school:SINCLAIR ELEMENTARY SCHOOL (HOUSTON)
Utilities
- Sewer:Public Sewer
Finances and disclosures
- Price:$469,900
- Price per sq. ft.:$260.77
Features and amenities
- Appliances:Dishwasher, Disposal, Gas Cooktop, Gas Oven, Microwave
- Amenities:Ceiling Fans, Gated, Low Emissivity Windows, Prewired, Programmable Thermostat, Smoke Detectors
Parking
- Parking description:Garage
- Garage:Yes
- Garage spaces:2
New listings near 6342 Paddington Bend Drive
- New
 $230,990Active3 beds 3 baths2,081 sq. ft.
19335 Riley Espen Court, Houston, TX 77073
MLS# 10993480Listed by: REALM REAL ESTATE PROFESSIONALS - NORTH HOUSTON - New
 $219,900Active3 beds 3 baths1,744 sq. ft.
18915 Range Haven Court, Houston, TX 77073
MLS# 15497980Listed by: OFFERPAD BROKERAGE, LLC - New
 $265,000Active3 beds 3 baths1,312 sq. ft.
7502 Trabajo Drive, Houston, TX 77083
MLS# 16220429Listed by: RA BROKERS - New
 $379,000Active3 beds 3 baths1,648 sq. ft.
5244 Texas Street, Houston, TX 77011
MLS# 27948544Listed by: REALM REAL ESTATE PROFESSIONALS - WEST HOUSTON - New
 $299,000Active4 beds 3 baths2,510 sq. ft.
7119 Long Point Road, Houston, TX 77055
MLS# 30513371Listed by: MARTHA TURNER SOTHEBY'S INTERNATIONAL REALTY - New
 $300,000Active3 beds 3 baths2,311 sq. ft.
2865 Westhollow Drive #43, Houston, TX 77082
MLS# 31175492Listed by: CB&A, REALTORS-KATY - New
 $2,900Active3 beds 4 baths2,365 sq. ft.
2126 Dennis Street Street, Houston, TX 77004
MLS# 40670951Listed by: BLAIR REALTY GROUP - New
 $315,000Active3 beds 3 baths1,904 sq. ft.
4466 W Tidwell Road, Houston, TX 77091
MLS# 45192410Listed by: THE AGENCY HOUSTON SUGAR LAND - New
 $458,999Active2 beds 3 baths2,748 sq. ft.
4719 Mallow Street, Houston, TX 77033
MLS# 56585952Listed by: ADEO HOMES REALTY - New
 $141,000Active3 beds 3 baths1,530 sq. ft.
14515 Wunderlich Drive #403, Houston, TX 77069
MLS# 64224440Listed by: NXTSQFT.COM


Protect your home and budget from life's surprises with an Assurant Home Warranty, backed by a partner that supports you through every step of homeownership. Explore Plans.
© 2026 Better Homes and Gardens Real Estate LLC. An Anywhere Real Estate company. All rights reserved. Better Homes and Gardens® Real Estate is a registered trademark owned by Meredith Operations Corporation, licensed to Better Homes and Gardens Real Estate LLC and used with permission. Better Homes and Gardens Real Estate LLC fully supports the principles of the Fair Housing Act and the Equal Opportunity Act. Listing information is deemed reliable but is not guaranteed accurate.
Each office is independently owned and operated.
Any services or products provided by third parties are not provided by, affiliated with or related to Better Homes and Gardens Real Estate LLC, or its affiliated companies.