
6352 Paddington Bend Drive, Houston, TX 77008
Local realty services provided by:Better Homes and Gardens Real Estate Gary Greene
6352 Paddington Bend Drive,Houston, TX 77008
$499,900
- 3 Beds
- 4 Baths
- 2,506 sq. ft.
- Single family
- Active
Upcoming open houses
- Tue, Sep 2911:00 am - 06:00 pm
Listed by: reed coleman
Office: city choice realty713-575-8000
MLS#:22112614
Source:HARMLS
Price summary
- Price:$499,900
- Price per sq. ft.:$199.48
- Monthly HOA dues:$92.5
About this home
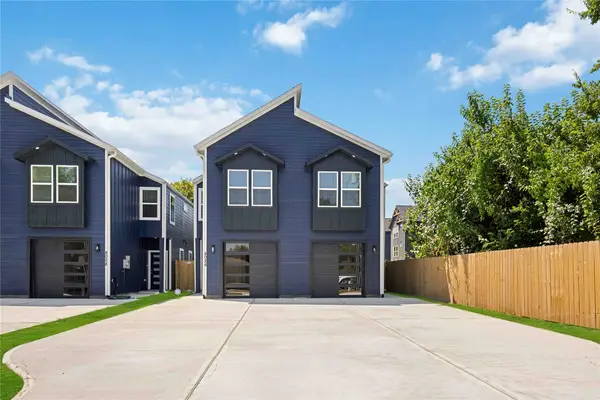
Corner home in Palisades Park, a gated Timbergrove/West Heights community offering modern design and a central Houston location. This 3-bedroom, 3.5-bath home features a beautiful open-concept second floor where the kitchen, dining, and living areas flow together for everyday living and entertaining. The kitchen is centered around a large island, while the living room extends to a private balcony for added outdoor space. The primary suite offers an oversized bath and spacious walk-in closet, with secondary bedrooms providing flexibility for guests, family, or a home office. Conveniently located near The Heights, Memorial Park, White Oak Bayou trails, Downtown Houston, dining, shopping, and major routes.
Contact an agent
Home facts
- Subdivision & Development:Palisades Park
- Listing ID #:22112614
- Updated:September 29, 2026 at 04:10 AM
Rooms and interior
- Bedrooms:3
- Total bathrooms:4
- Full bathrooms:3
- Half bathrooms:1
- Rooms Total:4
- Flooring:Engineered Hardwood, Tile
- Dining Description:Kitchen Dining Combo, Living Dining Room
- Bathrooms Description:Separate Shower, Soaking Tub, Tub Shower
- Kitchen Description:Breakfast Bar, Dishwasher, Disposal, Gas Cooktop, Gas Oven, Kitchen Dining Combo, Kitchen Family Room Combo, Microwave, Walk In Pantry
- Living area:2,506 sq. ft.
Heating and cooling
- Cooling:Central Air, Electric
- Heating:Central, Gas
- Central air:Yes
Structure and exterior
- Roof:Composition
- Building area:2,506 sq. ft.
- Architectural Style:PatioHome
- Construction Materials:Cement Siding, Wood Siding
- Foundation Description:Slab
- Levels:3 Stories
Schools
- High school:WALTRIP HIGH SCHOOL
- Middle school:BLACK MIDDLE SCHOOL
- Elementary school:SINCLAIR ELEMENTARY SCHOOL (HOUSTON)
Utilities
- Sewer:Public Sewer
Finances and disclosures
- Price:$499,900
- Price per sq. ft.:$199.48
Features and amenities
- Appliances:Dishwasher, Disposal, Gas Cooktop, Gas Oven, Microwave
- Amenities:Ceiling Fans, Gated, Low Emissivity Windows, Prewired, Programmable Thermostat, Smoke Detectors
Parking
- Parking description:Garage
- Garage:Yes
- Garage spaces:2
New listings near 6352 Paddington Bend Drive
- Coming Soon
 $575,000Coming Soon3 beds 4 baths2,687 sq. ft.
539 W 25th Street #A, Houston, TX 77008
MLS# 36118251Listed by: MARTHA TURNER SOTHEBY'S INTERNATIONAL REALTY - Open Sat, 1 to 3pmNew
 $560,000Active3 beds -- baths3,321 sq. ft.
8028 Penrod Street #A/B, Houston, TX 77028
MLS# 59707987Listed by: NEXTGEN REAL ESTATE PROPERTIES - New
 $70,000Active0.07 Acres
4939 Creekmont Drive, Houston, TX 77091
MLS# 17631633Listed by: ALBION REAL ESTATE CO. - New
 $343,990Active4 beds 3 baths1,956 sq. ft.
14717 Blooming Jasmine Trail, Houston, TX 77082
MLS# 18586745Listed by: EXP REALTY LLC - New
 $362,500Active4 beds 4 baths3,524 sq. ft.
15307 Sierra Pines Court, Houston, TX 77068
MLS# 18910544Listed by: COLLECTIVE REALTY CO. - New
 $259,990Active4 beds 3 baths1,918 sq. ft.
306 Emerald Thicket Lane, Huffman, TX 77336
MLS# 25037703Listed by: CB&A, REALTORS - New
 Listed by BHGRE$574,900Active3 beds 4 baths2,528 sq. ft.
2915 Hicks Street, Houston, TX 77007
MLS# 26805542Listed by: BETTER HOMES AND GARDENS REAL ESTATE GARY GREENE - WEST GRAY - New
 $478,500Active2 beds 2 baths728 sq. ft.
1625 Margaret Street, Houston, TX 77093
MLS# 39632073Listed by: HOMESMART - New
 $239,900Active3 beds 2 baths1,355 sq. ft.
7534 Abbey Point Lane, Houston, TX 77049
MLS# 4493598Listed by: VIVE REALTY LLC - New
 $520,000Active2 beds 1 baths1,232 sq. ft.
2029 Singleton Street, Houston, TX 77008
MLS# 51205958Listed by: ARCHWAY REAL ESTATE GROUP LLC


Protect your home and budget from life's surprises with an Assurant Home Warranty, backed by a partner that supports you through every step of homeownership. Explore Plans.
© 2026 Better Homes and Gardens Real Estate LLC. An Anywhere Real Estate company. All rights reserved. Better Homes and Gardens® Real Estate is a registered trademark owned by Meredith Operations Corporation, licensed to Better Homes and Gardens Real Estate LLC and used with permission. Better Homes and Gardens Real Estate LLC fully supports the principles of the Fair Housing Act and the Equal Opportunity Act. Listing information is deemed reliable but is not guaranteed accurate.
Each office is independently owned and operated.
Any services or products provided by third parties are not provided by, affiliated with or related to Better Homes and Gardens Real Estate LLC, or its affiliated companies.