
6418 Silver Chalice Drive, Houston, TX 77088
Local realty services provided by:Better Homes and Gardens Real Estate Gary Greene
Listed by: yvette salazar, luis salazar
Office: keller williams preferred281-670-1800
MLS#:97694591
Source:HARMLS
Price summary
- Price:$251,000
- Price per sq. ft.:$162.56
About this home
Welcome to this beautifully renovated 4-bedroom, 2-bathroom home that combines modern updates with everyday functionality. Featuring an open-concept floor plan, the fully remodeled kitchen flows seamlessly into the living and dining areas, creating the perfect space for entertaining family and friends. The stunning kitchen boasts brand-new cabinets, quartz countertops, new stainless-steel appliances, and stylish finishes throughout. Additional interior upgrades include new flooring, fresh paint, recessed lighting, and updated fixtures, giving the home a bright and contemporary feel. Outside, you'll find a fully fenced backyard with plenty of room for gatherings, pets, or play, along with a storage shed for added convenience. Includes a covered carport for additional parking and a generator for Houston's unpredictable weather.
Contact an agent
Home facts
- Year built:1968
- Subdivision & Development:Chateau Forest Sec 03
- Listing ID #:97694591
- Updated:September 02, 2026 at 11:48 AM
Rooms and interior
- Bedrooms:4
- Total bathrooms:2
- Full bathrooms:2
- Rooms Total:5
- Flooring:Laminate
- Kitchen Description:Dishwasher, Gas Oven, Gas Range, Microwave
- Living area:1,544 sq. ft.
Heating and cooling
- Cooling:Central Air, Electric
- Heating:Central, Gas
- Central air:Yes
Structure and exterior
- Roof:Composition
- Year built:1968
- Building area:1,544 sq. ft.
- Lot area:0.16 Acres
- Lot Features:Subdivision
- Architectural Style:Traditional
- Construction Materials:Brick, Wood Siding
- Exterior Features:Fence, Fully Fenced, Patio
- Foundation Description:Slab
- Levels:1 Story
Schools
- High school:EISENHOWER HIGH SCHOOL
- Middle school:GARCIA MIDDLE SCHOOL (ALDINE)
- Elementary school:ERMEL ELEMENTARY SCHOOL
Utilities
- Sewer:Public Sewer
Finances and disclosures
- Price:$251,000
- Price per sq. ft.:$162.56
- Tax amount:$4,244 (2025)
Features and amenities
- Appliances:Dishwasher, Gas Oven, Gas Range, Microwave
- Amenities:Smoke Detectors
Parking
- Parking description:Attached Carport
- Carport spaces:2
New listings near 6418 Silver Chalice Drive
- New
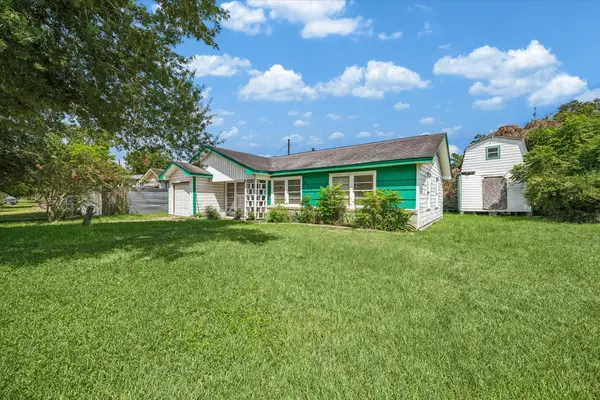 $175,000Active3 beds 1 baths1,198 sq. ft.
5111 Idaho Street, Houston, TX 77021
MLS# 20536266Listed by: TAMMY BATEMAN PROPERTIES - New
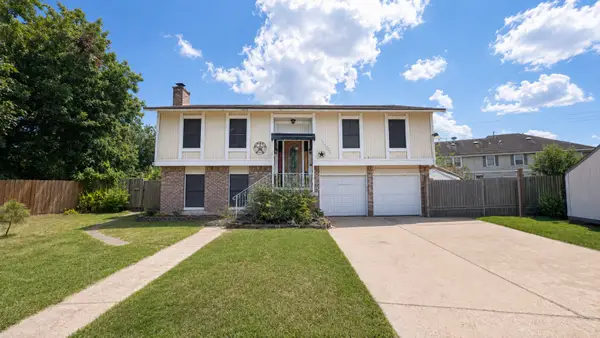 $159,000Active4 beds 2 baths2,136 sq. ft.
13003 Wilde Glen Lane, Houston, TX 77072
MLS# 31355590Listed by: JOSEPH WALTER REALTY, LLC - New
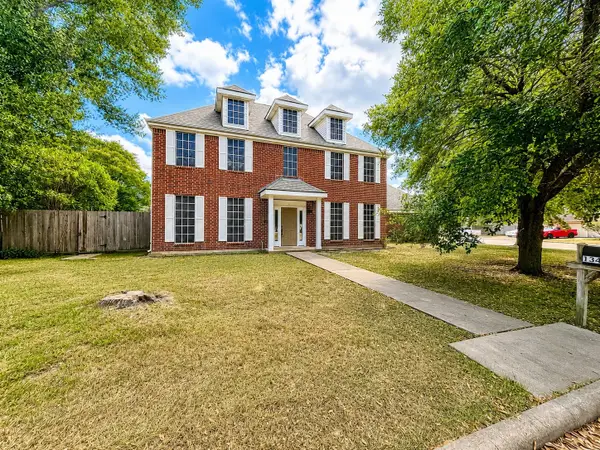 $369,900Active5 beds 4 baths2,787 sq. ft.
13402 Balcrest Drive, Houston, TX 77070
MLS# 36488002Listed by: KG REAL ESTATE LLC - New
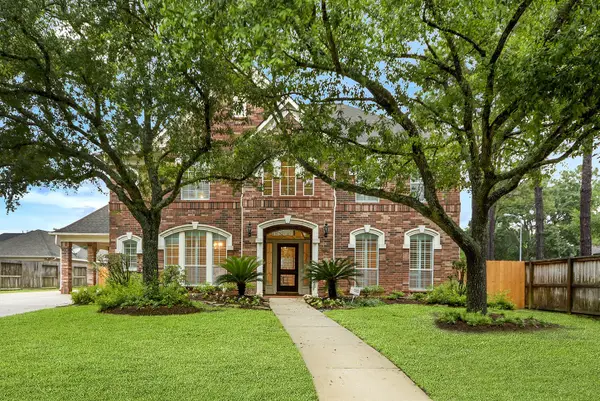 $740,000Active4 beds 4 baths3,915 sq. ft.
19602 Auburn Meadows Drive, Houston, TX 77094
MLS# 44756296Listed by: COLDWELL BANKER REALTY - MEMORIAL OFFICE 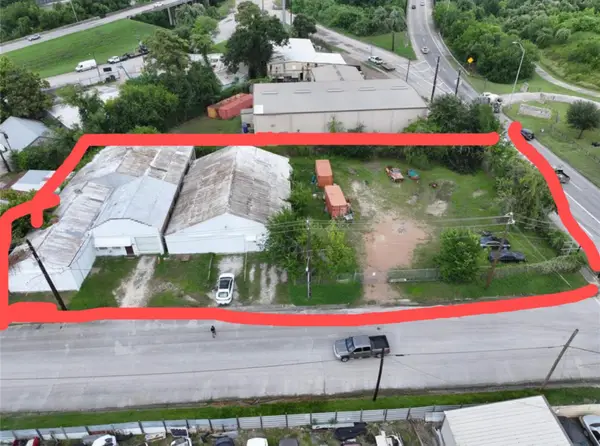 $615,000Active0 Acres
6839 Avenue W, Houston, TX 77011
MLS# 32972824Listed by: REALM REAL ESTATE PROFESSIONALS - WEST HOUSTON- New
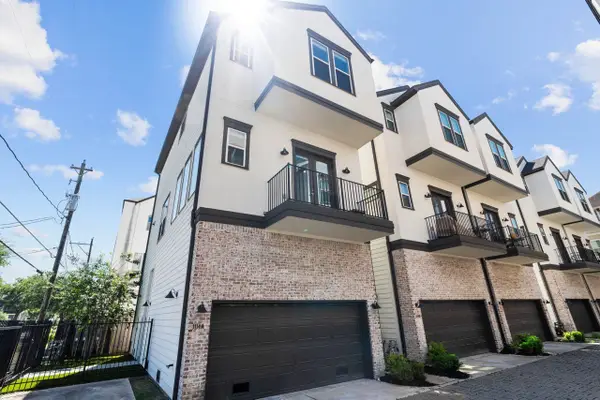 $455,000Active3 beds 4 baths2,049 sq. ft.
1114 W 15th 1/2 Street #A, Houston, TX 77008
MLS# 27955978Listed by: SKYNET PROPERTIES, LLC - New
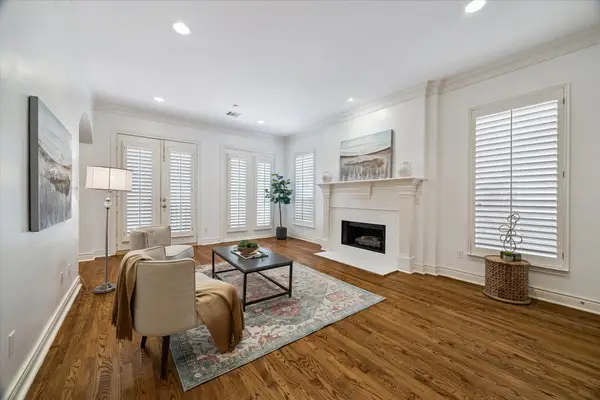 $539,900Active4 beds 4 baths2,811 sq. ft.
1917 Woodbury Street, Houston, TX 77030
MLS# 81875403Listed by: HOMESMART - New
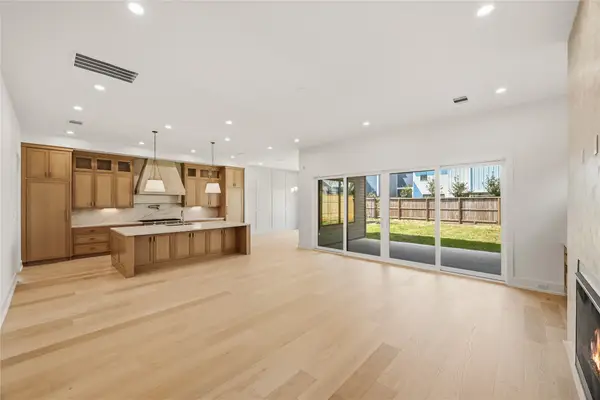 $2,099,900Active5 beds 5 baths4,003 sq. ft.
715 Merrill Street, Houston, TX 77009
MLS# 88557637Listed by: CONNECTED REALTY - New
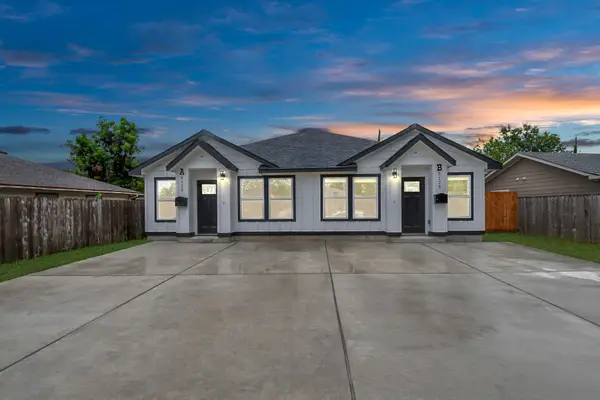 $499,900Active3 beds 2 baths2,440 sq. ft.
5125 Chennault Street #A/B, Houston, TX 77033
MLS# 27271059Listed by: NEXTGEN REAL ESTATE PROPERTIES - New
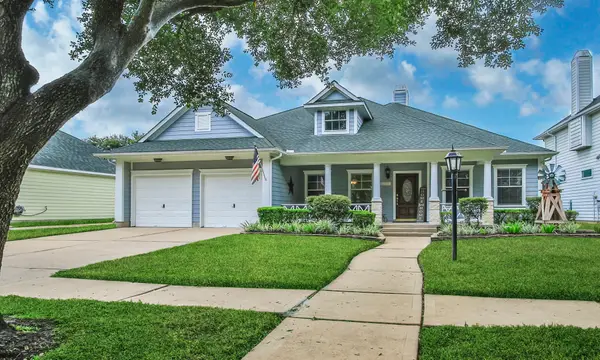 $360,000Active3 beds 2 baths2,318 sq. ft.
16239 Pine Thorn Drive, Houston, TX 77095
MLS# 67746759Listed by: TEXAS LEGACY PROPERTIES


Protect your home and budget from life's surprises with an Assurant Home Warranty, backed by a partner that supports you through every step of homeownership. Explore Plans.
© 2026 Better Homes and Gardens Real Estate LLC. An Anywhere Real Estate company. All rights reserved. Better Homes and Gardens® Real Estate is a registered trademark owned by Meredith Operations Corporation, licensed to Better Homes and Gardens Real Estate LLC and used with permission. Better Homes and Gardens Real Estate LLC fully supports the principles of the Fair Housing Act and the Equal Opportunity Act. Listing information is deemed reliable but is not guaranteed accurate.
Each office is independently owned and operated.
Any services or products provided by third parties are not provided by, affiliated with or related to Better Homes and Gardens Real Estate LLC, or its affiliated companies.