
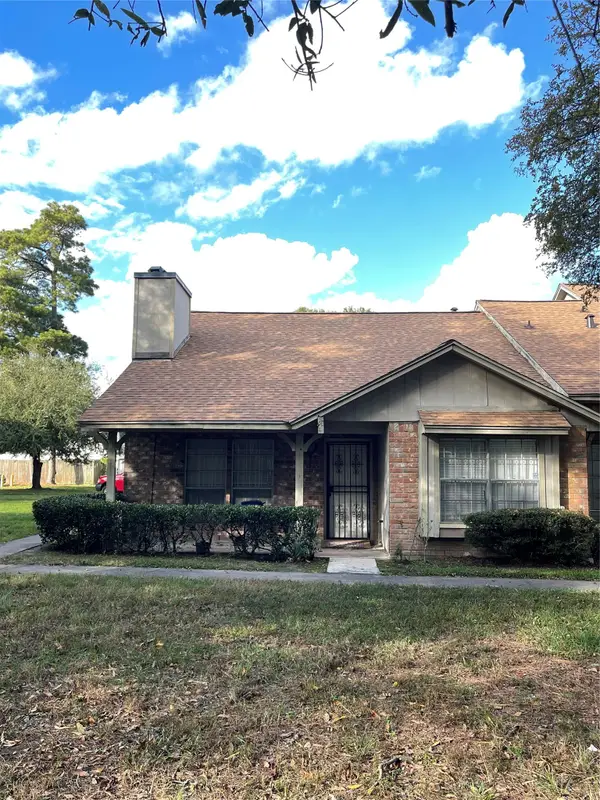
6506 Pine Tree Glen, Houston, TX 77049
Local realty services provided by:Better Homes and Gardens Real Estate Hometown
6506 Pine Tree Glen,Houston, TX 77049
$244,900
- 4 Beds
- 2 Baths
- 1,397 sq. ft.
- Single family
- Active
Listed by: marisol sosa
Office: re/max real estate assoc.713-784-4663
MLS#:23061852
Source:HARMLS
Price summary
- Price:$244,900
- Price per sq. ft.:$175.3
- Monthly HOA dues:$33.33
About this home
Welcome to 6506 Pine Tree Glen! This charming 4-bedroom, 2-bath home offers a thoughtfully designed layout with modern finishes throughout. The kitchen features spacious countertops, creating a stylish and functional space. Huge back yard with a big storage—perfect for relaxing or entertaining. Ideally located near Highway 90 and Beltway 8, this home provides quick access to major roads and is just minutes from shopping destinations like Walmart and Kroger. Don’t miss the opportunity to make this beautiful home yours—schedule a private tour today!
Contact an agent
Home facts
- Year built:2015
- Listing ID #:23061852
- Updated:July 12, 2026 at 07:13 PM
Rooms and interior
- Bedrooms:4
- Total bathrooms:2
- Full bathrooms:2
- Rooms Total:8
- Kitchen Description:Pot Filler
- Living area:1,397 sq. ft.
Heating and cooling
- Cooling:Central Air, Electric
- Heating:Central, Electric
- Central air:Yes
Structure and exterior
- Roof:Composition
- Year built:2015
- Building area:1,397 sq. ft.
- Lot area:0.13 Acres
- Lot Features:Subdivision
- Architectural Style:Traditional
- Construction Materials:Brick, Wood Siding
- Foundation Description:Slab
- Levels:1 Story
Schools
- High school:SAM HOUSTON MATH SCIENCE AND TECHNOLOGY CENTER
- Middle school:PATRICK HENRY MIDDLE SCHOOL
- Elementary school:COOP ELEMENTARY SCHOOL
Utilities
- Sewer:Public Sewer
Finances and disclosures
- Price:$244,900
- Price per sq. ft.:$175.3
- Tax amount:$5,710 (2025)
Parking
- Parking description:Garage
- Garage:Yes
- Garage spaces:2
New listings near 6506 Pine Tree Glen
- New
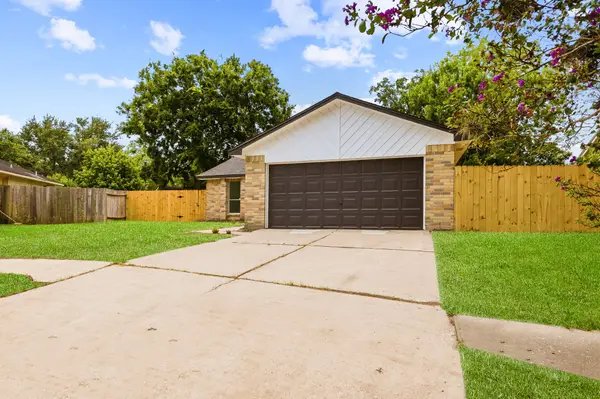 $229,600Active2 beds 2 baths1,129 sq. ft.
7310 Londres Drive, Houston, TX 77083
MLS# 31728188Listed by: KELLER WILLIAMS SIGNATURE - New
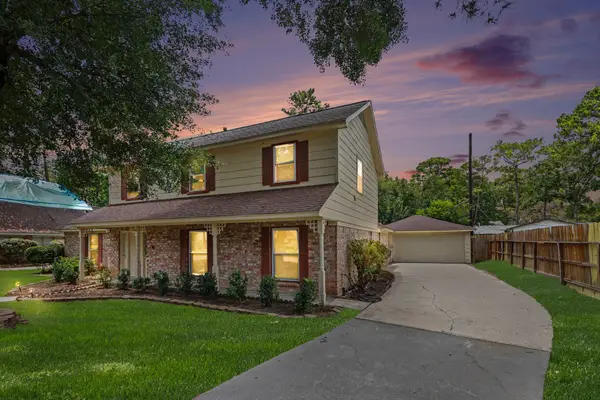 $309,000Active4 beds 3 baths2,574 sq. ft.
15331 Poplar Grove Drive, Houston, TX 77068
MLS# 91450125Listed by: LPT REALTY, LLC - New
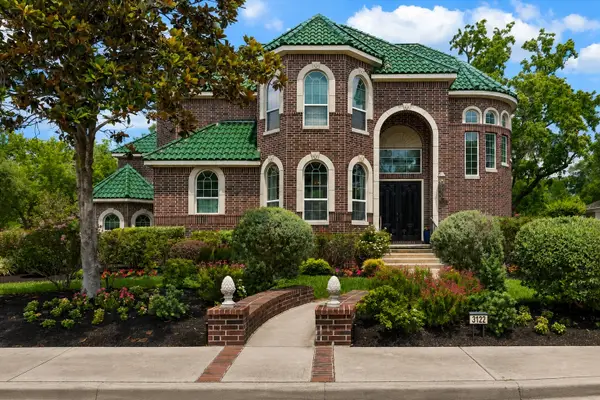 $1,375,000Active5 beds 4 baths4,525 sq. ft.
3122 Gannett Street, Houston, TX 77025
MLS# 32086259Listed by: CHAMPIONS NEXTGEN REAL ESTATE - New
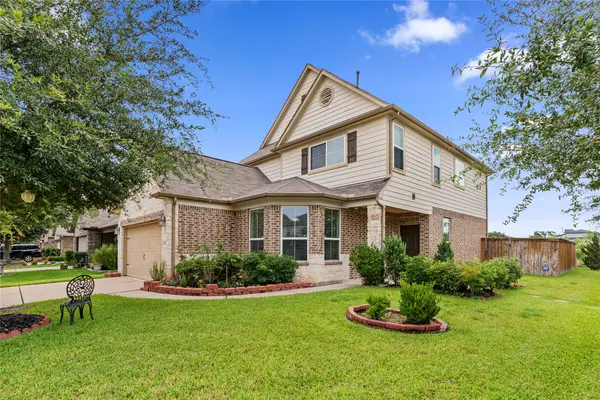 $330,000Active4 beds 3 baths2,425 sq. ft.
3330 Cabin Wood Way, Houston, TX 77084
MLS# 56574445Listed by: C.R.REALTY - New
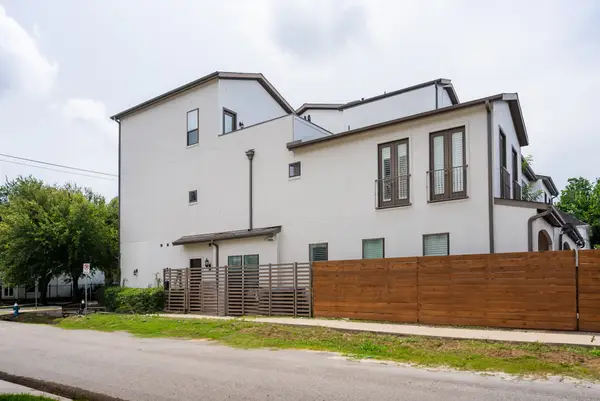 $654,000Active3 beds 4 baths2,603 sq. ft.
1425 Knox Street, Houston, TX 77007
MLS# 60601071Listed by: OAR REALTY PARTNERS, LLC - New
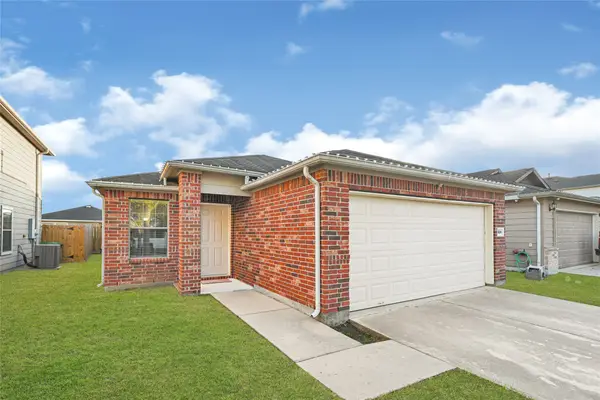 $205,000Active3 beds 2 baths1,382 sq. ft.
1834 Howth Avenue, Houston, TX 77051
MLS# 23774893Listed by: GRACE TEAM REALTY - New
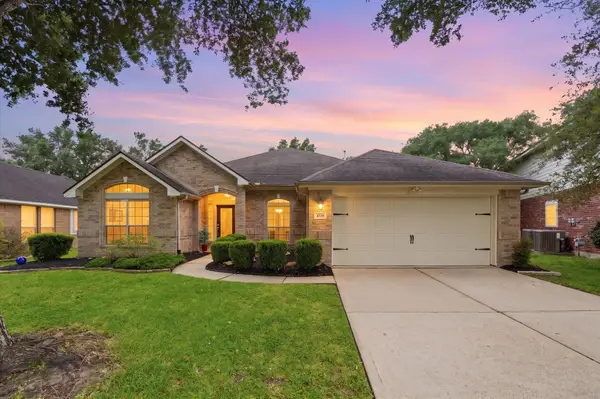 $385,000Active3 beds 3 baths2,957 sq. ft.
4719 Waterhaven Lane, Houston, TX 77084
MLS# 31417569Listed by: UTR TEXAS, REALTORS - New
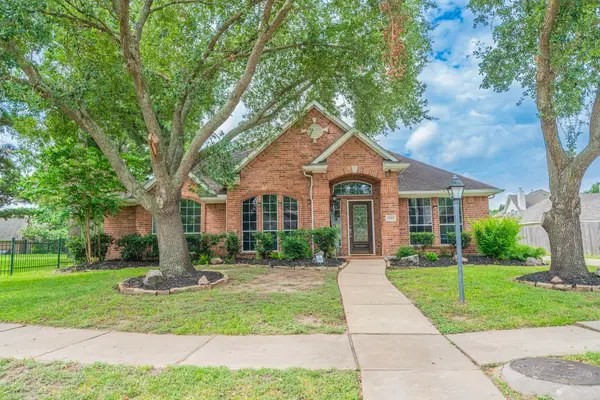 $425,000Active4 beds 3 baths2,486 sq. ft.
17307 Celeste River Court, Houston, TX 77095
MLS# 39199828Listed by: ELITE PROPERTIES - New
 $149,900Active3 beds 2 baths1,698 sq. ft.
12335 W Village Drive #A, Houston, TX 77039
MLS# 43406419Listed by: HOMESMART


Protect your home and budget from life's surprises with an Assurant Home Warranty, backed by a partner that supports you through every step of homeownership. Explore Plans.
© 2026 Better Homes and Gardens Real Estate LLC. An Anywhere Real Estate company. All rights reserved. Better Homes and Gardens® Real Estate is a registered trademark owned by Meredith Operations Corporation, licensed to Better Homes and Gardens Real Estate LLC and used with permission. Better Homes and Gardens Real Estate LLC fully supports the principles of the Fair Housing Act and the Equal Opportunity Act. Listing information is deemed reliable but is not guaranteed accurate.
Each office is independently owned and operated.
Any services or products provided by third parties are not provided by, affiliated with or related to Better Homes and Gardens Real Estate LLC, or its affiliated companies.