
6509 Rena Street, Houston, TX 77092
Local realty services provided by:Better Homes and Gardens Real Estate Gary Greene
6509 Rena Street,Houston, TX 77092
$321,700
- 3 Beds
- 3 Baths
- 1,891 sq. ft.
- Single family
- Active
Listed by: reed coleman
Office: city choice realty713-575-8000
MLS#:27158376
Source:HARMLS
Price summary
- Price:$321,700
- Price per sq. ft.:$170.12
- Monthly HOA dues:$72.92
About this home
Welcome to Park at Pinemont, where the charm of a peaceful neighborhood meets the comfort and style of modern new construction! This beautiful 3-bedroom, 2.5-bath home features a thoughtfully designed open-concept living area, creating an inviting space for everyday comfort and entertaining. At the heart of the home, a spacious island kitchen offers the perfect gathering place for cooking, casual dining, and hosting guests. Stylish finishes and a functional two-story layout provide the ideal balance of comfort and convenience. Tucked toward the back of a deed-restricted neighborhood, Park at Pinemont offers a quiet residential atmosphere removed from the main flow of traffic. Enjoy the benefits of new construction while remaining conveniently connected to Houston's shopping, dining, entertainment, and major roadways. A wonderful opportunity to make a BRAND-NEW home your own!
Contact an agent
Home facts
- Year built:2026
- Subdivision & Development:Park at Pinemont
- Listing ID #:27158376
- Updated:October 31, 2026 at 02:28 AM
Rooms and interior
- Bedrooms:3
- Total bathrooms:3
- Full bathrooms:2
- Half bathrooms:1
- Rooms Total:4
- Flooring:Engineered Hardwood, Tile
- Dining Description:Kitchen Dining Combo
- Bathrooms Description:Separate Shower, Soaking Tub, Tub Shower
- Kitchen Description:Breakfast Bar, Dishwasher, Disposal, Electric Oven, Gas Cooktop, Kitchen Dining Combo, Kitchen Family Room Combo, Kitchen Island, Microwave, Pantry, Quartz Counters
- Living area:1,891 sq. ft.
Heating and cooling
- Cooling:Central Air, Electric
- Heating:Central, Gas
- Central air:Yes
Structure and exterior
- Roof:Composition
- Year built:2026
- Building area:1,891 sq. ft.
- Architectural Style:PatioHome
- Construction Materials:Cement Siding, Wood Siding
- Foundation Description:Slab
- Levels:2 Stories
Schools
- High school:SCARBOROUGH HIGH SCHOOL
- Middle school:CLIFTON MIDDLE SCHOOL (HOUSTON)
- Elementary school:WAINWRIGHT ELEMENTARY SCHOOL
Utilities
- Sewer:Public Sewer
Finances and disclosures
- Price:$321,700
- Price per sq. ft.:$170.12
Features and amenities
- Appliances:Dishwasher, Disposal, Electric Oven, Gas Cooktop, Microwave
- Amenities:Ceiling Fans, High Ceilings, Low Emissivity Windows, Prewired, Programmable Thermostat, Security System - Owned, Smoke Detectors
Parking
- Parking description:Garage
- Garage:Yes
- Garage spaces:2
New listings near 6509 Rena Street
- Coming Soon
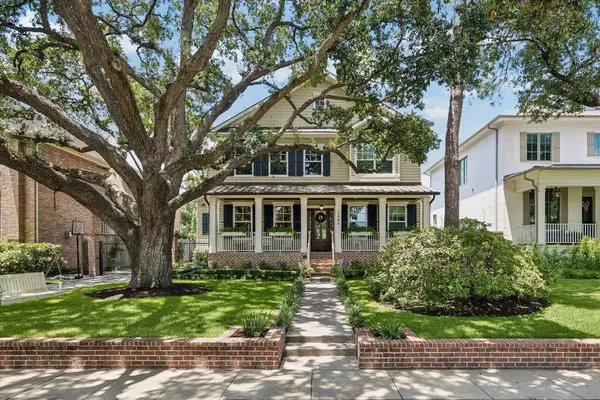 $1,925,000Coming Soon5 beds 4 baths4,574 sq. ft.
3606 Durness Way, Houston, TX 77025
MLS# 90353457Listed by: MARTHA TURNER SOTHEBY'S INTERNATIONAL REALTY - Coming Soon
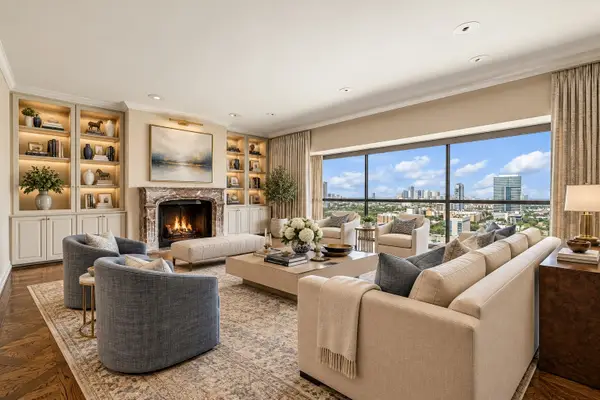 $1,100,000Coming Soon3 beds 4 baths4,028 sq. ft.
2929 Buffalo Speedway #A2301, Houston, TX 77098
MLS# 52238781Listed by: MARTHA TURNER SOTHEBY'S INTERNATIONAL REALTY - MEMORIAL - New
 $499,999Active3 beds 4 baths2,180 sq. ft.
626 E 28th Street, Houston, TX 77008
MLS# 71366274Listed by: BROOKS BALLARD INTERNATIONAL REAL ESTATE  $812,000Pending4 beds 5 baths3,107 sq. ft.
2724 Lake Kolbe Lane, Houston, TX 77080
MLS# 15333853Listed by: INTOWN HOMES- New
 $1,210,990Active12 beds 14 baths6,452 sq. ft.
5111 Higgins Street #ABCD, Houston, TX 77033
MLS# 9198071Listed by: THE GOLDSTEIN GROUP LLC - New
 $309,000Active3 beds 2 baths1,628 sq. ft.
725 Worthshire Street, Houston, TX 77008
MLS# 15079385Listed by: TEXAS FIVE STAR PROPERTIES, LLC - New
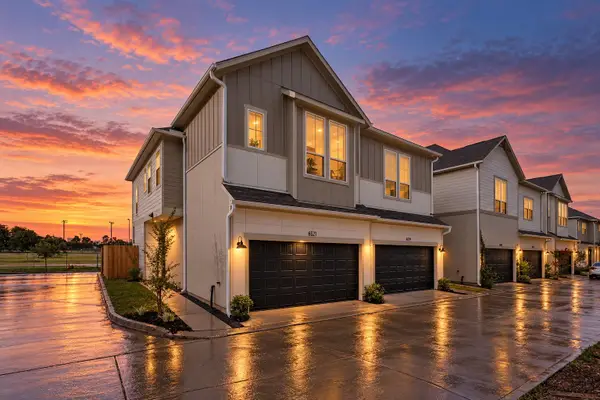 $299,900Active3 beds 3 baths1,579 sq. ft.
6521 Rena Street, Houston, TX 77092
MLS# 16229821Listed by: CITY CHOICE REALTY - New
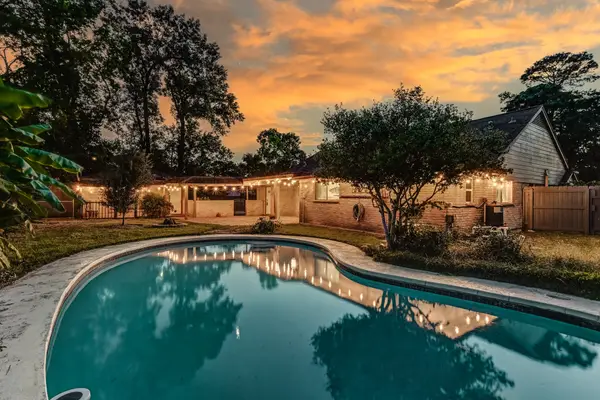 $314,900Active4 beds 2 baths2,109 sq. ft.
1130 Old Mill Lane, Houston, TX 77073
MLS# 18827087Listed by: KELLER WILLIAMS PLATINUM - New
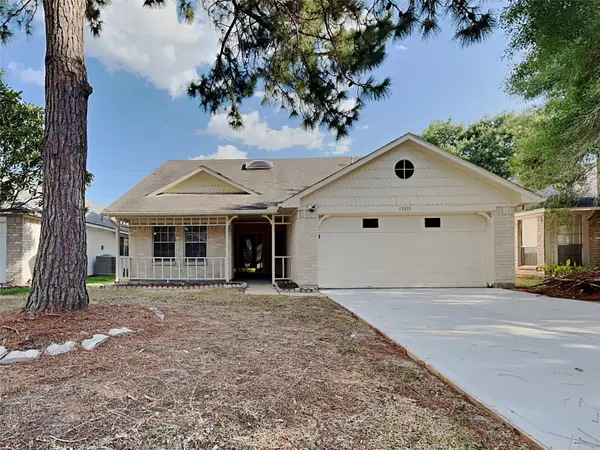 $285,000Active3 beds 2 baths2,076 sq. ft.
15839 Barbarossa Drive, Houston, TX 77083
MLS# 20576468Listed by: SOVEREIGN REAL ESTATE GRP - New
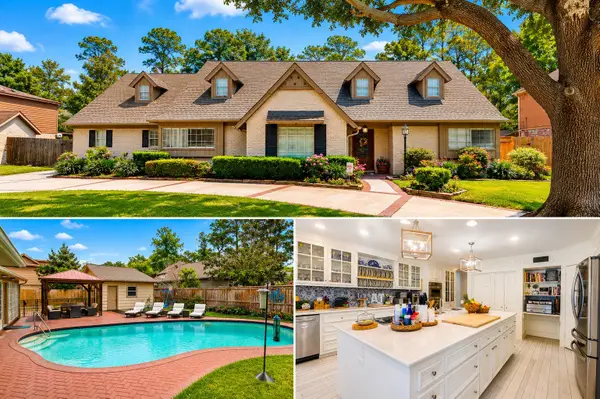 $724,000Active5 beds 4 baths4,299 sq. ft.
6235 Rolling Water Drive, Houston, TX 77069
MLS# 21947965Listed by: KELLER WILLIAMS PREMIER REALTY


Protect your home and budget from life's surprises with an Assurant Home Warranty, backed by a partner that supports you through every step of homeownership. Explore Plans.
© 2026 Better Homes and Gardens Real Estate LLC. An Anywhere Real Estate company. All rights reserved. Better Homes and Gardens® Real Estate is a registered trademark owned by Meredith Operations Corporation, licensed to Better Homes and Gardens Real Estate LLC and used with permission. Better Homes and Gardens Real Estate LLC fully supports the principles of the Fair Housing Act and the Equal Opportunity Act. Listing information is deemed reliable but is not guaranteed accurate.
Each office is independently owned and operated.
Any services or products provided by third parties are not provided by, affiliated with or related to Better Homes and Gardens Real Estate LLC, or its affiliated companies.