
6528 Utah Street, Houston, TX 77091
Local realty services provided by:Better Homes and Gardens Real Estate Hometown
6528 Utah Street,Houston, TX 77091
$222,000
- 3 Beds
- 2 Baths
- 1,453 sq. ft.
- Single family
- Active
Listed by: jose figarella, jennifer figarella
Office: re/max universal281-894-1000
MLS#:61431820
Source:HARMLS
Price summary
- Price:$222,000
- Price per sq. ft.:$152.79
About this home
Charming 2013 traditional, single-story home nestled in Highland Heights of Northwest Houston! Spanning 1,453 sq. ft. on a generous 6,000 sq. ft. cleared lot, this freestanding residence features 3 spacious bedrooms and 2 full baths, thoughtfully designed with a seamless, open-concept floor plan that maximizes every inch of living space.
At the heart of the home, an expansive 23x16 living room flows effortlessly into the light-filled dining area and functional kitchen, creating an ideal setting for everyday living and entertaining. The private primary suite boasts a luxurious ensuite bath complete with double sinks, a dedicated soaking tub, and a separate shower.
Additional highlights include NO HOA, energy-efficient lighting, blown fiberglass insulation, ceiling fans, a digital programmable thermostat, an attached 1-car garage, and a utility room with electric dryer connections. Conveniently located near major thoroughfares—schedule your showing today!
Contact an agent
Home facts
- Year built:2013
- Subdivision & Development:Highland Heights
- Listing ID #:61431820
- Updated:October 15, 2026 at 02:16 AM
Rooms and interior
- Bedrooms:3
- Total bathrooms:2
- Full bathrooms:2
- Rooms Total:6
- Flooring:Carpet, Tile
- Dining Description:Kitchen Dining Combo, Living Dining Room
- Bathrooms Description:Separate Shower, Soaking Tub, Tub Shower
- Kitchen Description:Convection Oven, Dishwasher, Disposal, Electric Oven, Electric Range, Kitchen Dining Combo, Oven, Pantry
- Living area:1,453 sq. ft.
Heating and cooling
- Cooling:Central Air, Electric
- Heating:Central, Electric
- Central air:Yes
Structure and exterior
- Roof:Built Up
- Year built:2013
- Building area:1,453 sq. ft.
- Lot area:0.14 Acres
- Lot Features:Cleared
- Architectural Style:Traditional
- Construction Materials:Brick, Cement Siding
- Exterior Features:Fence, Patio, Porch
- Foundation Description:Slab
- Levels:1 Story
Schools
- High school:WASHINGTON HIGH SCHOOL
- Middle school:WILLIAMS MIDDLE SCHOOL
- Elementary school:HIGHLAND HEIGHTS ELEMENTARY SCHOOL
Utilities
- Sewer:Public Sewer
Finances and disclosures
- Price:$222,000
- Price per sq. ft.:$152.79
- Tax amount:$5,343 (2026)
Features and amenities
- Appliances:Convection Oven, Dishwasher, Disposal, Electric Oven, Electric Range, Oven
- Amenities:Ceiling Fans, Programmable Thermostat, Security System - Owned, Smoke Detectors, Window Coverings
Parking
- Parking description:Garage
- Garage:Yes
- Garage spaces:1
New listings near 6528 Utah Street
- New
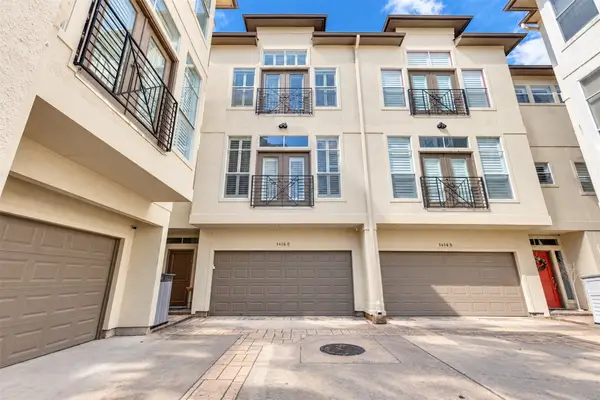 $579,000Active3 beds 4 baths2,483 sq. ft.
1416 Harold Street #D, Houston, TX 77006
MLS# 2254768Listed by: NEW LEAF REAL ESTATE - New
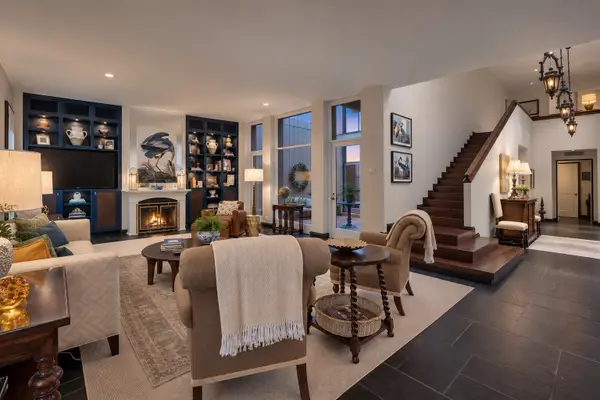 $995,000Active2 beds 3 baths3,420 sq. ft.
5000 Longmont Drive #15, Houston, TX 77056
MLS# 26406389Listed by: COMPASS RE TEXAS, LLC - HOUSTON - New
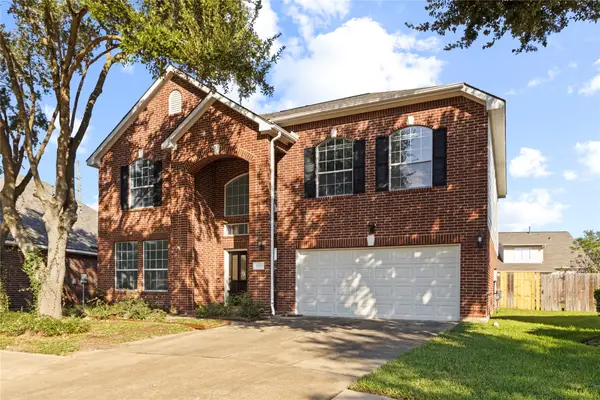 $349,900Active4 beds 3 baths2,621 sq. ft.
5926 Heathmoor Lane, Houston, TX 77084
MLS# 65976952Listed by: KELLER WILLIAMS PREMIER REALTY - New
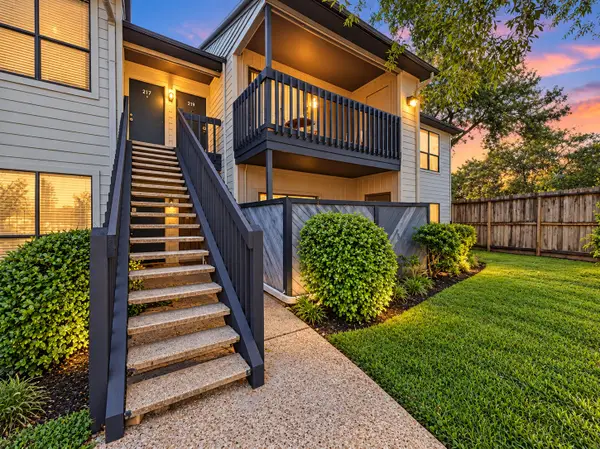 $89,900Active2 beds 2 baths
9009 Richmond Avenue #219, Houston, TX 77063
MLS# 71603223Listed by: SWEET HOME REALTY - New
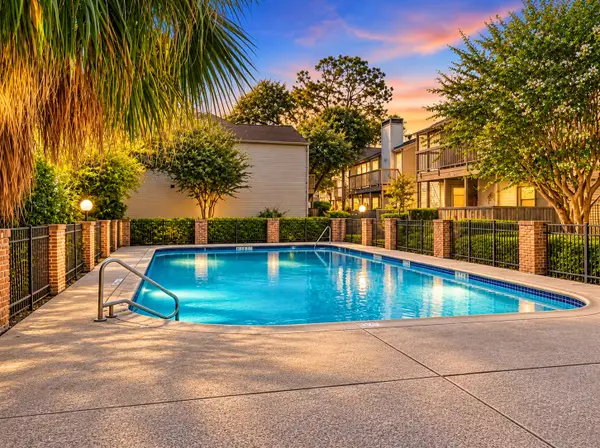 $89,900Active1 beds 1 baths
9707 Richmond Avenue #11, Houston, TX 77042
MLS# 74863310Listed by: SWEET HOME REALTY - New
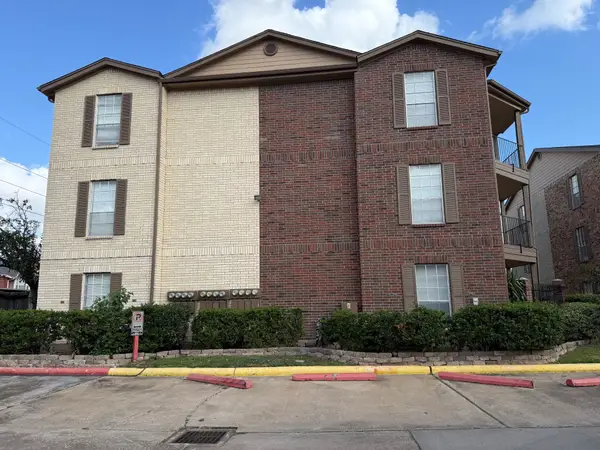 $92,000Active1 beds 1 baths680 sq. ft.
2121 Hepburn Street #1218, Houston, TX 77054
MLS# 24197467Listed by: JASON MITCHELL GROUP - New
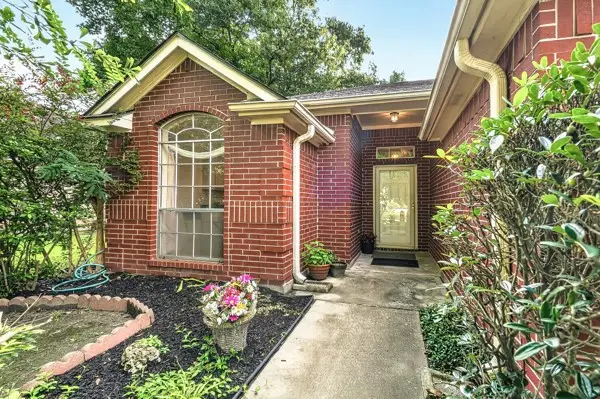 $215,000Active3 beds 2 baths1,419 sq. ft.
1727 Millhouse Road, Houston, TX 77073
MLS# 24366731Listed by: JANE BYRD PROPERTIES INTERNATIONAL LLC - New
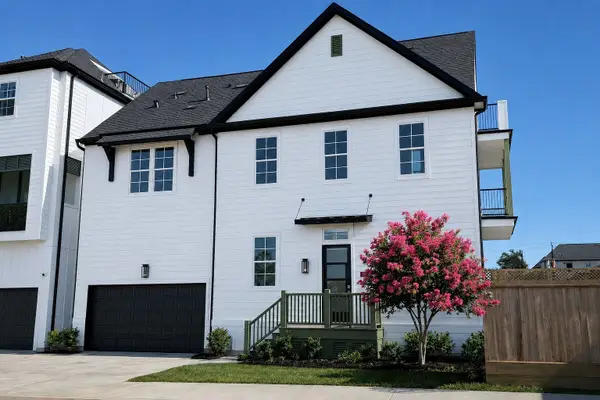 $699,900Active4 beds 5 baths3,010 sq. ft.
11061 Chatterton Drive, Houston, TX 77043
MLS# 29761762Listed by: INTOWN HOMES - New
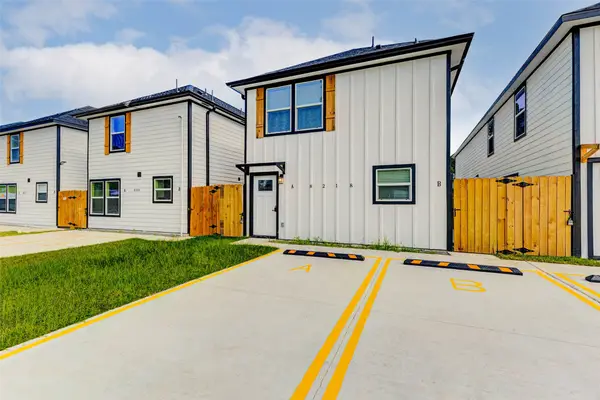 $375,000Active3 beds 2 baths2,360 sq. ft.
8218 Bigwood Street #A/B, Houston, TX 77078
MLS# 32762311Listed by: RAVE REALTY GROUP, LLC - New
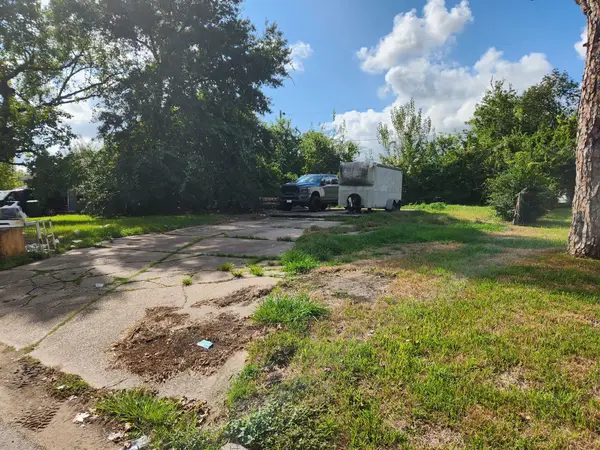 $69,000Active0.17 Acres
7414 Marilyn Lane, Houston, TX 77016
MLS# 34684046Listed by: GIA REALTY


Protect your home and budget from life's surprises with an Assurant Home Warranty, backed by a partner that supports you through every step of homeownership. Explore Plans.
© 2026 Better Homes and Gardens Real Estate LLC. An Anywhere Real Estate company. All rights reserved. Better Homes and Gardens® Real Estate is a registered trademark owned by Meredith Operations Corporation, licensed to Better Homes and Gardens Real Estate LLC and used with permission. Better Homes and Gardens Real Estate LLC fully supports the principles of the Fair Housing Act and the Equal Opportunity Act. Listing information is deemed reliable but is not guaranteed accurate.
Each office is independently owned and operated.
Any services or products provided by third parties are not provided by, affiliated with or related to Better Homes and Gardens Real Estate LLC, or its affiliated companies.