
6604 Toledo Street, Houston, TX 77008
Local realty services provided by:Better Homes and Gardens Real Estate Hometown
6604 Toledo Street,Houston, TX 77008
- 3 Beds
- 4 Baths
- - sq. ft.
- Single family
- Sold
Listed by: laura bonck
Office: exp realty llc.888-519-7431
MLS#:18121469
Source:HARMLS
Sorry, we are unable to map this address
Price summary
- Price:
- Monthly HOA dues:$191.67
About this home
Ideally located in the heart of Timbergrove, this beautifully maintained four-story home offers the perfect blend of style, functionality, and convenience. The thoughtfully designed floorplan features 3 bedrooms, 3.5 baths, and multiple outdoor living spaces. The open-concept second floor is filled with natural light and features spacious living and dining areas that flow seamlessly into the kitchen—ideal for entertaining or everyday living. Each bedroom enjoys its own private bath, providing comfort and privacy for family and guests alike. Enjoy a small private front yard, a second-floor balcony, and an expansive rooftop terrace with plenty of space to relax or entertain. Just minutes from The Heights, Memorial Park, Downtown, and some of Houston’s best restaurants and shopping, this home offers low-maintenance living in one of Houston’s most desirable neighborhoods.
Contact an agent
Home facts
- Year built:2012
- Subdivision & Development:Maxroy Mews
- Listing ID #:18121469
- Updated:August 07, 2026 at 05:18 AM
Rooms and interior
- Bedrooms:3
- Total bathrooms:4
- Full bathrooms:3
- Half bathrooms:1
- Rooms Total:9
- Flooring:Carpet, Tile, Wood
- Bathrooms Description:Separate Shower, Soaking Tub
- Kitchen Description:Breakfast Bar, Dishwasher, Disposal, Gas Oven, Gas Range, Granite Counters, Kitchen Family Room Combo, Microwave
Heating and cooling
- Cooling:Central Air, Electric, Zoned
- Heating:Central, Gas, Zoned
- Central air:Yes
Structure and exterior
- Year built:2012
- Construction Materials:Stucco
- Exterior Features:Patio
- Foundation Description:Slab
- Levels:4 Stories
Schools
- High school:WALTRIP HIGH SCHOOL
- Middle school:BLACK MIDDLE SCHOOL
- Elementary school:SINCLAIR ELEMENTARY SCHOOL (HOUSTON)
Utilities
- Sewer:Public Sewer
Finances and disclosures
- Price:
- Tax amount:$10,307 (2025)
Features and amenities
- Appliances:Dishwasher, Disposal, Gas Oven, Gas Range, Microwave, Tankless Water Heater
- Amenities:Ceiling Fans, High Ceilings, Low Emissivity Windows, Prewired, Programmable Thermostat, Security System - Owned, Tankless Water Heater
Parking
- Parking description:Electric Gate, Garage, Garage Door Opener
- Garage:Yes
- Garage spaces:2
New listings near 6604 Toledo Street
- New
 $624,000Active3 beds 3 baths3,284 sq. ft.
11619 Cherryknoll Drive, Houston, TX 77077
MLS# 67277518Listed by: TEXAS A PLUS REALTY LLC - New
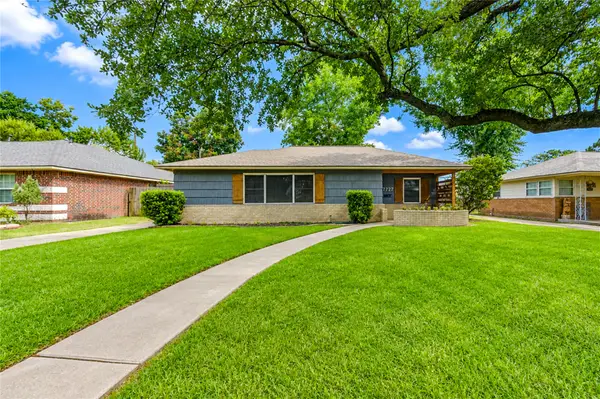 $224,999Active3 beds 2 baths1,377 sq. ft.
7727 Oak Vista Street, Houston, TX 77087
MLS# 69368597Listed by: TEXAS LIVING COMPANY - Open Sat, 12 to 5pmNew
 $349,900Active3 beds 3 baths1,671 sq. ft.
5522 Wheatley Street #E, Houston, TX 77091
MLS# 8755811Listed by: MIRA PROPERTIES - New
 $530,000Active3 beds 3 baths2,708 sq. ft.
7313 Tippett Street #A/B, Houston, TX 77088
MLS# 88234226Listed by: THE REYNA GROUP - Open Sat, 12 to 3pmNew
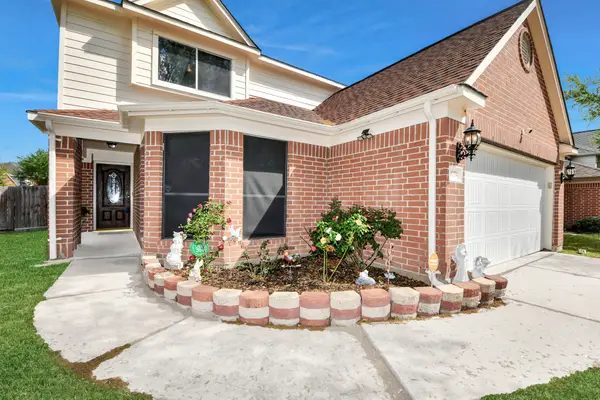 $279,900Active4 beds 3 baths2,318 sq. ft.
18254 River Sage Drive, Houston, TX 77084
MLS# 88601490Listed by: RA BROKERS - New
 $389,900Active3 beds 2 baths2,250 sq. ft.
428 Calloway Street #A/B, Houston, TX 77029
MLS# 9776871Listed by: PREMIER HAUS REALTY, LLC - New
 $220,000Active0.17 Acres
4409 Fernwood Drive, Houston, TX 77021
MLS# 11446009Listed by: EXP REALTY LLC - New
 $465,000Active3 beds 3 baths1,831 sq. ft.
1106 W 18th Street #A, Houston, TX 77008
MLS# 13161796Listed by: LOCKE AND KEY HOMES - Open Sun, 12 to 1:30pmNew
 $275,000Active3 beds 2 baths1,970 sq. ft.
2511 Yellow Buckeye Court, Houston, TX 77038
MLS# 21100047Listed by: KELLER WILLIAMS REALTY METROPOLITAN - New
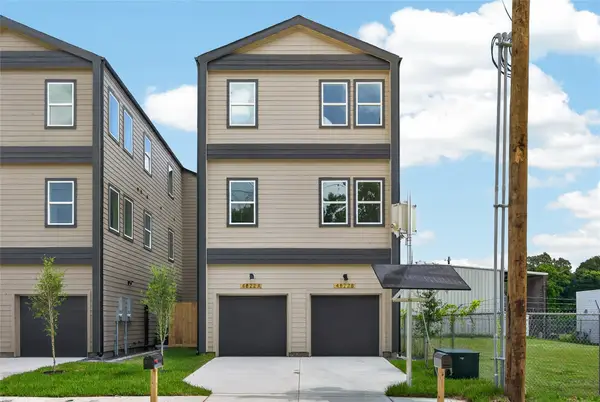 $499,900Active3 beds 2 baths2,796 sq. ft.
4824 Creekmont Drive #A-B, Houston, TX 77091
MLS# 27701443Listed by: BROOKS & DAVIS REAL ESTATE


Protect your home and budget from life's surprises with an Assurant Home Warranty, backed by a partner that supports you through every step of homeownership. Explore Plans.
© 2026 Better Homes and Gardens Real Estate LLC. An Anywhere Real Estate company. All rights reserved. Better Homes and Gardens® Real Estate is a registered trademark owned by Meredith Operations Corporation, licensed to Better Homes and Gardens Real Estate LLC and used with permission. Better Homes and Gardens Real Estate LLC fully supports the principles of the Fair Housing Act and the Equal Opportunity Act. Listing information is deemed reliable but is not guaranteed accurate.
Each office is independently owned and operated.
Any services or products provided by third parties are not provided by, affiliated with or related to Better Homes and Gardens Real Estate LLC, or its affiliated companies.