
6619 Romsley Lane, Houston, TX 77049
Local realty services provided by:Better Homes and Gardens Real Estate Gary Greene
6619 Romsley Lane,Houston, TX 77049
$335,000
- 4 Beds
- 3 Baths
- 2,540 sq. ft.
- Single family
- Active
Listed by: ashley sherrard
Office: argent realty advisors281-565-1095
MLS#:53641323
Source:HARMLS
Price summary
- Price:$335,000
- Price per sq. ft.:$131.89
- Monthly HOA dues:$51.67
About this home
Welcome home to this beautifully maintained 4-bedroom, 2.5-bath home, thoughtfully designed with comfort and functionality in mind. The spacious primary suite is conveniently located on the first floor, offering privacy and ease of living. Upstairs, you'll find a generous game room, perfect for entertaining or creating a flexible living space. This home offers an abundance of storage, including ample garage storage and three separate attic access points. Step outside to a peaceful backyard retreat featuring a beautiful pergola and no rear neighbors, providing the perfect setting for relaxing or entertaining. The roof was replaced just two years ago, offering added peace of mind. Full of charm and character, this well-cared-for home is move-in ready and conveniently located with easy access to major highways, shopping, dining, and everyday amenities. Don't miss the opportunity to make this exceptional property your next home!
Contact an agent
Home facts
- Year built:2005
- Subdivision & Development:New Forest West Sec 01
- Listing ID #:53641323
- Updated:August 14, 2026 at 12:07 PM
Rooms and interior
- Bedrooms:4
- Total bathrooms:3
- Full bathrooms:2
- Half bathrooms:1
- Rooms Total:4
- Kitchen Description:Convection Oven, Dishwasher, Disposal, Gas Cooktop, Microwave
- Living area:2,540 sq. ft.
Heating and cooling
- Cooling:Central Air, Electric
- Heating:Central, Electric
- Central air:Yes
Structure and exterior
- Roof:Composition
- Year built:2005
- Building area:2,540 sq. ft.
- Lot area:0.13 Acres
- Lot Features:Subdivision
- Architectural Style:Traditional
- Construction Materials:Brick
- Foundation Description:Slab
- Levels:2 Stories
Schools
- High school:NORTH SHORE SENIOR HIGH SCHOOL
- Middle school:NORTH SHORE MIDDLE SCHOOL
- Elementary school:DR SHIRLEY J WILLIAMSON ELEMENTARY SCHOOL
Utilities
- Sewer:Public Sewer
Finances and disclosures
- Price:$335,000
- Price per sq. ft.:$131.89
- Tax amount:$6,289 (2025)
Features and amenities
- Appliances:Convection Oven, Dishwasher, Disposal, Gas Cooktop, Microwave
- Amenities:Crown Molding
Parking
- Parking description:Garage
- Garage:Yes
- Garage spaces:2
New listings near 6619 Romsley Lane
- Open Sat, 3 to 5pmNew
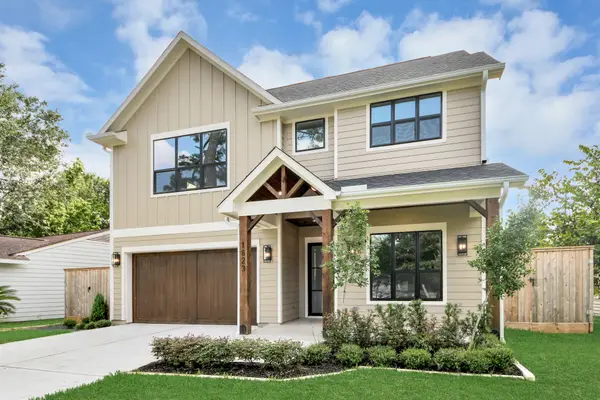 $1,450,000Active4 beds 4 baths4,410 sq. ft.
1623 Viking Drive, Houston, TX 77018
MLS# 30716167Listed by: LION DRIVE REALTY - Open Sat, 2 to 4pmNew
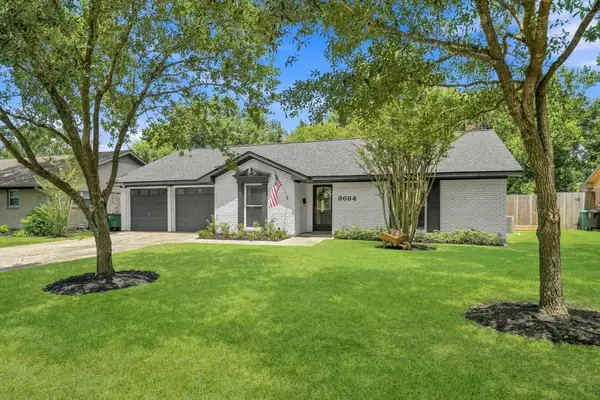 $399,900Active3 beds 2 baths1,584 sq. ft.
9634 Meadowglen Lane, Houston, TX 77063
MLS# 24488903Listed by: THE AGENCY HOUSTON SUGAR LAND - Open Sat, 11am to 1pmNew
 $282,000Active4 beds 3 baths2,437 sq. ft.
14218 Brunswick Place Drive, Houston, TX 77047
MLS# 33277002Listed by: COLDWELL BANKER REALTY - THE WOODLANDS - New
 $439,900Active4 beds 5 baths3,696 sq. ft.
12126 Cypresswood Drive, Houston, TX 77070
MLS# 49875952Listed by: NB ELITE REALTY - New
 $775,000Active5 beds 5 baths4,368 sq. ft.
9614 Blackberry Terrace Drive, Spring, TX 77379
MLS# 19798077Listed by: RE/MAX INTEGRITY - Open Sat, 1 to 3pmNew
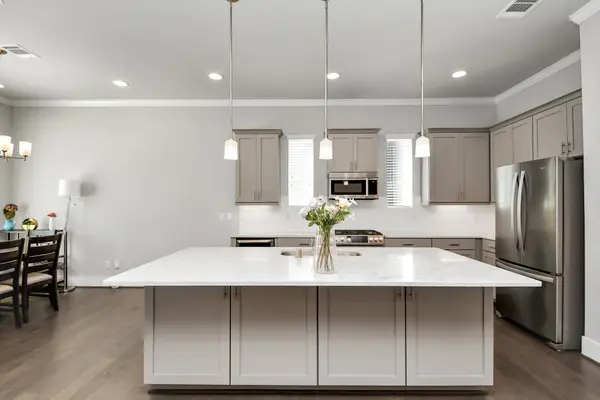 $449,900Active3 beds 4 baths2,181 sq. ft.
5720 Petty Street, Houston, TX 77007
MLS# 48925063Listed by: WALZEL PROPERTIES - CORPORATE OFFICE - New
 $285,000Active3 beds 4 baths1,857 sq. ft.
16003 Williwaw Drive, Houston, TX 77083
MLS# 93163365Listed by: TEXAS SIGNATURE REALTY - New
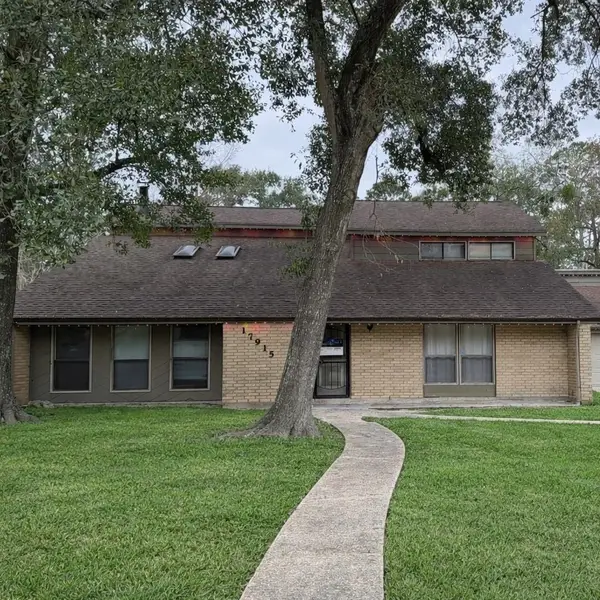 $285,000Active3 beds 3 baths3,126 sq. ft.
17915 Mossforest Drive, Houston, TX 77090
MLS# 13409402Listed by: STEWART & CAMPBELL REAL ESTATE - New
 $85,000Active0.07 Acres
303 E 38 Street, Houston, TX 77018
MLS# 12541775Listed by: BUILDERS CHOICE REALTY LLC - New
 $295,000Active3 beds 3 baths2,254 sq. ft.
473 N Post Oak Lane #473, Houston, TX 77024
MLS# 18196693Listed by: KELLER WILLIAMS REALTY


Protect your home and budget from life's surprises with an Assurant Home Warranty, backed by a partner that supports you through every step of homeownership. Explore Plans.
© 2026 Better Homes and Gardens Real Estate LLC. An Anywhere Real Estate company. All rights reserved. Better Homes and Gardens® Real Estate is a registered trademark owned by Meredith Operations Corporation, licensed to Better Homes and Gardens Real Estate LLC and used with permission. Better Homes and Gardens Real Estate LLC fully supports the principles of the Fair Housing Act and the Equal Opportunity Act. Listing information is deemed reliable but is not guaranteed accurate.
Each office is independently owned and operated.
Any services or products provided by third parties are not provided by, affiliated with or related to Better Homes and Gardens Real Estate LLC, or its affiliated companies.