
6829 Japonica Street, Houston, TX 77087
Local realty services provided by:Better Homes and Gardens Real Estate Hometown
Listed by: michele quezada
Office: keller williams realty metropolitan713-621-8001
MLS#:7698406
Source:HARMLS
Price summary
- Price:$249,900
- Price per sq. ft.:$138.99
About this home
Located in the heart of Greater East End (Pecan Park), just 10 MINUTES from DOWNTOWN Houston, this FULLY RENOVATED 4 BEDROOM, 2 BATH home showcases an impressive list of updates from top to bottom. Renovations include COVERED CARPORT, new flooring, carpet, HVAC, water heater, PEX plumbing & electrical panel. Step inside the gorgeous kitchen w/ quartz counters, new cabinets, stylish hardware, SS appliances & plenty of counter space. Both bathrooms offer double sinks & oversized showers. Upstairs, an extra large multi-purpose room can be used as a 4th bedroom, game room or study. Tons of extra storage in the attic. Conveniently situated on a corner lot, enjoy the spacious backyard for bbq's & entertaining. You'll love mornings & evenings under the large covered front porch. Close to the Museum District, Medical Center, Hobby Airport, golf, parks, restaurants, and shopping. Must see in person to appreciate the great workmanship and abundant amount of modern amenities.
Contact an agent
Home facts
- Year built:1945
- Subdivision & Development:Pecan Park Place
- Listing ID #:7698406
- Updated:September 19, 2026 at 11:54 AM
Rooms and interior
- Bedrooms:4
- Total bathrooms:2
- Full bathrooms:2
- Rooms Total:8
- Flooring:Carpet, Engineered Hardwood, Plank, Tile, Vinyl
- Kitchen Description:Breakfast Bar, Dishwasher, Disposal, Free Standing Range, Granite Counters, Kitchen Family Room Combo, Microwave, Oven, Pantry
- Living area:1,798 sq. ft.
Heating and cooling
- Cooling:Central Air, Electric
- Heating:Central, Gas
- Central air:Yes
Structure and exterior
- Roof:Composition
- Year built:1945
- Building area:1,798 sq. ft.
- Lot area:0.17 Acres
- Lot Features:Corner Lot, Subdivision
- Architectural Style:Ranch, Traditional
- Construction Materials:Cement Siding, Wood Siding
- Exterior Features:Fence, Patio, Porch, Private Yard
- Foundation Description:Block
- Levels:1 Story
Schools
- High school:MILBY HIGH SCHOOL
- Middle school:DEADY MIDDLE SCHOOL
- Elementary school:SOUTHMAYD ELEMENTARY SCHOOL
Utilities
- Sewer:Public Sewer
Finances and disclosures
- Price:$249,900
- Price per sq. ft.:$138.99
- Tax amount:$4,953 (2025)
Features and amenities
- Appliances:Dishwasher, Disposal, Free Standing Range, Microwave, Oven
- Amenities:Ceiling Fans, Programmable Thermostat, Smoke Detectors, Window Coverings
Parking
- Parking description:Attached Carport, Detached Carport
- Carport spaces:2
New listings near 6829 Japonica Street
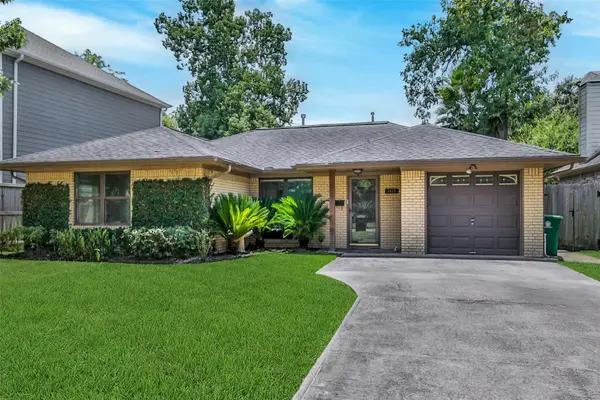 $599,000Pending3 beds 2 baths1,475 sq. ft.
1423 Thornton Road, Houston, TX 77018
MLS# 72063510Listed by: WALZEL PROPERTIES - CORPORATE OFFICE- $599,000Pending3 beds 2 baths1,475 sq. ft.
1423 Thornton Road, Houston, TX 77018
MLS# 72063510Listed by: WALZEL PROPERTIES - CORPORATE OFFICE - New
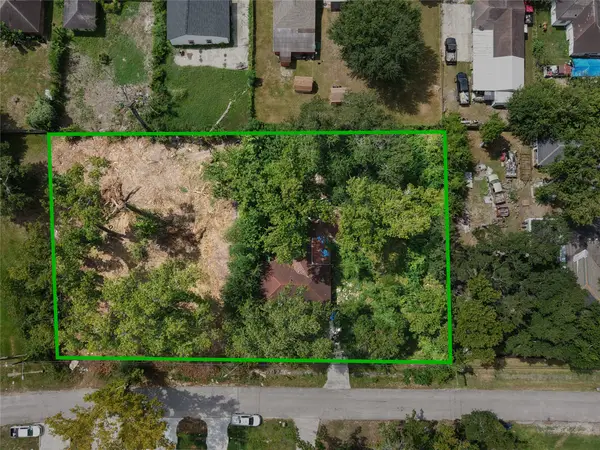 $119,000Active0.38 Acres
9321 Sundown Drive, Houston, TX 77016
MLS# 56803703Listed by: JOSEPH WALTER REALTY, LLC - New
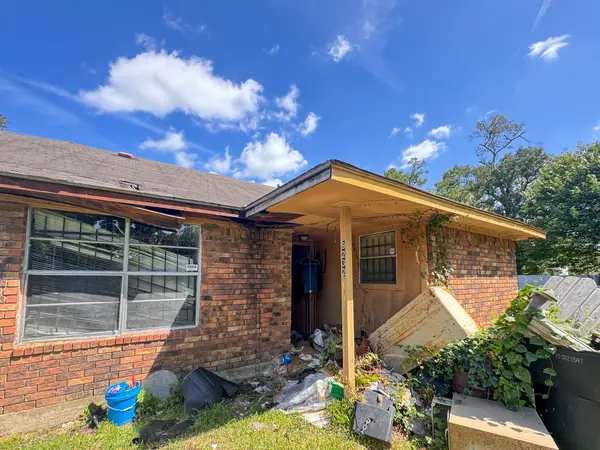 $239,000Active2 beds 1 baths1,728 sq. ft.
9232 Kelburn Drive, Houston, TX 77016
MLS# 60978229Listed by: JOSEPH WALTER REALTY, LLC - New
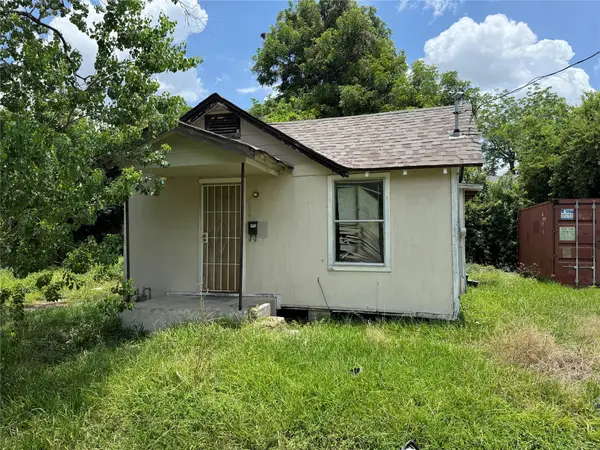 $45,000Active2 beds 1 baths620 sq. ft.
6302 Torreon Street, Houston, TX 77026
MLS# 48181174Listed by: REAL BROKER, LLC - New
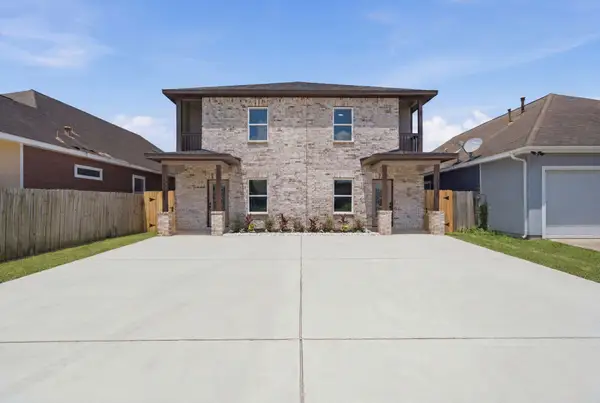 $415,000Active3 beds 3 baths2,628 sq. ft.
10214 Carmencita Way, Houston, TX 77075
MLS# 64694441Listed by: AMADA AGENCY REAL ESTATE - New
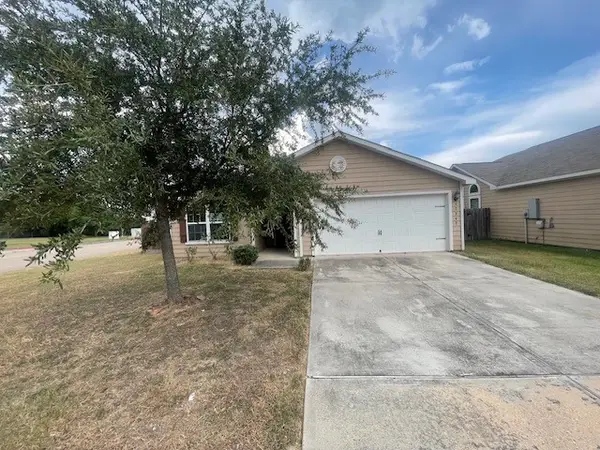 $215,000Active3 beds 2 baths1,341 sq. ft.
12742 Pelican Bay Drive, Houston, TX 77038
MLS# 88765571Listed by: CCD VENTURES - New
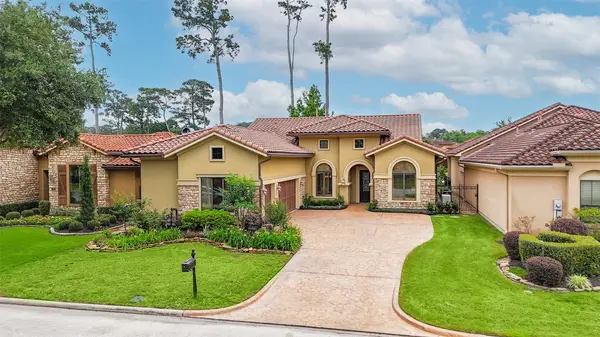 $510,000Active3 beds 3 baths2,611 sq. ft.
3023 Serena Vista Way, Houston, TX 77068
MLS# 64944735Listed by: PATRICIA FLEMING REALTY LLC - New
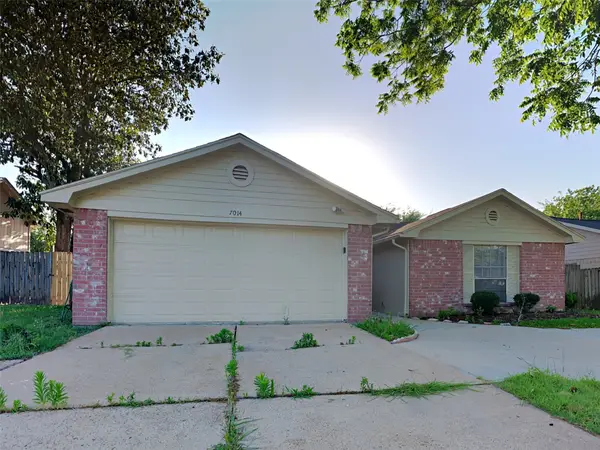 $232,000Active3 beds 2 baths1,111 sq. ft.
7014 Navidad Road, Houston, TX 77083
MLS# 3825678Listed by: SOVEREIGN REAL ESTATE GRP - New
 $429,000Active3 beds 4 baths2,101 sq. ft.
214 Detering Street, Houston, TX 77007
MLS# 46999245Listed by: CORCORAN PRESTIGE REALTY


Protect your home and budget from life's surprises with an Assurant Home Warranty, backed by a partner that supports you through every step of homeownership. Explore Plans.
© 2026 Better Homes and Gardens Real Estate LLC. An Anywhere Real Estate company. All rights reserved. Better Homes and Gardens® Real Estate is a registered trademark owned by Meredith Operations Corporation, licensed to Better Homes and Gardens Real Estate LLC and used with permission. Better Homes and Gardens Real Estate LLC fully supports the principles of the Fair Housing Act and the Equal Opportunity Act. Listing information is deemed reliable but is not guaranteed accurate.
Each office is independently owned and operated.
Any services or products provided by third parties are not provided by, affiliated with or related to Better Homes and Gardens Real Estate LLC, or its affiliated companies.