
701 Bering Drive #1501, Houston, TX 77057
Local realty services provided by:Better Homes and Gardens Real Estate Gary Greene
701 Bering Drive #1501,Houston, TX 77057
$360,000
- 2 Beds
- 3 Baths
- 1,500 sq. ft.
- Townhouse
- Active
Listed by: paula forno-engler
Office: the larose kaileh group281-460-6081
MLS#:56238083
Source:HARMLS
Price summary
- Price:$360,000
- Price per sq. ft.:$240
- Monthly HOA dues:$763
About this home
Exceptional value meets thoughtful design in this beautifully renovated corner townhome in Woodway Pines community. Taken down to the studs and completely reimagined, this residence was created as the owner’s personal home, with high-end finishes and careful attention to quality and comfort. It’s high-end finishes and attention to craftsmanship set this home apart within Woodway Pines, offering a level of luxury rarely found in the community at this price point. Updated electrical and plumbing, fully remodeled kitchen with custom cabinetry, quartz countertops, natural marble backsplash, upgraded appliances, and designer lighting. All bathroom redesigned with new vanities, countertops, tile, fixtures, and finishes. New A/C unit 2025, interior doors and hardware, crown molding, baseboards, and refinished original oak hardwood floors,refreshed garage, new patio flooring, fencing, and professional landscaping.
Move-in-ready home located near Tanglewood, Uptown, and the Galleria.
Contact an agent
Home facts
- Year built:1977
- Subdivision & Development:Woodway Pines T/H Condo
- Listing ID #:56238083
- Updated:October 24, 2026 at 12:10 PM
Rooms and interior
- Bedrooms:2
- Total bathrooms:3
- Full bathrooms:2
- Half bathrooms:1
- Rooms Total:5
- Flooring:Plank, Vinyl, Wood
- Dining Description:Living Dining Room
- Bathrooms Description:Separate Shower
- Kitchen Description:Breakfast Bar, Dishwasher, Disposal, Electric Cooktop, Electric Oven, Kitchen Family Room Combo, Microwave, Pantry, Quartz Counters, Refrigerator
- Living area:1,500 sq. ft.
Heating and cooling
- Cooling:Central Air, Electric
- Heating:Central, Electric
- Central air:Yes
Structure and exterior
- Roof:Composition
- Year built:1977
- Building area:1,500 sq. ft.
- Architectural Style:Traditional
- Construction Materials:Brick, Cement Siding, Wood Siding
- Exterior Features:Fence, Patio
- Foundation Description:Slab
- Levels:2 Stories
Schools
- High school:WISDOM HIGH SCHOOL
- Middle school:TANGLEWOOD MIDDLE SCHOOL
- Elementary school:BRIARGROVE ELEMENTARY SCHOOL
Utilities
- Sewer:Public Sewer
Finances and disclosures
- Price:$360,000
- Price per sq. ft.:$240
- Tax amount:$5,887 (2025)
Features and amenities
- Appliances:Dishwasher, Disposal, Dryer, Electric Cooktop, Electric Oven, Microwave, Refrigerator, Washer
- Laundry features:Dryer, Washer
- Amenities:Ceiling Fans, Crown Molding, Smoke Detectors, Window Coverings
New listings near 701 Bering Drive #1501
- Open Sun, 1 to 3pmNew
 Listed by BHGRE$440,000Active4 beds 3 baths3,100 sq. ft.
11615 Agate Canyon Lane, Houston, TX 77095
MLS# 41716616Listed by: BETTER HOMES AND GARDENS REAL ESTATE GARY GREENE - MEMORIAL - New
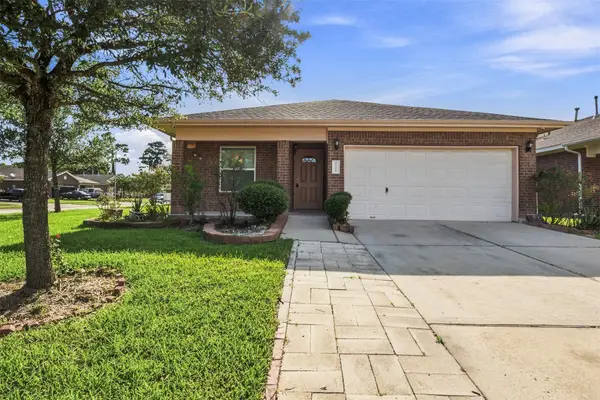 $229,900Active4 beds 2 baths1,539 sq. ft.
8526 Vista Oaks Manor, Houston, TX 77028
MLS# 64932602Listed by: REAL BROKER, LLC - New
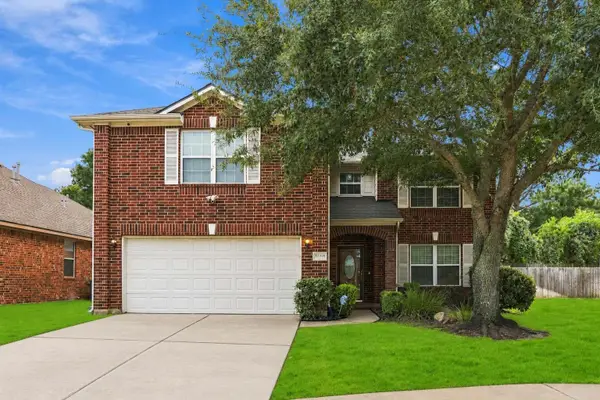 $290,000Active4 beds 3 baths2,880 sq. ft.
12314 Brentleywood Lane, Houston, TX 77070
MLS# 42998328Listed by: TEXAS SIGNATURE REALTY - New
 $90,000Active1 beds 2 baths876 sq. ft.
1900 Bay Area Boulevard #160, Houston, TX 77058
MLS# 62709502Listed by: LUXURY PROPERTIES OF HOUSTON - New
 $720,000Active3 beds 2 baths4,736 sq. ft.
9706 & 9708 Pelsey A-b Street, Houston, TX 77029
MLS# 81025545Listed by: VIVE REALTY LLC - New
 $385,000Active4 beds 3 baths2,590 sq. ft.
18206 Fehmarn Sound Circle, Houston, TX 77044
MLS# 95041407Listed by: RUMPH REALTY LLC - Open Sun, 1 to 5pmNew
 $4,100,000Active4 beds 6 baths5,321 sq. ft.
1523 Marshall Street, Houston, TX 77006
MLS# 96604140Listed by: KELLER WILLIAMS REALTY METROPOLITAN - New
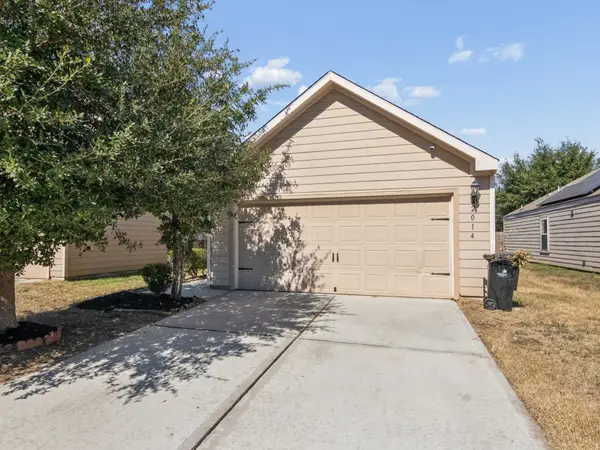 $184,900Active2 beds 2 baths1,040 sq. ft.
2014 Sugar Pebble Drive, Houston, TX 77090
MLS# 34779933Listed by: TEXAS SIGNATURE REALTY - New
 $239,990Active3 beds 2 baths1,853 sq. ft.
13107 Boreas Drive, Houston, TX 77039
MLS# 55912340Listed by: ADEOLA ADEBISI, BROKER - New
 $289,000Active4 beds 3 baths1,930 sq. ft.
7518 Marble Glen Lane, Houston, TX 77095
MLS# 11611471Listed by: CB&A, REALTORS


Protect your home and budget from life's surprises with an Assurant Home Warranty, backed by a partner that supports you through every step of homeownership. Explore Plans.
© 2026 Better Homes and Gardens Real Estate LLC. An Anywhere Real Estate company. All rights reserved. Better Homes and Gardens® Real Estate is a registered trademark owned by Meredith Operations Corporation, licensed to Better Homes and Gardens Real Estate LLC and used with permission. Better Homes and Gardens Real Estate LLC fully supports the principles of the Fair Housing Act and the Equal Opportunity Act. Listing information is deemed reliable but is not guaranteed accurate.
Each office is independently owned and operated.
Any services or products provided by third parties are not provided by, affiliated with or related to Better Homes and Gardens Real Estate LLC, or its affiliated companies.