
710 Glen Echo Lane, Houston, TX 77024
Local realty services provided by:Better Homes and Gardens Real Estate Hometown
710 Glen Echo Lane,Houston, TX 77024
$6,250,000
- 6 Beds
- 8 Baths
- 8,687 sq. ft.
- Single family
- Active
Upcoming open houses
- Sun, Sep 2702:00 pm - 04:00 pm
Listed by: laura sweeney
Office: compass re texas, llc. - houston832-899-4788
MLS#:71506434
Source:HARMLS
Price summary
- Price:$6,250,000
- Price per sq. ft.:$719.47
About this home
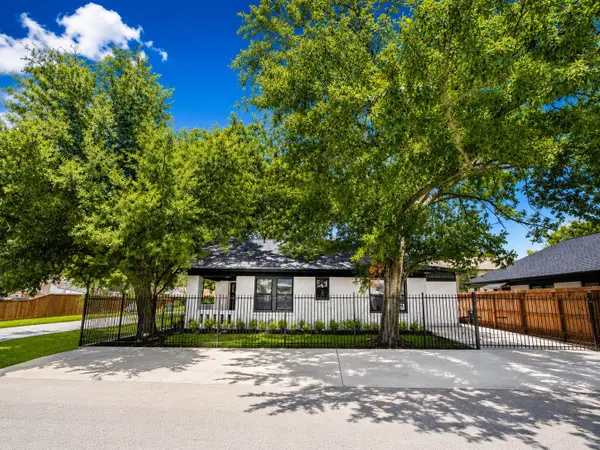
A newly constructed modern masterpiece by Sade Custom Homes combining captivating contemporary architecture with stylish selections and exceptional entertaining capabilities on over half an acre near the end of a coveted cul-de-sac in Hedwig Village. This 6-Bedroom residence offers distinctive modern design with a flexible floor plan enhanced by substantial ceiling heights and ample natural light. Grand Entry Hall. Gourmet Kitchen with adjacent catering corridor. Walk-in Wine Vault. Great Room with retractable walls of glass opening to a veranda with overlooking the sizable backyard. Owner's Retreat down with luxurious bath and dual-sided dressing room. 5 Guest Suites up + Game Room, Media Room, and Flex Room (Fitness Center or Home Office). Utility Rooms down and up. Elevator capable. A gated motor court with additional covered parking leads to a pair of Garages with three-car capacity.
Contact an agent
Home facts
- Year built:2026
- Subdivision & Development:Hedwig Village
- Listing ID #:71506434
- Updated:September 25, 2026 at 11:14 PM
Rooms and interior
- Bedrooms:6
- Total bathrooms:8
- Full bathrooms:6
- Half bathrooms:2
- Rooms Total:16
- Flooring:Engineered Hardwood, Marble, Tile
- Bathrooms Description:Separate Shower, Soaking Tub
- Kitchen Description:Breakfast Bar, Butlers Pantry, Dishwasher, Disposal, Double Oven, Gas Oven, Gas Range, Indoor Grill, Kitchen Family Room Combo, Kitchen Island, Microwave, Pot Filler, Quartz Counters, Quartzite Counters, Refrigerator, Walk In Pantry, Wet Bar
- Living area:8,687 sq. ft.
Heating and cooling
- Cooling:Central Air, Electric, Zoned
- Heating:Central, Gas, Zoned
- Central air:Yes
Structure and exterior
- Roof:Composition
- Year built:2026
- Building area:8,687 sq. ft.
- Lot area:0.56 Acres
- Lot Features:Cul De Sac, Subdivision
- Construction Materials:Brick, Stucco, Wood Siding
- Exterior Features:Fence, Outdoor Kitchen, Patio
- Foundation Description:Pillar Post Pier, Slab
- Levels:2 Stories
Schools
- High school:MEMORIAL HIGH SCHOOL (SPRING BRANCH)
- Middle school:SPRING BRANCH MIDDLE SCHOOL (SPRING BRANCH)
- Elementary school:MEMORIAL DRIVE ELEMENTARY SCHOOL
Utilities
- Sewer:Public Sewer
Finances and disclosures
- Price:$6,250,000
- Price per sq. ft.:$719.47
- Tax amount:$71,937 (2026)
Features and amenities
- Appliances:Dishwasher, Disposal, Double Oven, Gas Oven, Gas Range, Indoor Grill, Microwave, Refrigerator, Tankless Water Heater
- Amenities:Entrance Foyer, High Ceilings, Indoor Grill, Security Gate, Security System - Owned, Smoke Detectors, Tankless Water Heater
Parking
- Parking description:Electric Gate, Garage, Garage Door Opener
- Garage:Yes
- Garage spaces:3
New listings near 710 Glen Echo Lane
- New
 $599,900Active5 beds 4 baths2,838 sq. ft.
9814 Foxrun Court, Houston, TX 77080
MLS# 15478282Listed by: NB ELITE REALTY - New
 $475,990Active2 beds 3 baths2,400 sq. ft.
1849 Post Oak Park Drive #1849, Houston, TX 77027
MLS# 23892631Listed by: COMPASS RE TEXAS, LLC - HOUSTON - New
 $1,999,000Active5 beds 4 baths4,337 sq. ft.
2250 Bartlett Street, Houston, TX 77098
MLS# 31030454Listed by: COMPASS RE TEXAS, LLC - HOUSTON - New
 $640,000Active2 beds 1 baths1,136 sq. ft.
1247 Columbia Street, Houston, TX 77008
MLS# 32585134Listed by: NORHILL REALTY - New
 $325,000Active3 beds 2 baths1,301 sq. ft.
2602 Atlantic Street, Houston, TX 77009
MLS# 60490282Listed by: KATARZYNA MYHAN, BROKER - New
 $650,000Active3 beds 5 baths3,659 sq. ft.
3218 Shenandoah Street, Houston, TX 77021
MLS# 10304024Listed by: CHRISTINE H. STEELE BROKER - New
 $194,999Active2 beds 1 baths728 sq. ft.
1416 Dumble Street, Houston, TX 77023
MLS# 11215149Listed by: 1ST TEXAS REALTY SERVICES - New
 $369,000Active4 beds 3 baths2,457 sq. ft.
1403 Festival Drive, Houston, TX 77062
MLS# 11285402Listed by: KMB REALTY - New
 $79,000Active2 beds 1 baths780 sq. ft.
7988 Joy Street, Houston, TX 77028
MLS# 12075453Listed by: LISTING SPARK - New
 $110,000Active0.1 Acres
4106 Market Street, Houston, TX 77020
MLS# 12187329Listed by: MARTHA TURNER SOTHEBY'S INTERNATIONAL REALTY


Protect your home and budget from life's surprises with an Assurant Home Warranty, backed by a partner that supports you through every step of homeownership. Explore Plans.
© 2026 Better Homes and Gardens Real Estate LLC. An Anywhere Real Estate company. All rights reserved. Better Homes and Gardens® Real Estate is a registered trademark owned by Meredith Operations Corporation, licensed to Better Homes and Gardens Real Estate LLC and used with permission. Better Homes and Gardens Real Estate LLC fully supports the principles of the Fair Housing Act and the Equal Opportunity Act. Listing information is deemed reliable but is not guaranteed accurate.
Each office is independently owned and operated.
Any services or products provided by third parties are not provided by, affiliated with or related to Better Homes and Gardens Real Estate LLC, or its affiliated companies.