
7114 Bristol Ridge Drive, Houston, TX 77095
Local realty services provided by:Better Homes and Gardens Real Estate Gary Greene
7114 Bristol Ridge Drive,Houston, TX 77095
$359,000
- 3 Beds
- 2 Baths
- 2,014 sq. ft.
- Single family
- Active
Listed by: ronald helton
Office: helton & megarity, realtors713-527-8030
MLS#:34372662
Source:HARMLS
Price summary
- Price:$359,000
- Price per sq. ft.:$178.25
- Monthly HOA dues:$54.17
About this home
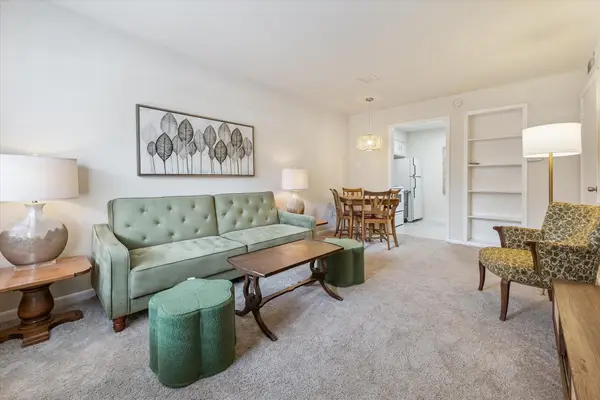
Attractive one-story on cul-de-sac lot including large backyard and pool/spa. There are numerous replacements or upgrades. 2026; Antimicrobial Blue Duct and Register replacement, Water Heater, Pool Heater, Refrigerator, Numerous Plumbing Fixtures-Electrical switches and plugs, and Camera installation and monitoring system. 2025; Roof replacement by prior owner. The photos show the marketable floor plan from the original construction in the baths and kitchen; open living yet separate rooms, also.
Contact an agent
Home facts
- Year built:1999
- Subdivision & Development:Copperfield Place Village Sec
- Listing ID #:34372662
- Updated:November 09, 2026 at 09:14 PM
Rooms and interior
- Bedrooms:3
- Total bathrooms:2
- Full bathrooms:2
- Rooms Total:8
- Bathrooms Description:Tub Shower
- Kitchen Description:Dishwasher, Disposal, Electric Oven, Gas Range, Granite Counters, Kitchen Family Room Combo, Microwave, Refrigerator, Walk In Pantry
- Living area:2,014 sq. ft.
Heating and cooling
- Cooling:Central Air, Electric
- Heating:Central, Gas
- Central air:Yes
Structure and exterior
- Roof:Composition
- Year built:1999
- Building area:2,014 sq. ft.
- Lot area:0.19 Acres
- Lot Features:Cul De Sac
- Architectural Style:Traditional
- Construction Materials:Brick
- Exterior Features:Fence, Private Yard
- Foundation Description:Slab
- Levels:1 Story
Schools
- High school:CYPRESS FALLS HIGH SCHOOL
- Middle school:LABAY MIDDLE SCHOOL
- Elementary school:OWENS ELEMENTARY SCHOOL (CYPRESS-FAIRBANKS)
Utilities
- Sewer:Public Sewer
Finances and disclosures
- Price:$359,000
- Price per sq. ft.:$178.25
- Tax amount:$6,186 (2026)
Features and amenities
- Appliances:Dishwasher, Disposal, Electric Oven, Gas Range, Microwave, Refrigerator
- Amenities:Ceiling Fans
- Pool features:Gunite, In Ground
Parking
- Parking description:Garage
- Garage:Yes
- Garage spaces:2
New listings near 7114 Bristol Ridge Drive
- New
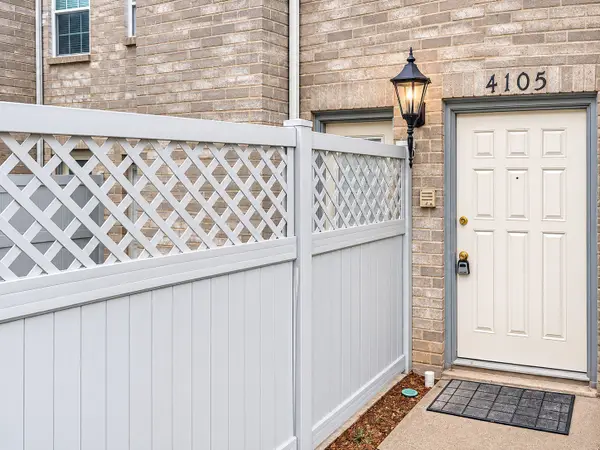 $175,000Active2 beds 3 baths1,640 sq. ft.
6000 Reims #4105, Houston, TX 77036
MLS# 14378389Listed by: REALM REAL ESTATE PROFESSIONALS - SUGAR LAND - New
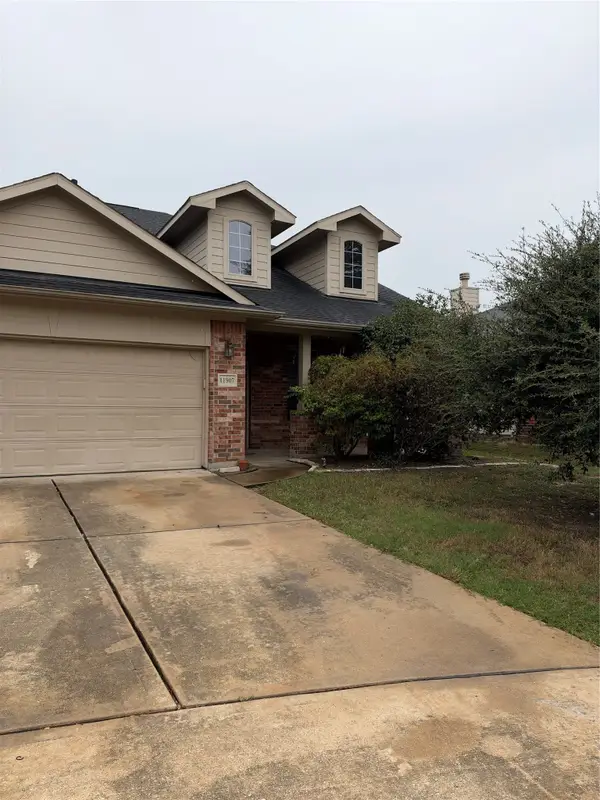 $335,000Active4 beds 3 baths2,409 sq. ft.
11907 Mopan Valley Lane, Houston, TX 77066
MLS# 33389636Listed by: FAST HOMES - New
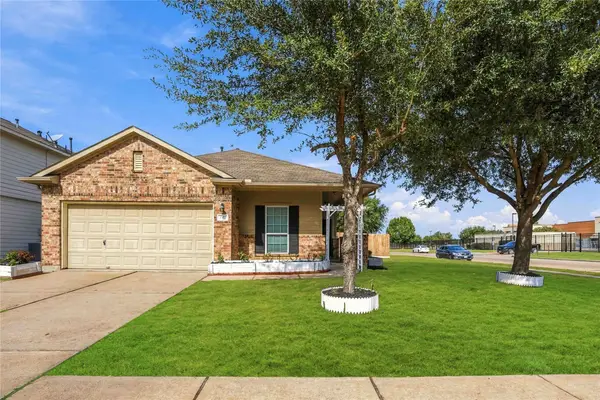 $240,000Active4 beds 2 baths1,807 sq. ft.
3302 Allington Court, Houston, TX 77014
MLS# 34599430Listed by: WALZEL PROPERTIES - CORPORATE OFFICE - New
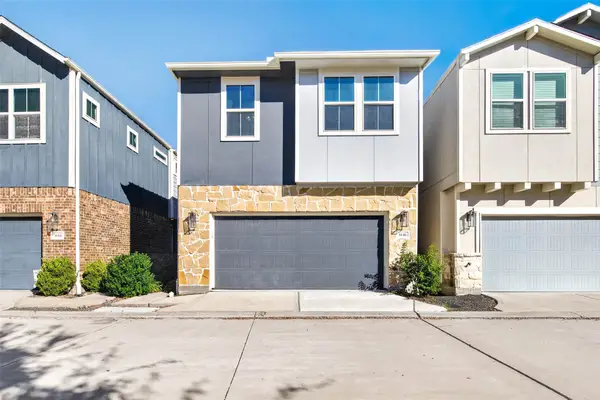 $350,000Active3 beds 3 baths1,789 sq. ft.
3116 Spring Silo Lane, Houston, TX 77080
MLS# 43681925Listed by: RE/MAX SIGNATURE - New
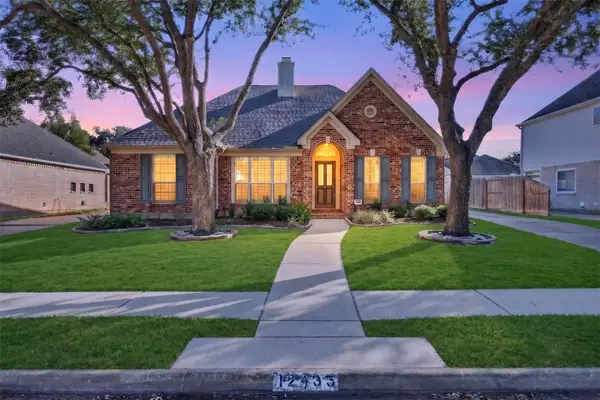 $378,000Active4 beds 2 baths2,108 sq. ft.
12435 Hazyglen Drive, Houston, TX 77082
MLS# 57300085Listed by: VIN REALTY LLC - New
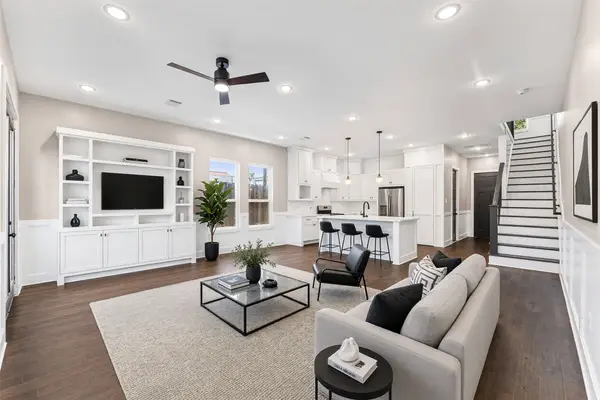 $314,500Active3 beds 3 baths1,769 sq. ft.
7327 Market Street, Houston, TX 77020
MLS# 59612000Listed by: CB&A, REALTORS- SOUTHEAST - Open Sat, 1:30 to 6pmNew
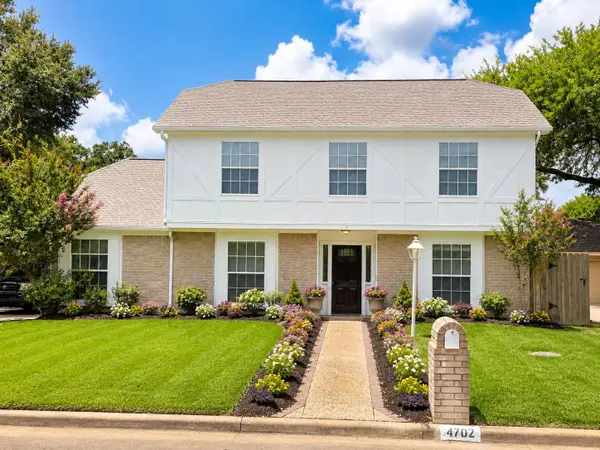 $315,900Active4 beds 3 baths2,732 sq. ft.
4707 Bradstone Drive, Houston, TX 77084
MLS# 59984972Listed by: TEXAS PREMIER REALTY - New
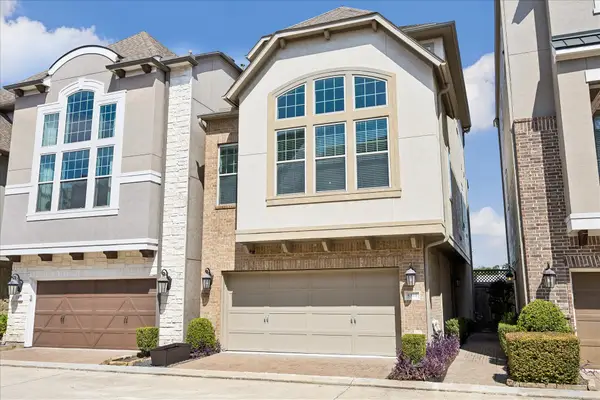 $459,900Active4 beds 4 baths2,359 sq. ft.
8306 Ginger Oak Street, Houston, TX 77055
MLS# 75455852Listed by: MARTHA TURNER SOTHEBY'S INTERNATIONAL REALTY - New
 $109,900Active1 beds 1 baths598 sq. ft.
855 Augusta Drive #27, Houston, TX 77057
MLS# 76752398Listed by: MARTHA TURNER SOTHEBY'S INTERNATIONAL REALTY


Protect your home and budget from life's surprises with an Assurant Home Warranty, backed by a partner that supports you through every step of homeownership. Explore Plans.
© 2026 Better Homes and Gardens Real Estate LLC. An Anywhere Real Estate company. All rights reserved. Better Homes and Gardens® Real Estate is a registered trademark owned by Meredith Operations Corporation, licensed to Better Homes and Gardens Real Estate LLC and used with permission. Better Homes and Gardens Real Estate LLC fully supports the principles of the Fair Housing Act and the Equal Opportunity Act. Listing information is deemed reliable but is not guaranteed accurate.
Each office is independently owned and operated.
Any services or products provided by third parties are not provided by, affiliated with or related to Better Homes and Gardens Real Estate LLC, or its affiliated companies.