
7411 Bairnsdale Lane, Houston, TX 77070
Local realty services provided by:Better Homes and Gardens Real Estate Gary Greene
7411 Bairnsdale Lane,Houston, TX 77070
$319,999
- 4 Beds
- 3 Baths
- 2,440 sq. ft.
- Single family
- Active
Listed by: celeste rodriguez
Office: walzel properties - league city/pearland832-674-4960
MLS#:89782782
Source:HARMLS
Price summary
- Price:$319,999
- Price per sq. ft.:$131.15
- Monthly HOA dues:$58.5
About this home
MOVE IN READY & BEAUTIFULLY REMODELED! Stunning 4-bedroom, 2.5 bath home in Prestonwood Forest features a quality remodel with designer colors and modern finishes throughout. Fresh paint, new flooring, plantation blinds, and modern light fixtures create a bright and inviting feel. Soaring ceilings, abundant natural light and a cozy fireplace. Beautifully remodeled kitchen features gorgeous granite countertops, new cabinetry, modern fixtures, generous counter space, pot fillers above the stove, awesome sink faucet, digital toaster and knife block set. Remodeled bathrooms feature contemporary finishes; must see modern shower in primary bath. Primary suite downstairs with spacious secondary bedrooms upstairs. Formal living features a modern remote-controlled fan with adjustable ambient lighting. Enjoy a large tree shaded backyard with play-swing set, storage shed and room to entertain and relax. Cul-de-sac lot with curb appeal. Fine quality workmanship and attention to detail!!
Contact an agent
Home facts
- Year built:1976
- Subdivision & Development:Prestonwood Forest Sec 03
- Listing ID #:89782782
- Updated:September 08, 2026 at 04:14 AM
Rooms and interior
- Bedrooms:4
- Total bathrooms:3
- Full bathrooms:2
- Half bathrooms:1
- Rooms Total:11
- Kitchen Description:Dishwasher, Disposal, Double Oven, Electric Cooktop, Electric Oven, Microwave, Refrigerator
- Living area:2,440 sq. ft.
Heating and cooling
- Cooling:Central Air, Electric
- Heating:Central, Electric
- Central air:Yes
Structure and exterior
- Roof:Composition
- Year built:1976
- Building area:2,440 sq. ft.
- Lot area:0.21 Acres
- Lot Features:Cul De Sac, Subdivision
- Architectural Style:Traditional
- Construction Materials:Brick, Wood Siding
- Foundation Description:Slab
- Levels:2 Stories
Schools
- High school:CYPRESS CREEK HIGH SCHOOL
- Middle school:BLEYL MIDDLE SCHOOL
- Elementary school:HANCOCK ELEMENTARY SCHOOL (CY-FAIR)
Utilities
- Sewer:Public Sewer
Finances and disclosures
- Price:$319,999
- Price per sq. ft.:$131.15
- Tax amount:$6,783 (2026)
Features and amenities
- Appliances:Dishwasher, Disposal, Double Oven, Electric Cooktop, Electric Oven, Microwave, Refrigerator
Parking
- Parking description:Additional Parking, Garage
- Garage:Yes
- Garage spaces:2
New listings near 7411 Bairnsdale Lane
- New
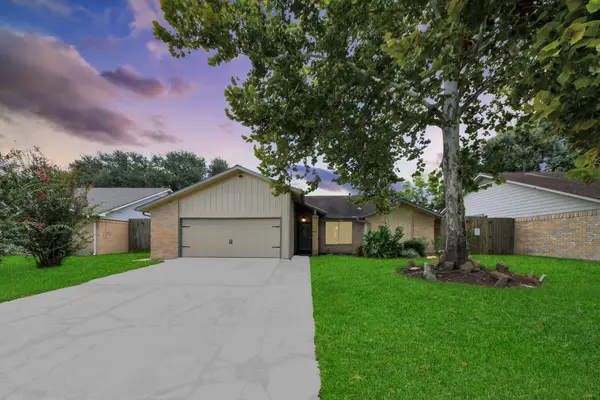 $308,887Active3 beds 2 baths1,709 sq. ft.
16011 Sierra Grande Drive, Houston, TX 77083
MLS# 68610488Listed by: EXP REALTY LLC - New
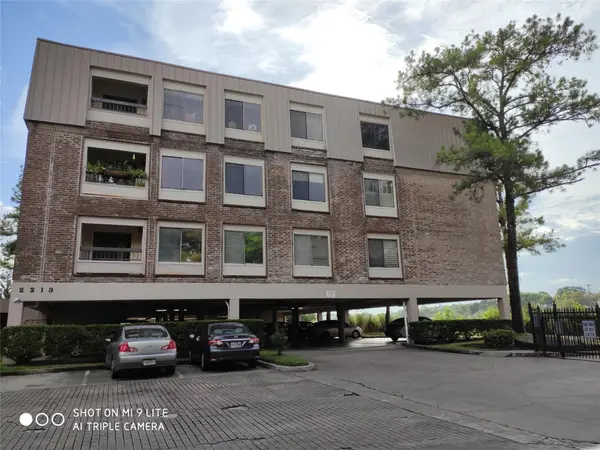 $129,900Active1 beds 1 baths833 sq. ft.
2213 S Braeswood Boulevard #13A, Houston, TX 77030
MLS# 25128359Listed by: GREAT WALL REALTY LLC - New
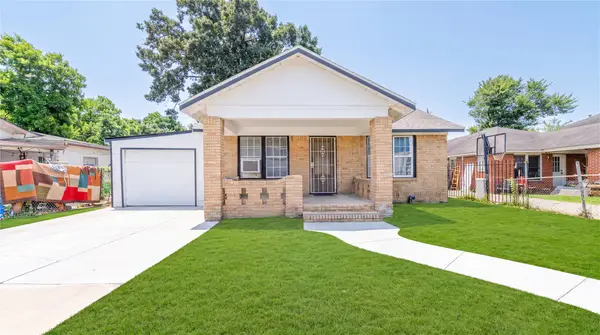 $275,000Active4 beds 1 baths1,344 sq. ft.
2305 Wilshire Street, Hockley, TX 77023
MLS# 29934676Listed by: SAPPHIRE HOMES REALTY - New
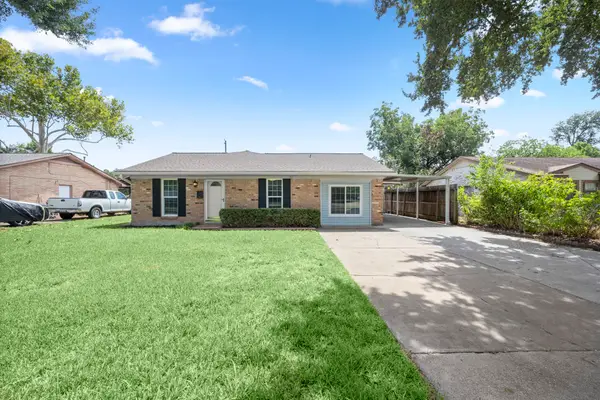 $239,900Active4 beds 2 baths1,786 sq. ft.
7047 Inkberry Drive, Houston, TX 77092
MLS# 63982333Listed by: RE/MAX INTEGRITY - New
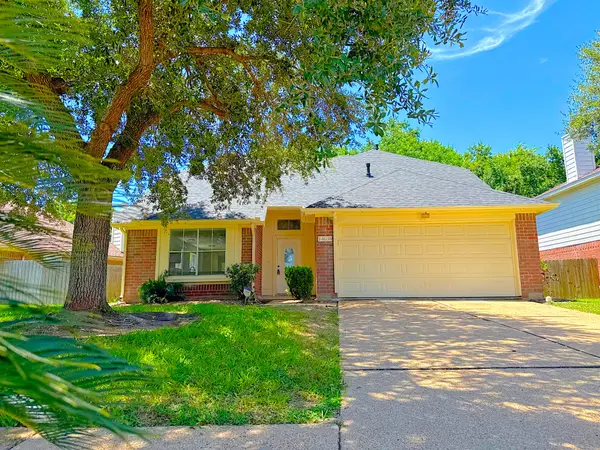 $269,999Active3 beds 3 baths2,118 sq. ft.
14638 Presidents Drive W, Houston, TX 77047
MLS# 77055866Listed by: WALZEL PROPERTIES - LEAGUE CITY/PEARLAND - New
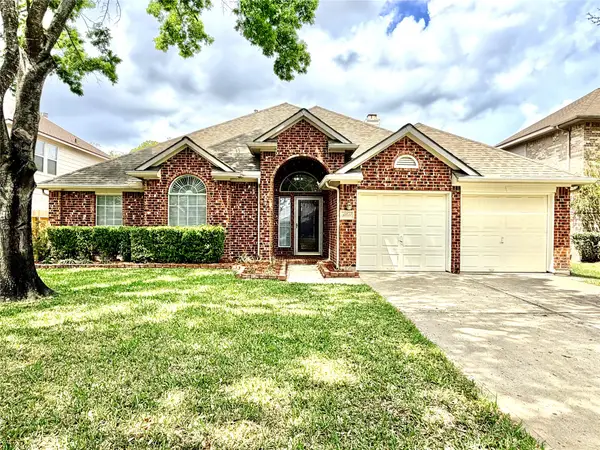 $346,000Active3 beds 2 baths2,410 sq. ft.
11411 Old Mission Road, Houston, TX 77095
MLS# 95627687Listed by: THE REALTORS, NETWORK - New
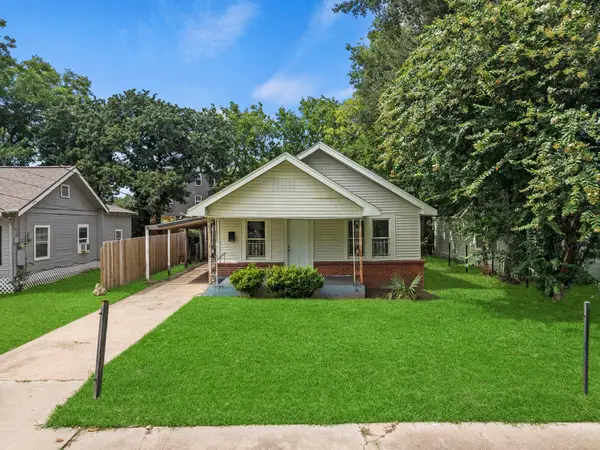 $199,900Active3 beds 4 baths1,200 sq. ft.
5103 New Orleans Street, Houston, TX 77020
MLS# 16290375Listed by: CORCORAN PRESTIGE REALTY - New
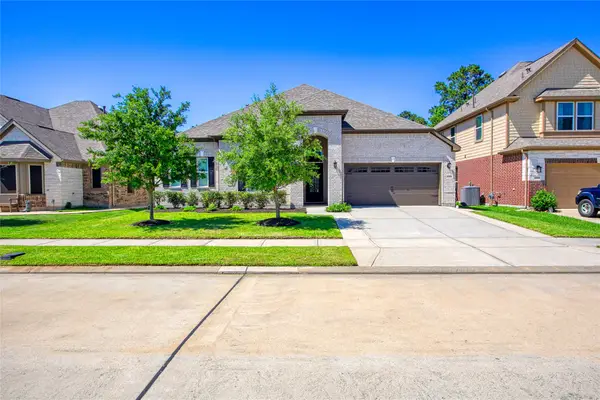 $410,000Active4 beds 3 baths2,824 sq. ft.
13235 Westmont Heights Lane, Houston, TX 77044
MLS# 16354265Listed by: EXP REALTY LLC - New
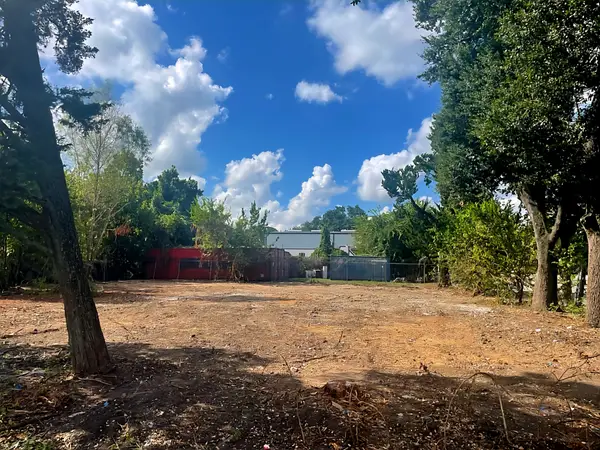 $275,000Active0.05 Acres
0 Perry Street, Houston, TX 77021
MLS# 23612259Listed by: TONYA MACK, REALTOR


Protect your home and budget from life's surprises with an Assurant Home Warranty, backed by a partner that supports you through every step of homeownership. Explore Plans.
© 2026 Better Homes and Gardens Real Estate LLC. An Anywhere Real Estate company. All rights reserved. Better Homes and Gardens® Real Estate is a registered trademark owned by Meredith Operations Corporation, licensed to Better Homes and Gardens Real Estate LLC and used with permission. Better Homes and Gardens Real Estate LLC fully supports the principles of the Fair Housing Act and the Equal Opportunity Act. Listing information is deemed reliable but is not guaranteed accurate.
Each office is independently owned and operated.
Any services or products provided by third parties are not provided by, affiliated with or related to Better Homes and Gardens Real Estate LLC, or its affiliated companies.