
7518 Glenheath Street, Houston, TX 77061
Local realty services provided by:Better Homes and Gardens Real Estate Hometown
7518 Glenheath Street,Houston, TX 77061
$259,900
- 3 Beds
- 2 Baths
- 2,069 sq. ft.
- Single family
- Pending
Listed by: tami davenport
Office: roy shiflett, realtors281-481-3733
MLS#:65816772
Source:HARMLS
Price summary
- Price:$259,900
- Price per sq. ft.:$125.62
About this home
Nestled in the Glenbrook Valley Historic District, this authentic mid-century 3-bedroom, 2-bath home exudes timeless charm with vintage details and original design elements. The layout is perfect for entertaining and offers generous sized bedrooms. Additional features include recently added carpet throughout, formal dining and living areas, original kitchen and bathrooms and vintage light fixture in breakfast area. The Den offers a woodburning fireplace and classic built-in wet bar and desk. The backyard showcases a large patio and an oversized 2-car garage with a workshop area and flex room. Perfect for restoration or updating to your own style, this home presents a rare opportunity for enthusiasts to preserve its iconic style. Full of potential, this property is a must-see for those seeking a piece of Houston's architectural history.
Contact an agent
Home facts
- Year built:1961
- Subdivision & Development:Glenbrook Valley Sec 07 Ext
- Listing ID #:65816772
- Updated:October 02, 2026 at 08:13 AM
Rooms and interior
- Bedrooms:3
- Total bathrooms:2
- Full bathrooms:2
- Rooms Total:9
- Flooring:Carpet, Laminate
- Bathrooms Description:Tub Shower
- Kitchen Description:Dishwasher, Disposal, Electric Cooktop, Microwave, Oven, Refrigerator, Tile Counters
- Living area:2,069 sq. ft.
Heating and cooling
- Cooling:Central Air, Electric
- Heating:Central, Gas
- Central air:Yes
Structure and exterior
- Roof:Composition
- Year built:1961
- Building area:2,069 sq. ft.
- Lot area:0.26 Acres
- Lot Features:Subdivision
- Architectural Style:Traditional
- Construction Materials:Brick
- Exterior Features:Fence, Patio
- Foundation Description:Slab
- Levels:1 Story
Schools
- High school:CHAVEZ HIGH SCHOOL
- Middle school:ORTIZ MIDDLE SCHOOL
- Elementary school:LEWIS/Bellfort Academy
Utilities
- Sewer:Public Sewer
Finances and disclosures
- Price:$259,900
- Price per sq. ft.:$125.62
- Tax amount:$5,303 (2025)
Features and amenities
- Appliances:Dishwasher, Disposal, Electric Cooktop, Microwave, Oven, Refrigerator
Parking
- Parking description:Garage
- Garage:Yes
- Garage spaces:2
New listings near 7518 Glenheath Street
- New
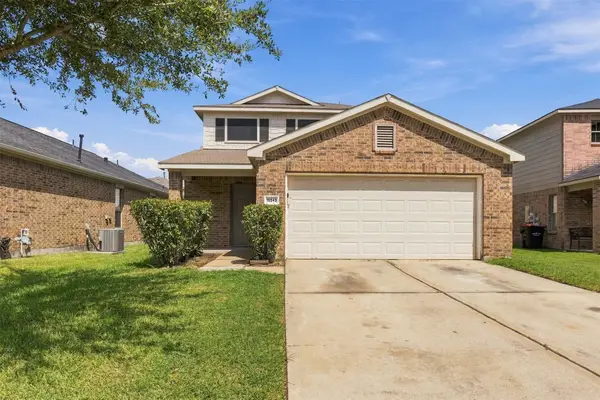 $279,000Active4 beds 3 baths2,250 sq. ft.
16543 Peyton Stone Circle, Houston, TX 77049
MLS# 28614168Listed by: REALTY ONE GROUP ICONIC - New
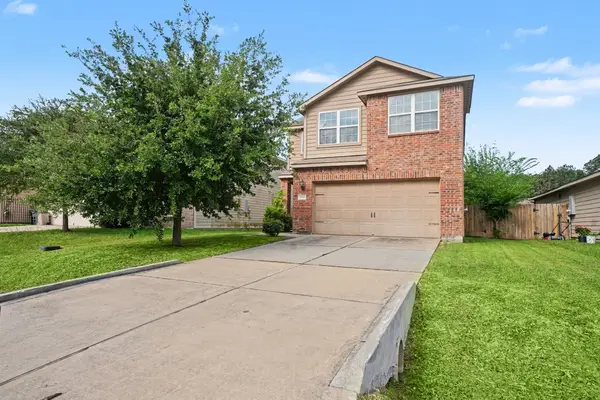 $204,000Active3 beds 3 baths1,993 sq. ft.
10515 Logger Pine Trail, Houston, TX 77088
MLS# 90382173Listed by: ANNOURA REALTY GROUP, LLC - New
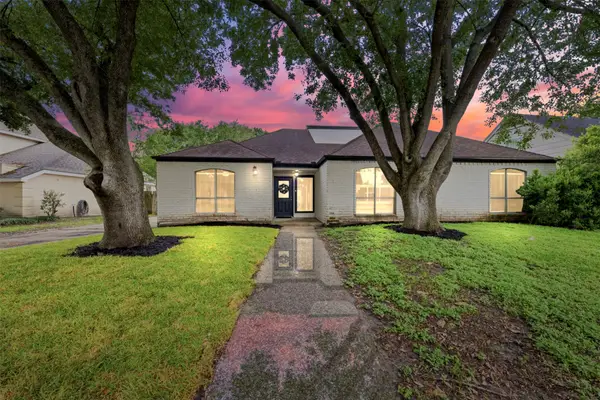 $300,000Active4 beds 3 baths2,433 sq. ft.
7110 Rancheria Drive, Houston, TX 77083
MLS# 10955556Listed by: NEXTGEN REAL ESTATE PROPERTIES - New
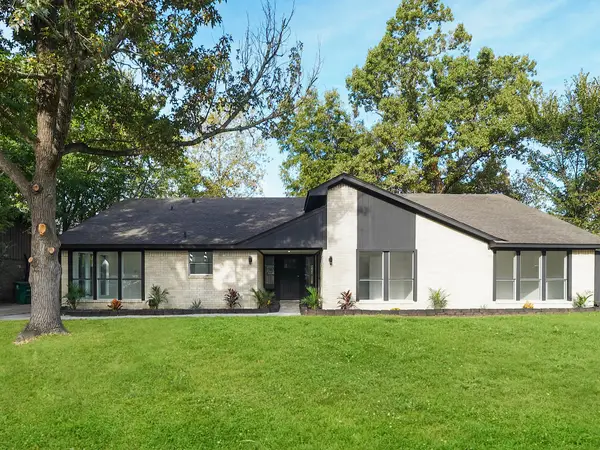 $530,000Active4 beds 3 baths
1519 Burning Tree Road, Kingwood, TX 77339
MLS# 37655157Listed by: 5TH STREAM REALTY - New
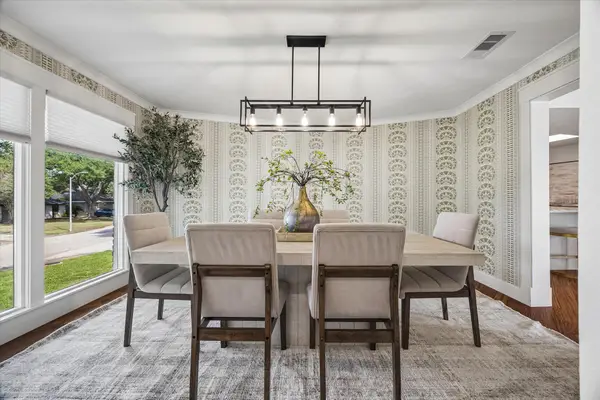 $799,900Active4 beds 3 baths2,994 sq. ft.
10103 Cliffwood Drive, Houston, TX 77035
MLS# 64850520Listed by: COMPASS RE TEXAS, LLC - HOUSTON - New
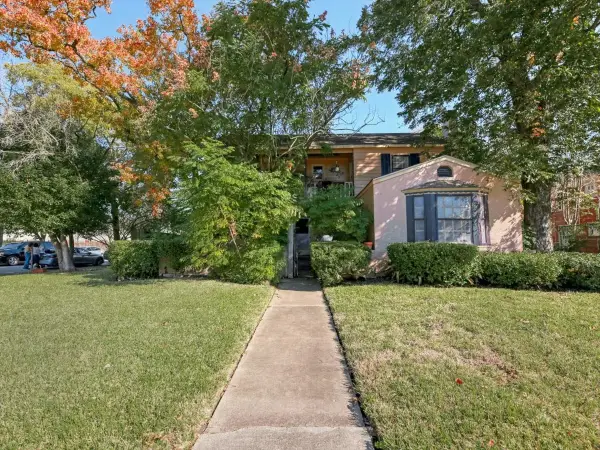 $1,000,000Active2 beds 1 baths3,587 sq. ft.
2001 Binz Street, Houston, TX 77004
MLS# 57065961Listed by: HOMESMART - New
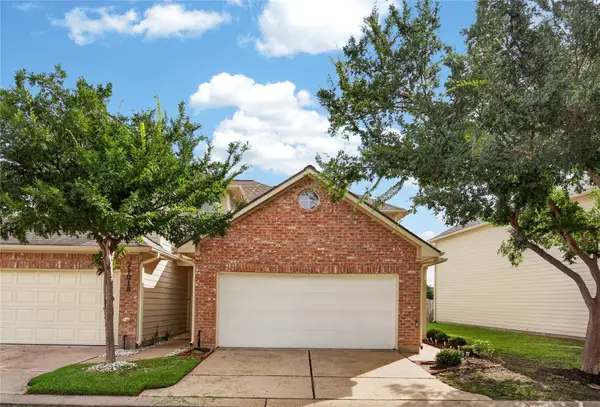 $217,000Active3 beds 3 baths1,225 sq. ft.
21014 Sun Creek Drive, Katy, TX 77450
MLS# 78758967Listed by: GLAD REALTY LLC - New
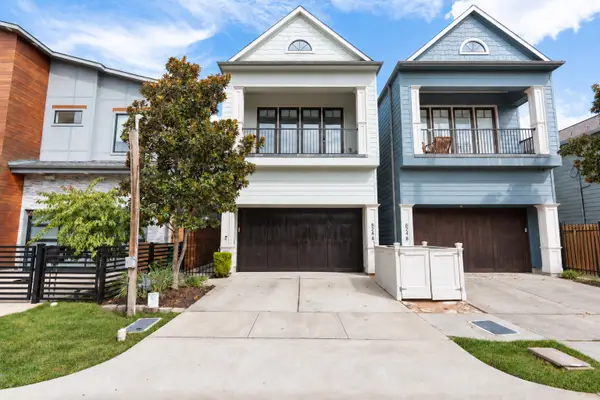 $715,000Active3 beds 3 baths2,384 sq. ft.
824 Alexander Street #A, Houston, TX 77007
MLS# 34537073Listed by: COMPASS RE TEXAS, LLC - THE HEIGHTS - New
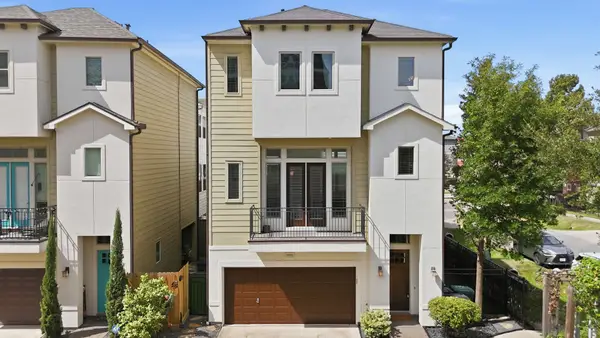 $469,000Active3 beds 4 baths2,279 sq. ft.
1124 W 24th Street #A, Houston, TX 77008
MLS# 58800086Listed by: POP REALTY - New
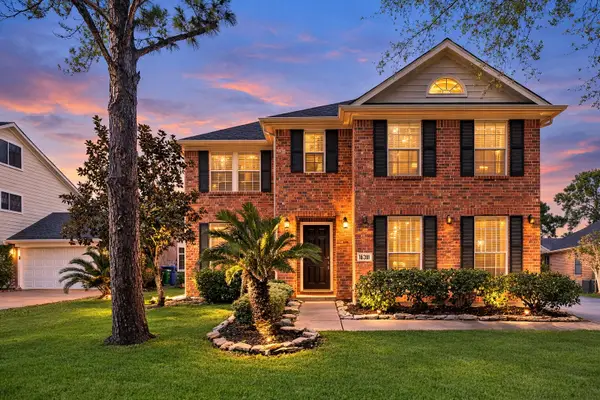 $450,000Active5 beds 4 baths3,856 sq. ft.
16730 Sonoma Del Norte Drive, Houston, TX 77095
MLS# 13572953Listed by: KELLER WILLIAMS SIGNATURE


Protect your home and budget from life's surprises with an Assurant Home Warranty, backed by a partner that supports you through every step of homeownership. Explore Plans.
© 2026 Better Homes and Gardens Real Estate LLC. An Anywhere Real Estate company. All rights reserved. Better Homes and Gardens® Real Estate is a registered trademark owned by Meredith Operations Corporation, licensed to Better Homes and Gardens Real Estate LLC and used with permission. Better Homes and Gardens Real Estate LLC fully supports the principles of the Fair Housing Act and the Equal Opportunity Act. Listing information is deemed reliable but is not guaranteed accurate.
Each office is independently owned and operated.
Any services or products provided by third parties are not provided by, affiliated with or related to Better Homes and Gardens Real Estate LLC, or its affiliated companies.