
7620 Bellewood Drive, Houston, TX 77055
Local realty services provided by:Better Homes and Gardens Real Estate Hometown
7620 Bellewood Drive,Houston, TX 77055
$5,000,000
- 5 Beds
- 7 Baths
- 6,218 sq. ft.
- Single family
- Active
Listed by: taryn ashley diaz
Office: camelot realty group713-660-9186
MLS#:88121192
Source:HARMLS
Price summary
- Price:$5,000,000
- Price per sq. ft.:$804.12
About this home
Exceptional in every detail, 7620 Bellewood is a truly remarkable residence, completely reimagined through an extensive 2025 renovation with an uncompromising commitment to quality and design. The resort-inspired grounds are a showpiece, featuring a PebbleTec pool with chiller, 7-hole putting green, outdoor kitchen, multiple entertainment and music zones, gas firepit, imported French fountains and outdoor fireplace. Inside, discover quartzite countertops, porcelain and hardwood flooring, premium Sub-Zero and Wolf appliances, a 500-bottle temperature-controlled wine room, Full Swing golf simulator, safe room and sophisticated Savant whole-home automation. New RAM windows and doors, roof, plumbing, HVAC systems and extensive insulation complete the transformation. A beautifully appointed 1,000 sqft guest-suite with private garage adds exceptional flexibility to this one-of-a-kind property.
Contact an agent
Home facts
- Year built:1990
- Subdivision & Development:Bellwood
- Listing ID #:88121192
- Updated:October 10, 2026 at 12:21 PM
Rooms and interior
- Bedrooms:5
- Total bathrooms:7
- Full bathrooms:5
- Half bathrooms:2
- Rooms Total:12
- Flooring:Tile, Wood
- Bathrooms Description:Separate Shower, Soaking Tub, Tub Shower
- Kitchen Description:Dishwasher, Disposal, Double Oven, Dry Bar, Free Standing Range, Gas Cooktop, Gas Oven, Ice Maker, Indoor Grill, Kitchen Family Room Combo, Kitchen Island, Microwave, Oven, Pantry, Quartzite Counters, Refrigerator, Walk In Pantry, Wet Bar
- Living area:6,218 sq. ft.
Heating and cooling
- Cooling:Central Air, Electric, Zoned
- Heating:Central, Gas, Zoned
- Central air:Yes
Structure and exterior
- Roof:Composition
- Year built:1990
- Building area:6,218 sq. ft.
- Lot area:0.92 Acres
- Lot Features:Corner Lot, Side Yard
- Architectural Style:Ranch
- Construction Materials:Brick, Stone
- Exterior Features:Fence, Mosquito System, Outdoor Kitchen, Patio, Porch, Private Yard
- Foundation Description:Slab
- Levels:1 Story
Schools
- High school:MEMORIAL HIGH SCHOOL (SPRING BRANCH)
- Middle school:SPRING BRANCH MIDDLE SCHOOL (SPRING BRANCH)
- Elementary school:HUNTERS CREEK ELEMENTARY SCHOOL
Utilities
- Sewer:Public Sewer
Finances and disclosures
- Price:$5,000,000
- Price per sq. ft.:$804.12
- Tax amount:$61,594 (2026)
Features and amenities
- Appliances:Dishwasher, Disposal, Double Oven, Free Standing Range, Gas Cooktop, Gas Oven, Ice Maker, Indoor Grill, Microwave, Oven, Refrigerator
- Amenities:Entrance Foyer, High Ceilings, Indoor Grill, Prewired, Security System - Owned, Smoke Detectors, Window Coverings
- Pool features:In Ground
Parking
- Parking description:Garage, Garage Door Opener, Oversized
- Garage:Yes
- Garage spaces:4
New listings near 7620 Bellewood Drive
- New
 $870,000Active3 beds 2 baths4,956 sq. ft.
7810 & 7814 Booker Steet #A-D, Houston, TX 77028
MLS# 29624987Listed by: EXP REALTY LLC - New
 $259,990Active3 beds 3 baths1,820 sq. ft.
17021 Wilthorne Gardens Court, Houston, TX 77084
MLS# 49191701Listed by: ROOTS BROKERAGE - New
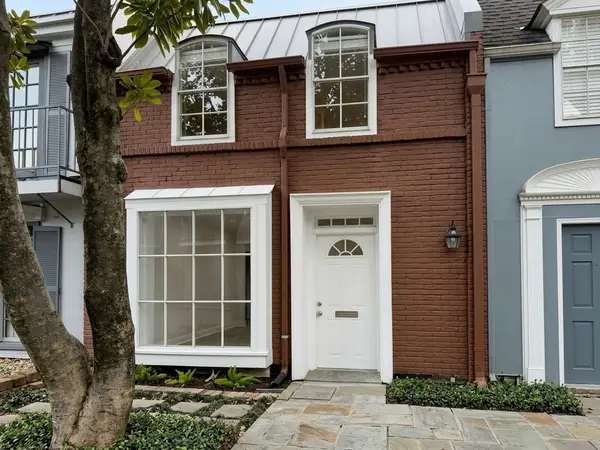 $140,000Active2 beds 2 baths1,088 sq. ft.
2649 Marilee Lane, Houston, TX 77057
MLS# 22049950Listed by: UNITED REAL ESTATE - New
 $160,000Active3 beds 2 baths1,608 sq. ft.
7625 Pointer Street, Houston, TX 77016
MLS# 10602019Listed by: COLDWELL BANKER UNIVERSAL - New
 $364,900Active3 beds 3 baths2,323 sq. ft.
18319 Oakhampton Drive, Houston, TX 77084
MLS# 36871243Listed by: KELLER WILLIAMS MEMORIAL - New
 $165,000Active4 beds 3 baths2,512 sq. ft.
1302 Forest Cove Drive, Houston, TX 77339
MLS# 27274970Listed by: WALZEL PROPERTIES - CORPORATE OFFICE - New
 $850,000Active3 beds 4 baths2,642 sq. ft.
607 Memorial Heights Drive, Houston, TX 77007
MLS# 56916565Listed by: COMPASS RE TEXAS, LLC - MEMORIAL - New
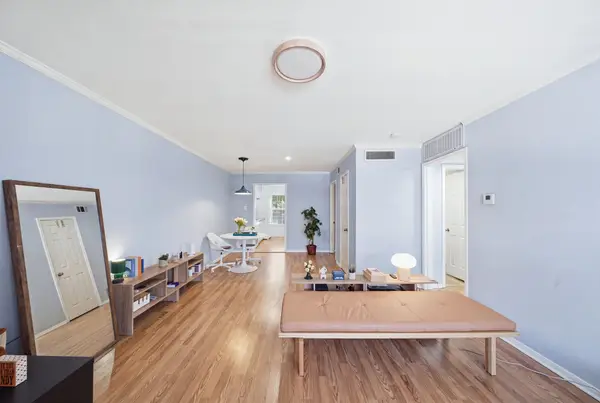 $159,500Active2 beds 1 baths918 sq. ft.
1223 Augusta Drive #48, Houston, TX 77057
MLS# 35234037Listed by: CMK REAL ESTATE - Open Sun, 1 to 4pmNew
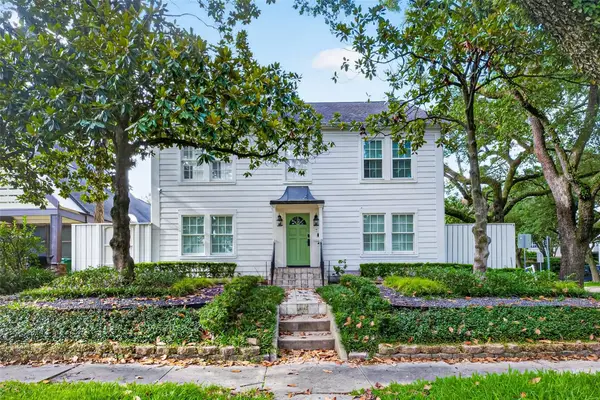 $1,198,000Active4 beds 5 baths4,664 sq. ft.
2127 Milford Street, Houston, TX 77098
MLS# 53471414Listed by: SKW REALTY - New
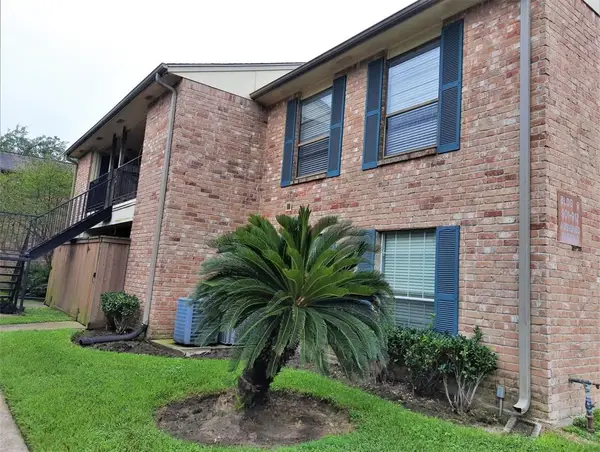 $140,000Active2 beds 2 baths941 sq. ft.
8801 Hammerly Boulevard #902, Houston, TX 77080
MLS# 11491835Listed by: JOSA REALTY LLC


Protect your home and budget from life's surprises with an Assurant Home Warranty, backed by a partner that supports you through every step of homeownership. Explore Plans.
© 2026 Better Homes and Gardens Real Estate LLC. An Anywhere Real Estate company. All rights reserved. Better Homes and Gardens® Real Estate is a registered trademark owned by Meredith Operations Corporation, licensed to Better Homes and Gardens Real Estate LLC and used with permission. Better Homes and Gardens Real Estate LLC fully supports the principles of the Fair Housing Act and the Equal Opportunity Act. Listing information is deemed reliable but is not guaranteed accurate.
Each office is independently owned and operated.
Any services or products provided by third parties are not provided by, affiliated with or related to Better Homes and Gardens Real Estate LLC, or its affiliated companies.