
7700 Creekbend Drive #70, Houston, TX 77071
Local realty services provided by:Better Homes and Gardens Real Estate Hometown
7700 Creekbend Drive #70,Houston, TX 77071
$125,000
- 2 Beds
- 3 Baths
- 1,360 sq. ft.
- Condominium
- Active
Listed by: brian tran, trong nhan tran
Office: vin realty llc.281-758-5527
MLS#:73991840
Source:HARMLS
Price summary
- Price:$125,000
- Price per sq. ft.:$91.91
About this home
Discover this well-maintained two-story condo in Houston’s Meadowalk community. Offering 1,360 sq ft, the home features two private primary suites, each with a full bath, along with a guest half bath. The open living and dining areas provide a comfortable setting with a fireplace, while the kitchen offers granite countertops and generous cabinet space. A private patio adds outdoor space for everyday enjoyment. Additional features include in-unit laundry with washer and dryer, covered assigned parking, and community pool access. Low monthly HOA fees and included exterior maintenance, this home delivers both comfort and convenience. Conveniently located near Beltway 8, US-59, shopping, and dining. This property offers an excellent opportunity for a buyer or investor to add personal touches and create value.
Contact an agent
Home facts
- Year built:1974
- Subdivision & Development:Meadowalk Th
- Listing ID #:73991840
- Updated:October 23, 2026 at 01:47 AM
Rooms and interior
- Bedrooms:2
- Total bathrooms:3
- Full bathrooms:2
- Half bathrooms:1
- Rooms Total:9
- Bathrooms Description:Tub Shower
- Kitchen Description:Breakfast Bar
- Living area:1,360 sq. ft.
Heating and cooling
- Cooling:Central Air, Electric
- Heating:Central, Electric
- Central air:Yes
Structure and exterior
- Roof:Composition
- Year built:1974
- Building area:1,360 sq. ft.
- Construction Materials:Brick, Wood Siding
- Foundation Description:Slab
- Levels:2 Stories
Schools
- High school:SHARPSTOWN HIGH SCHOOL
- Middle school:WELCH MIDDLE SCHOOL
- Elementary school:MILNE ELEMENTARY SCHOOL
Utilities
- Sewer:Public Sewer
Finances and disclosures
- Price:$125,000
- Price per sq. ft.:$91.91
- Tax amount:$2,618 (2025)
Parking
- Parking description:Assigned
- Carport spaces:2
New listings near 7700 Creekbend Drive #70
- New
 $1,649,000Active5 beds 6 baths4,472 sq. ft.
1030 Chamboard Lane, Houston, TX 77018
MLS# 12516622Listed by: COMPASS RE TEXAS, LLC - HOUSTON - New
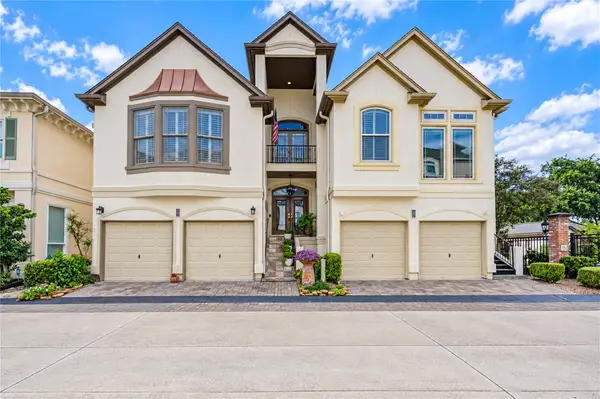 $665,000Active3 beds 3 baths2,696 sq. ft.
4 Milan Estates, Houston, TX 77056
MLS# 13127713Listed by: RE/MAX COMPASS - New
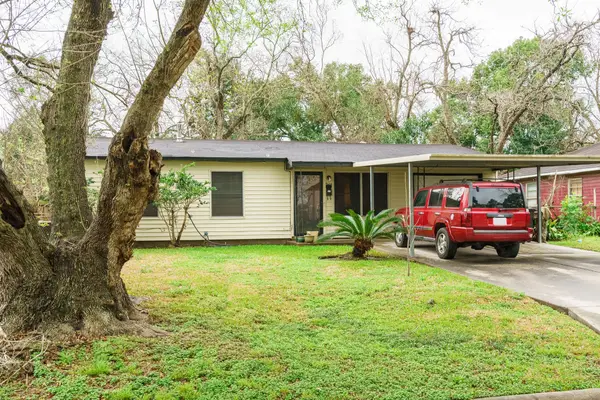 $120,000Active3 beds 1 baths850 sq. ft.
5634 Schevers Street, Houston, TX 77033
MLS# 13590051Listed by: UP REALTY - New
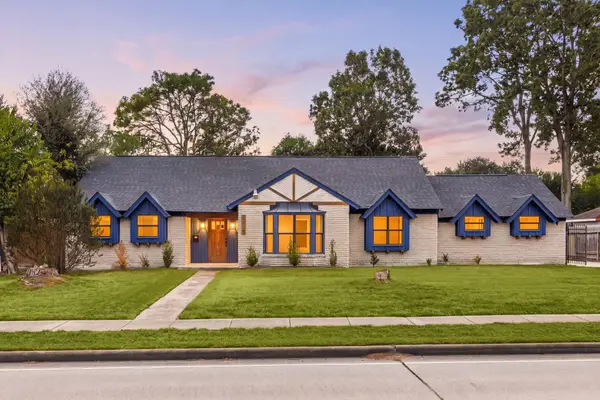 $479,900Active4 beds 2 baths2,792 sq. ft.
5519 W Bellfort Avenue, Houston, TX 77035
MLS# 14331058Listed by: REALTY OF AMERICA, LLC - New
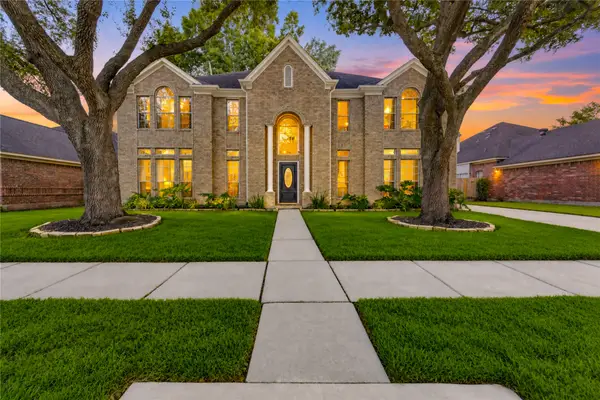 $657,000Active4 beds 4 baths3,478 sq. ft.
14215 Edinburgh Court, Houston, TX 77077
MLS# 15328147Listed by: ENERGY REALTY - New
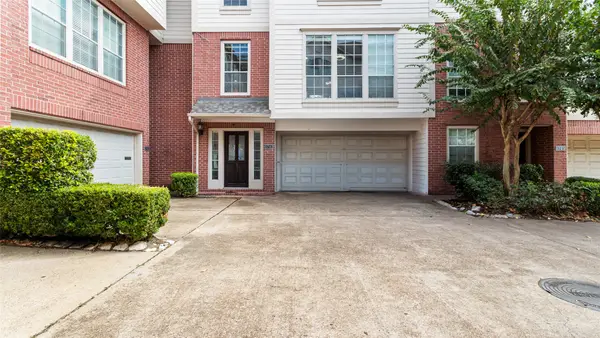 $355,000Active3 beds 3 baths1,905 sq. ft.
1743 Mcilhenny Street, Houston, TX 77004
MLS# 15681768Listed by: KELLER WILLIAMS REALTY CLEAR LAKE / NASA - New
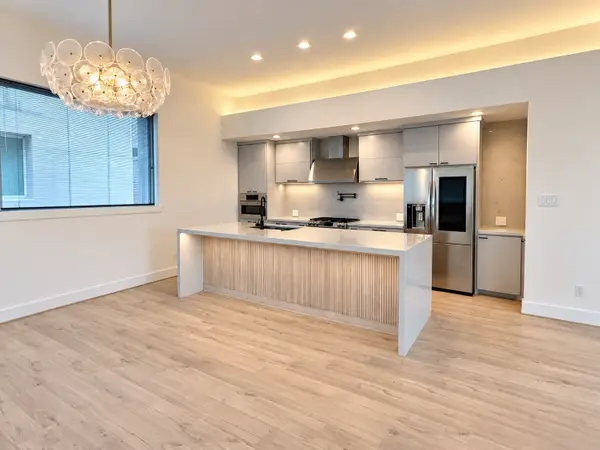 $495,000Active3 beds 3 baths2,246 sq. ft.
1703 Beall Street, Houston, TX 77008
MLS# 17176317Listed by: GREENWOOD KING PROPERTIES - HEIGHTS OFFICE - Open Sun, 2 to 4pmNew
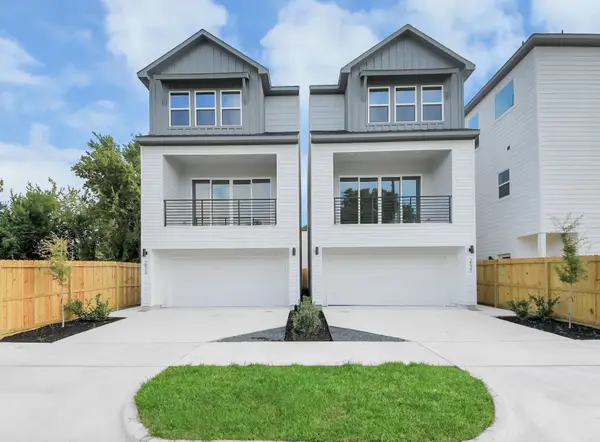 $445,000Active3 beds 4 baths1,987 sq. ft.
2521 Francis Street, Houston, TX 77004
MLS# 24375576Listed by: PROMPT REALTY & MORTGAGE, INC - New
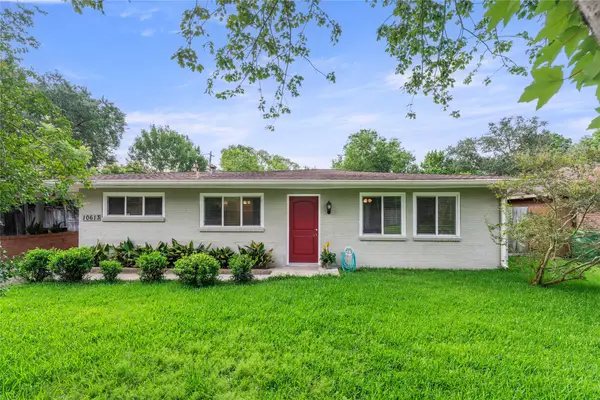 $425,000Active3 beds 2 baths2,139 sq. ft.
10613 Willowgrove Drive, Houston, TX 77035
MLS# 24723001Listed by: COMPASS RE TEXAS, LLC - HOUSTON - New
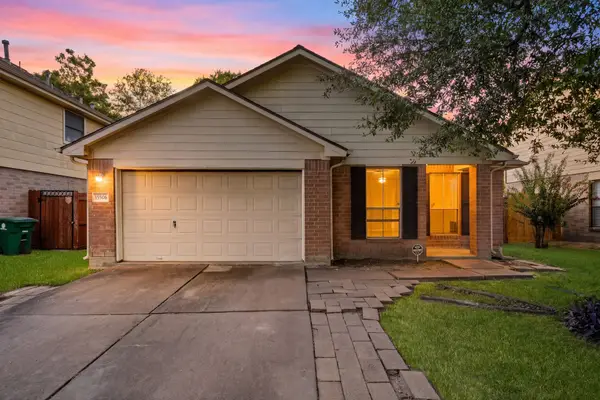 $220,000Active3 beds 2 baths1,719 sq. ft.
15506 Appleridge Drive, Houston, TX 77489
MLS# 2822358Listed by: KELLER WILLIAMS SIGNATURE


Protect your home and budget from life's surprises with an Assurant Home Warranty, backed by a partner that supports you through every step of homeownership. Explore Plans.
© 2026 Better Homes and Gardens Real Estate LLC. An Anywhere Real Estate company. All rights reserved. Better Homes and Gardens® Real Estate is a registered trademark owned by Meredith Operations Corporation, licensed to Better Homes and Gardens Real Estate LLC and used with permission. Better Homes and Gardens Real Estate LLC fully supports the principles of the Fair Housing Act and the Equal Opportunity Act. Listing information is deemed reliable but is not guaranteed accurate.
Each office is independently owned and operated.
Any services or products provided by third parties are not provided by, affiliated with or related to Better Homes and Gardens Real Estate LLC, or its affiliated companies.