
790 Thicket Lane, Houston, TX 77079
Local realty services provided by:Better Homes and Gardens Real Estate Hometown
790 Thicket Lane,Houston, TX 77079
$259,000
- 4 Beds
- 3 Baths
- 2,160 sq. ft.
- Townhouse
- Active
Listed by: becky ellis
Office: a.m. real estate713-463-0078
MLS#:65094611
Source:HARMLS
Price summary
- Price:$259,000
- Price per sq. ft.:$119.91
- Monthly HOA dues:$400
About this home
HomePath offers this beautifully renovated townhome where timeless style meets everyday comfort! Move-in ready with fresh, modern finishes, this home features New luxury plank vinyl flooring throughout the main living areas and a stunning New kitchen with granite countertops, subway tile backsplash, stainless steel appliances, abundant cabinetry, and a convenient pass-through to the dining room. The spacious living room showcases a painted brick fireplace, abundant natural light, and access to a private fenced patio—perfect for relaxing or entertaining. Upstairs, you'll find generously sized bedrooms with plush New carpet, ample closet space, and a New updated bath. Additional highlights include covered parking with exterior storage, New modern lighting, New neutral designer colors and a functional floor plan that lives larger than expected. Conveniently located near shopping, dining, and major commuter routes.
Contact an agent
Home facts
- Year built:1973
- Listing ID #:65094611
- Updated:July 30, 2026 at 12:11 PM
Rooms and interior
- Bedrooms:4
- Total bathrooms:3
- Full bathrooms:2
- Half bathrooms:1
- Rooms Total:10
- Flooring:Carpet
- Bathrooms Description:Tub Shower
- Kitchen Description:Breakfast Bar, Dishwasher, Disposal, Electric Cooktop, Electric Oven, Granite Counters, Microwave, Oven
- Living area:2,160 sq. ft.
Heating and cooling
- Cooling:Central Air, Electric
- Heating:Central, Electric
- Central air:Yes
Structure and exterior
- Roof:Composition
- Year built:1973
- Building area:2,160 sq. ft.
- Lot Features:Front Yard
- Architectural Style:Traditional
- Exterior Features:Patio, Storage, Tennis Courts
- Foundation Description:Slab
- Levels:2 Stories
Schools
- High school:STRATFORD HIGH SCHOOL (SPRING BRANCH)
- Middle school:SPRING FOREST MIDDLE SCHOOL
- Elementary school:NOTTINGHAM ELEMENTARY SCHOOL
Utilities
- Sewer:Public Sewer
Finances and disclosures
- Price:$259,000
- Price per sq. ft.:$119.91
- Tax amount:$4,501 (2025)
Features and amenities
- Appliances:Dishwasher, Disposal, Dryer, Electric Cooktop, Electric Oven, Microwave, Oven, Washer
- Laundry features:Dryer, Washer
- Amenities:Ceiling Fans, Controlled Access, Security Gate
Parking
- Parking description:Assigned, Attached Carport, Carport, Controlled Entrance, Detached Carport
- Carport spaces:2
New listings near 790 Thicket Lane
- New
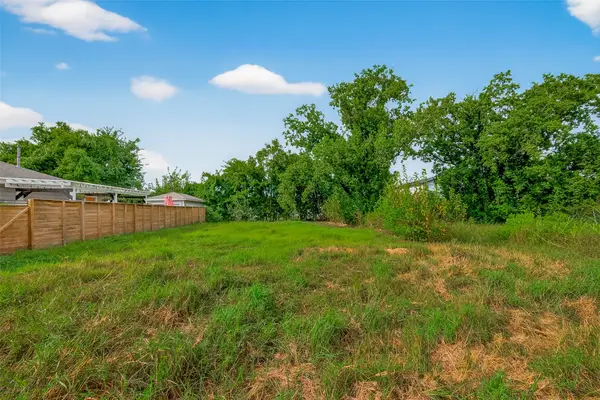 Listed by BHGRE$79,999Active0.06 Acres
3552 Nathaniel Brown Street, Houston, TX 77021
MLS# 21139622Listed by: BETTER HOMES AND GARDENS REAL ESTATE GARY GREENE - BAY AREA - Open Sat, 1 to 4pmNew
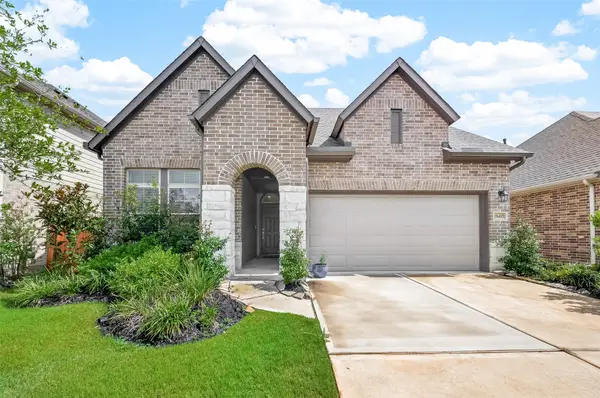 $515,000Active4 beds 3 baths2,539 sq. ft.
18415 Midnight Stone Lane, Cypress, TX 77433
MLS# 43938911Listed by: HEARTLAND REAL ESTATE COMPANY - Open Sat, 12 to 3pmNew
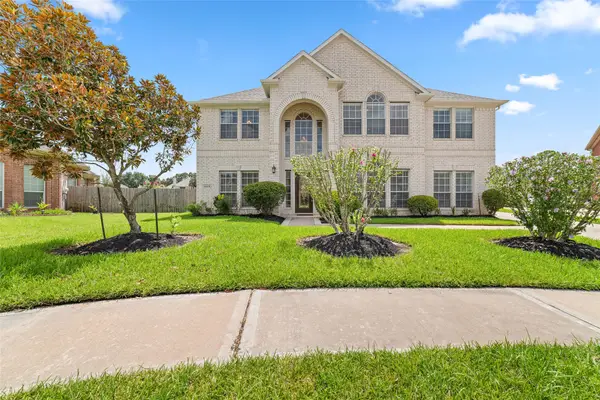 $475,000Active5 beds 4 baths3,715 sq. ft.
15319 Leila Bend Drive, Houston, TX 77082
MLS# 89643405Listed by: 5TH STREAM REALTY - New
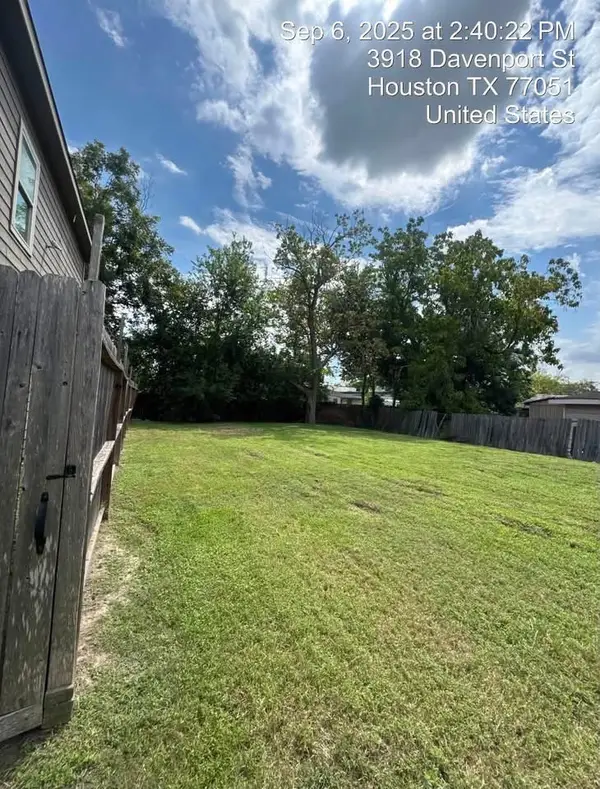 $99,000Active0.23 Acres
3918 Davenport Street, Houston, TX 77051
MLS# 18834076Listed by: 5TH STREAM REALTY - New
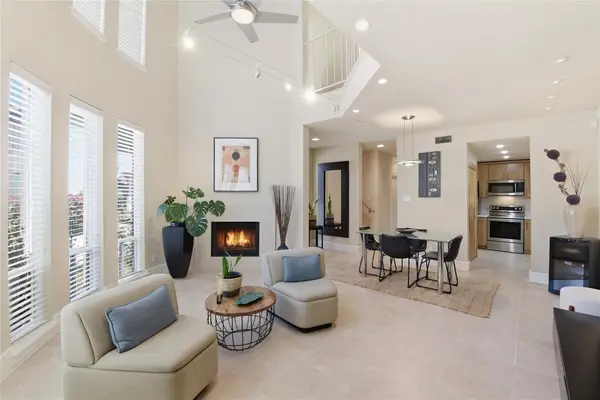 $285,000Active2 beds 3 baths2,020 sq. ft.
2409 Bering Drive #21, Houston, TX 77057
MLS# 87574510Listed by: REALM REAL ESTATE PROFESSIONALS - KATY - New
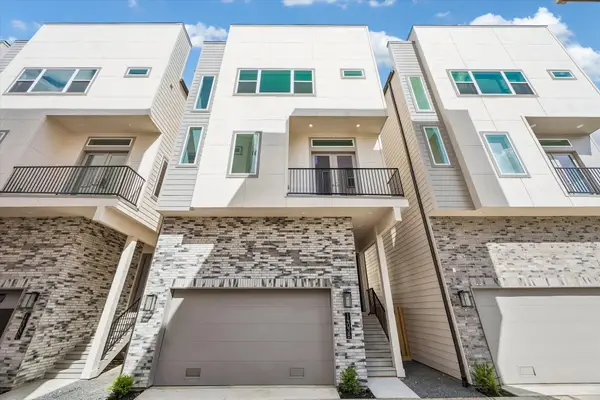 $579,000Active3 beds 4 baths2,400 sq. ft.
1405 W 21st St #A, Houston, TX 77008
MLS# 9963614Listed by: CAMELOT REALTY GROUP 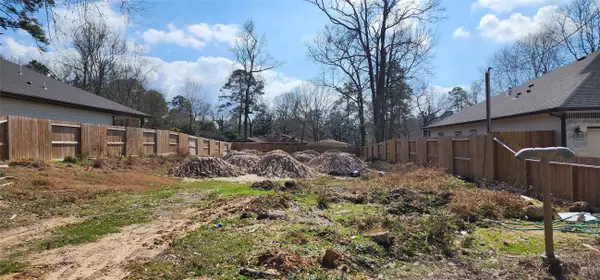 $80,000Active0.22 Acres
576 Magnolia Point Drive, Huffman, TX 77336
MLS# 94242900Listed by: THE LARIOS HOME GROUP- New
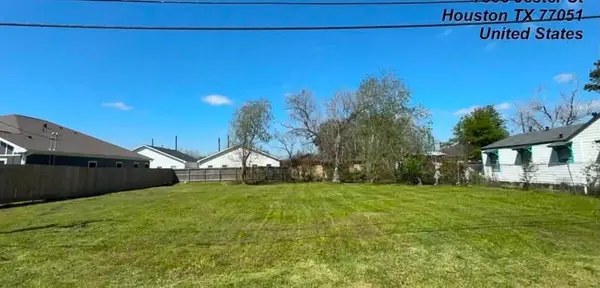 $98,000Active0.23 Acres
0 Jester Street, Houston, TX 77051
MLS# 56598874Listed by: 5TH STREAM REALTY - Open Sun, 2 to 4pmNew
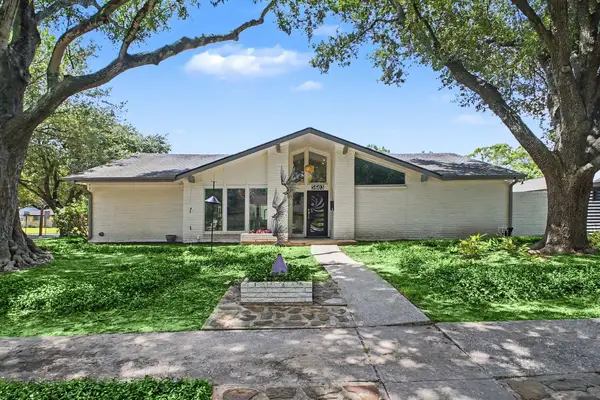 $599,900Active3 beds 3 baths2,317 sq. ft.
5603 Grape Street, Houston, TX 77096
MLS# 68677343Listed by: COLDWELL BANKER REALTY - BELLAIRE-METROPOLITAN - New
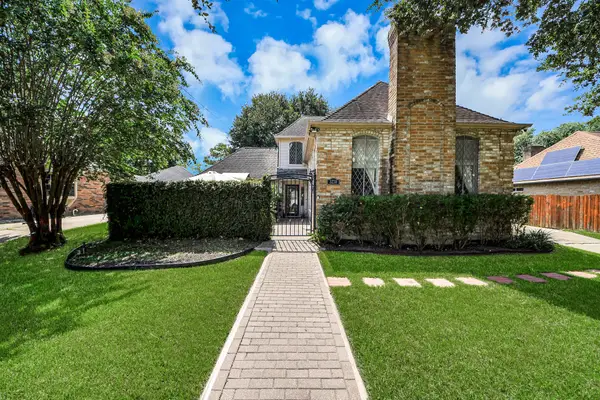 $375,000Active4 beds 3 baths2,294 sq. ft.
3238 Ashton Park Drive, Houston, TX 77082
MLS# 22852581Listed by: LADDE AGENCY LLC


Protect your home and budget from life's surprises with an Assurant Home Warranty, backed by a partner that supports you through every step of homeownership. Explore Plans.
© 2026 Better Homes and Gardens Real Estate LLC. An Anywhere Real Estate company. All rights reserved. Better Homes and Gardens® Real Estate is a registered trademark owned by Meredith Operations Corporation, licensed to Better Homes and Gardens Real Estate LLC and used with permission. Better Homes and Gardens Real Estate LLC fully supports the principles of the Fair Housing Act and the Equal Opportunity Act. Listing information is deemed reliable but is not guaranteed accurate.
Each office is independently owned and operated.
Any services or products provided by third parties are not provided by, affiliated with or related to Better Homes and Gardens Real Estate LLC, or its affiliated companies.