
7907 Barnes Ridge Lane, Houston, TX 77072
Local realty services provided by:Better Homes and Gardens Real Estate Gary Greene
Listed by: mark dimas, kimberly martin
Office: realty of america, llc.512-788-9495
MLS#:69384981
Source:HARMLS
Price summary
- Price:$219,500
- Price per sq. ft.:$120.74
- Monthly HOA dues:$175
About this home
Incredible Investment Opportunity - Immediate Rental Income! Lovely 2-story end-unit townhome featuring a shaded front porch, nice brick curb appeal, and no back neighbor for added privacy! Inside, you'll find neutral paint and crown molding while the 1st floor offers tile flooring, a spacious living room with a fireplace, half bath, and dining area open to the kitchen. Upstairs holds the utility room and carpeted bedrooms including the master suite with a walk-in closet. Enjoy the well-maintained community of Crescent Park Village with centrally located amenities and proximity to Westpark Tollway, Hwy 6, Beltway 8, Chinatown, and more! **Tenant occupied until 8/31/2027. $1775/mo. No showings until executed contract.
Contact an agent
Home facts
- Year built:2005
- Subdivision & Development:Crescent Park Village Sec 3
- Listing ID #:69384981
- Updated:October 24, 2026 at 07:15 PM
Rooms and interior
- Bedrooms:3
- Total bathrooms:3
- Full bathrooms:2
- Half bathrooms:1
- Rooms Total:5
- Flooring:Carpet, Plank, Tile, Vinyl
- Dining Description:Kitchen Dining Combo
- Bathrooms Description:Tub Shower
- Kitchen Description:Dishwasher, Gas Range, Kitchen Dining Combo, Laminate Counters, Pantry
- Living area:1,818 sq. ft.
Heating and cooling
- Cooling:Central Air, Electric
- Heating:Central, Gas
- Central air:Yes
Structure and exterior
- Roof:Composition
- Year built:2005
- Building area:1,818 sq. ft.
- Lot Features:Front Yard
- Architectural Style:Traditional
- Construction Materials:Brick
- Exterior Features:Fence, Private Yard
- Foundation Description:Slab
- Levels:2 Stories
Schools
- High school:AISD DRAW
- Middle school:KILLOUGH MIDDLE SCHOOL
- Elementary school:LIESTMAN ELEMENTARY SCHOOL
Utilities
- Sewer:Public Sewer
Finances and disclosures
- Price:$219,500
- Price per sq. ft.:$120.74
- Tax amount:$5,283 (2026)
Features and amenities
- Appliances:Dishwasher, Dryer, Gas Range, Washer
- Laundry features:Dryer, Washer
- Amenities:Ceiling Fans, Crown Molding, Programmable Thermostat, Smoke Detectors, Window Coverings
Parking
- Parking description:Garage
- Garage:Yes
- Garage spaces:1
New listings near 7907 Barnes Ridge Lane
- New
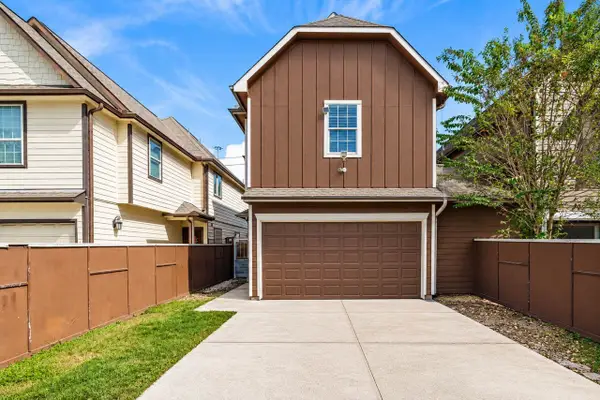 $2,250Active4 beds 3 baths2,043 sq. ft.
6724 Keats Street #B, Houston, TX 77085
MLS# 15244712Listed by: REALTY PREFERRED NORTHWEST - Open Sun, 2 to 4pmNew
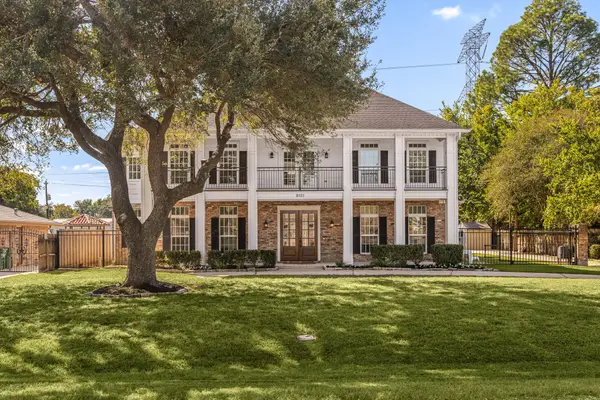 $1,100,000Active5 beds 5 baths4,685 sq. ft.
9101 Friendship Road, Houston, TX 77080
MLS# 17542534Listed by: MEADOWS PROPERTY GROUP - New
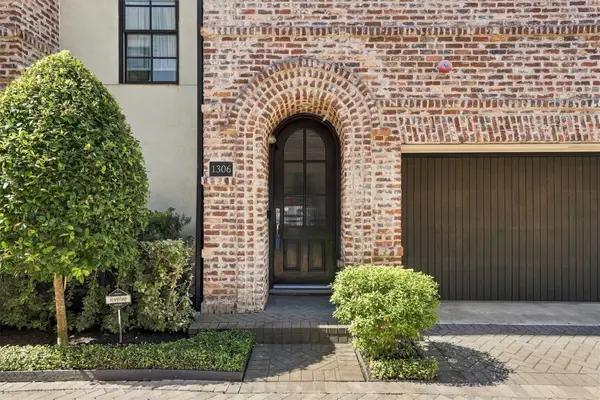 $695,000Active3 beds 4 baths2,630 sq. ft.
1306 Castle Court, Houston, TX 77006
MLS# 19682671Listed by: RE/MAX LEADING EDGE - New
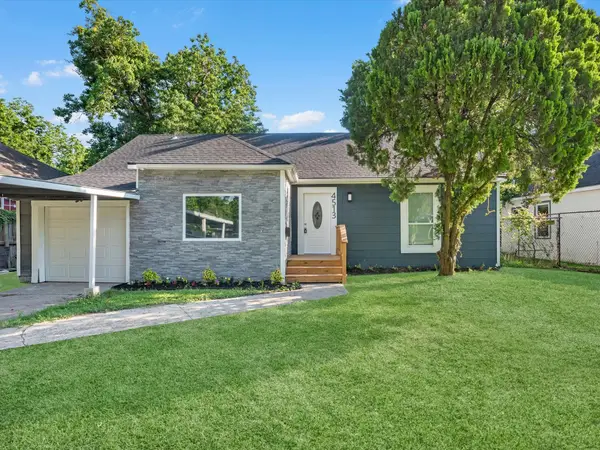 $175,000Active2 beds 1 baths1,158 sq. ft.
4513 Normandy Way, Houston, TX 77021
MLS# 24306478Listed by: CRAFT TEXAS PROPERTIES - New
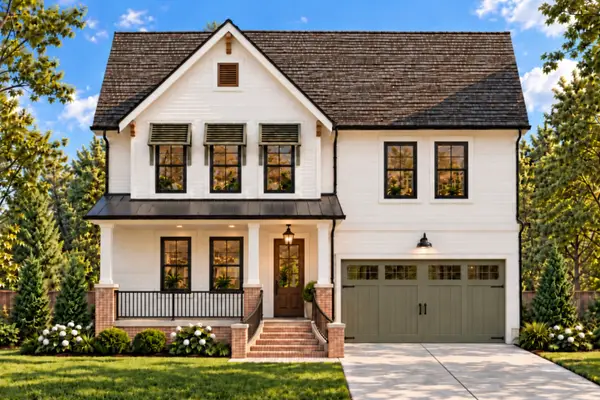 $2,299,000Active5 beds 6 baths4,800 sq. ft.
305 W 17th Street, Houston, TX 77009
MLS# 28513470Listed by: HAUTE HAUS REAL ESTATE - New
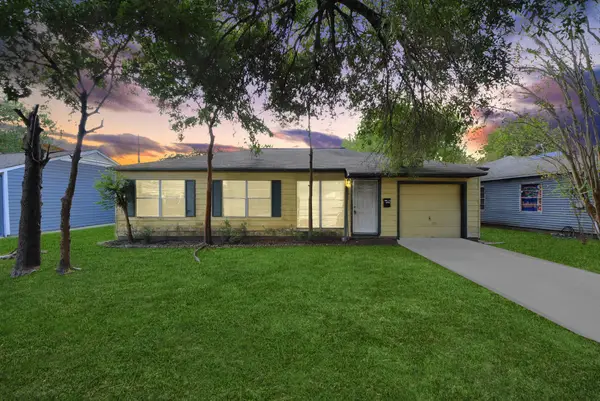 $104,999Active3 beds 1 baths924 sq. ft.
4914 Paradise Lane, Houston, TX 77048
MLS# 33711178Listed by: BLUEROOF REAL ESTATE - New
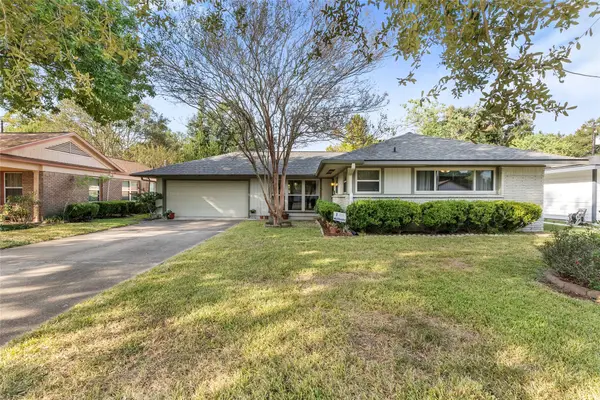 $275,000Active3 beds 2 baths1,328 sq. ft.
5438 Creekbend Drive, Houston, TX 77096
MLS# 34258826Listed by: ORCHARD BROKERAGE - New
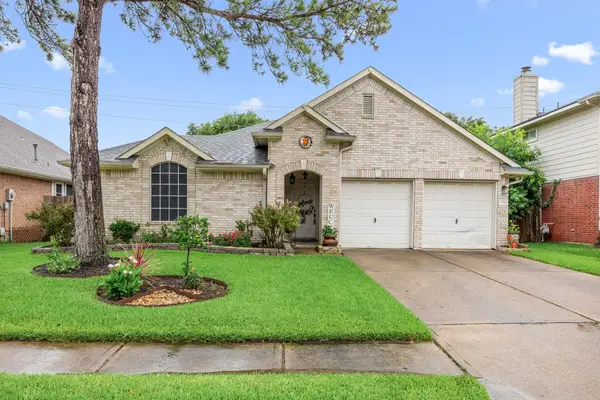 $275,000Active3 beds 2 baths1,677 sq. ft.
6527 Harcourt Bridge Drive, Houston, TX 77084
MLS# 47903324Listed by: REALTY OF AMERICA, LLC - New
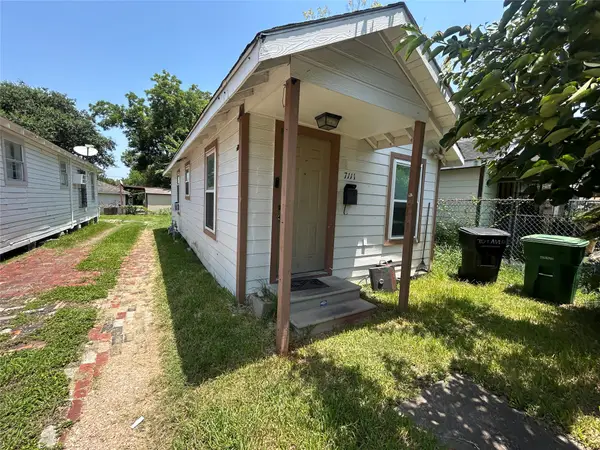 $129,900Active1 beds 1 baths504 sq. ft.
7111 Avenue O, Houston, TX 77011
MLS# 51008733Listed by: GRAHAM&COMPANY REALTY GROUP - New
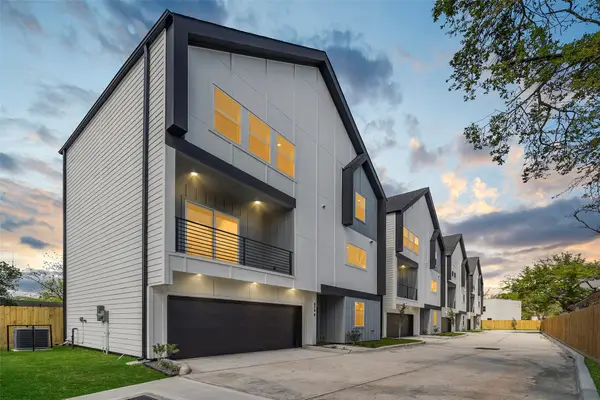 $339,900Active3 beds 4 baths1,875 sq. ft.
870 W Little York Road #A, Houston, TX 77091
MLS# 57796476Listed by: CORNERSTONE REAL ESTATE ALLIANCE, LLC


Protect your home and budget from life's surprises with an Assurant Home Warranty, backed by a partner that supports you through every step of homeownership. Explore Plans.
© 2026 Better Homes and Gardens Real Estate LLC. An Anywhere Real Estate company. All rights reserved. Better Homes and Gardens® Real Estate is a registered trademark owned by Meredith Operations Corporation, licensed to Better Homes and Gardens Real Estate LLC and used with permission. Better Homes and Gardens Real Estate LLC fully supports the principles of the Fair Housing Act and the Equal Opportunity Act. Listing information is deemed reliable but is not guaranteed accurate.
Each office is independently owned and operated.
Any services or products provided by third parties are not provided by, affiliated with or related to Better Homes and Gardens Real Estate LLC, or its affiliated companies.