
7914 Stoneyway Drive, Houston, TX 77040
Local realty services provided by:Better Homes and Gardens Real Estate Gary Greene
7914 Stoneyway Drive,Houston, TX 77040
$253,000
- 3 Beds
- 4 Baths
- 2,731 sq. ft.
- Townhouse
- Active
Listed by: sheryl davis
Office: compass re texas, llc. - houston832-899-4788
MLS#:24150604
Source:HARMLS
Price summary
- Price:$253,000
- Price per sq. ft.:$92.64
- Monthly HOA dues:$410
About this home
1st thing you should know, this is one of the largest floor plans in the entire community! Over 2700 Sq.Ft. giving everyone their own space. This beautifully maintained home combines thoughtful design, & recent interior upgrades. Upon entry, the 1st level features a private guest suite w/ full bath, ideal for visitors, or a home office. Newly installed flooring on the 1st & 2nd levels adding warmth & a seamless flow. 2nd floor - the heart of the home, expansive living room, dining area & kitchen flow seamlessly in an open-concept design filled w/ natural light. Dialed in for entertaining or just kicking back after a long day. A convenient half bath on this level. 3rd level, spacious primary suite offers a private retreat w/ en-suite bath, double vanity & ample closet space. A 3rd bedroom w/ a private en-suite bathroom provides comfort & privacy. Outside, a private backyard space w access to the community clubhouse, resort-style pool & walking trails. Plus, location is super convenient.
Contact an agent
Home facts
- Year built:2011
- Subdivision & Development:Stoneyway Village R P
- Listing ID #:24150604
- Updated:October 18, 2026 at 12:16 PM
Rooms and interior
- Bedrooms:3
- Total bathrooms:4
- Full bathrooms:3
- Half bathrooms:1
- Rooms Total:6
- Dining Description:Kitchen Dining Combo, Living Dining Room
- Bathrooms Description:Tub Shower
- Kitchen Description:Dishwasher, Disposal, Kitchen Dining Combo, Kitchen Family Room Combo
- Living area:2,731 sq. ft.
Heating and cooling
- Cooling:Central Air, Gas
- Heating:Central, Electric
- Central air:Yes
Structure and exterior
- Roof:Composition
- Year built:2011
- Building area:2,731 sq. ft.
- Architectural Style:Mediterranean, Spanish
- Construction Materials:Brick, Cement Siding, Stucco
- Foundation Description:Pillar Post Pier, Slab
- Levels:2 Stories
Schools
- High school:JERSEY VILLAGE HIGH SCHOOL
- Middle school:COOK MIDDLE SCHOOL
- Elementary school:GLEASON ELEMENTARY SCHOOL
Utilities
- Sewer:Public Sewer
Finances and disclosures
- Price:$253,000
- Price per sq. ft.:$92.64
- Tax amount:$7,462 (2025)
Features and amenities
- Appliances:Dishwasher, Disposal
- Amenities:Gated, Security Gate
Parking
- Parking description:Additional Parking, Controlled Entrance, Garage, Garage Door Opener
- Garage:Yes
- Garage spaces:2
New listings near 7914 Stoneyway Drive
- New
 $220,000Active3 beds 2 baths2,111 sq. ft.
4318 Birchcroft Drive, Houston, TX 77088
MLS# 73182491Listed by: DENNIE HODGE - New
 $365,000Active5 beds 3 baths2,865 sq. ft.
20702 Harvest Hill Lane, Houston, TX 77073
MLS# 25078831Listed by: RE/MAX PLATINUM - New
 $239,000Active4 beds 3 baths1,101 sq. ft.
3914 Kress Street, Houston, TX 77026
MLS# 15672656Listed by: TEXAS TIER REALTY - New
 $382,000Active3 beds 4 baths2,112 sq. ft.
2121 Bidwell Drive, Houston, TX 77018
MLS# 60960427Listed by: KELLER WILLIAMS SIGNATURE - New
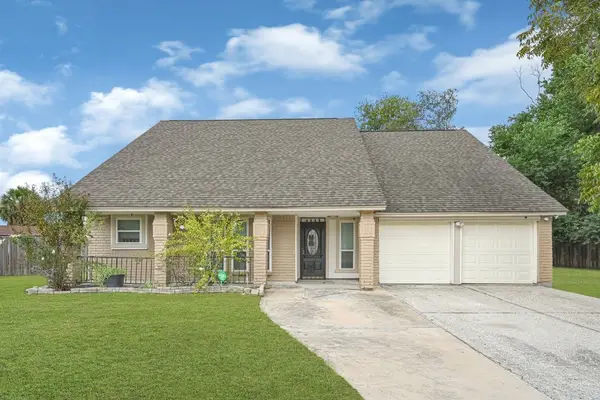 $349,000Active5 beds 3 baths2,585 sq. ft.
11451 Gracechurch Drive, Houston, TX 77066
MLS# 8134248Listed by: REALM REAL ESTATE PROFESSIONALS - WEST HOUSTON - New
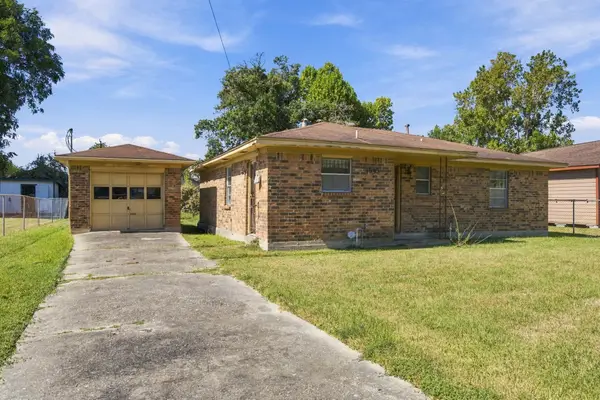 $125,000Active2 beds 2 baths1,084 sq. ft.
4625 Los Angeles Street, Houston, TX 77026
MLS# 9810824Listed by: TEXAS TIER REALTY - New
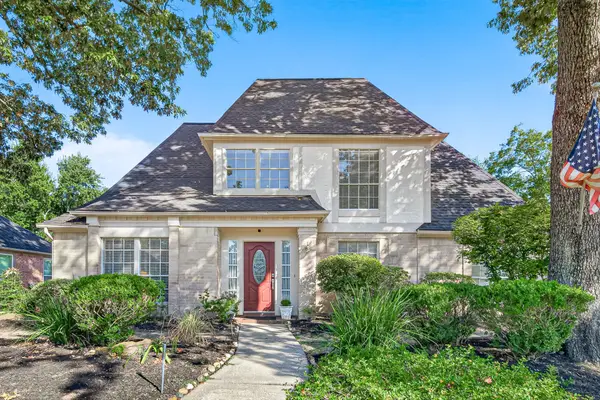 $384,900Active4 beds 4 baths2,780 sq. ft.
3126 Silver Glade Drive, Kingwood, TX 77345
MLS# 15967246Listed by: MY CASTLE REALTY - New
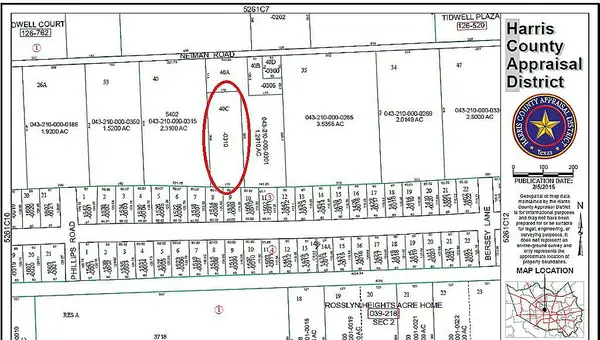 $150,000Active0.78 Acres
1511 Neiman Road, Houston, TX 77091
MLS# 28626543Listed by: TUXOR REALTY - New
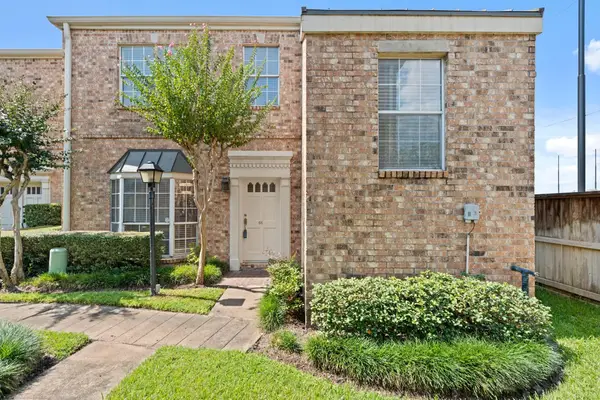 $244,900Active2 beds 3 baths1,864 sq. ft.
600 Wilcrest Drive #66, Houston, TX 77042
MLS# 30741607Listed by: CENTRAL METRO REALTY - New
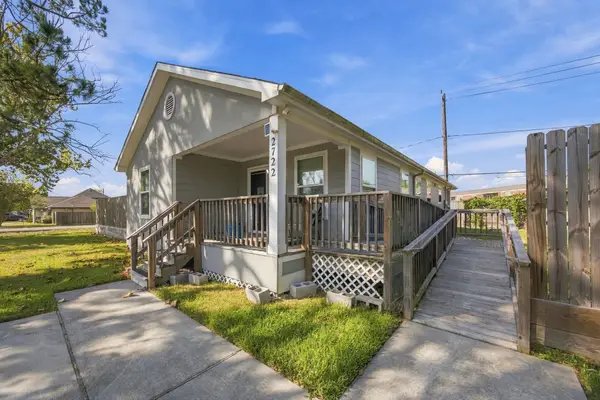 $250,000Active3 beds 2 baths
2722 Vega St, Houston, TX 77088
MLS# 32319477Listed by: HOMEHOUZZ REAL ESTATE


Protect your home and budget from life's surprises with an Assurant Home Warranty, backed by a partner that supports you through every step of homeownership. Explore Plans.
© 2026 Better Homes and Gardens Real Estate LLC. An Anywhere Real Estate company. All rights reserved. Better Homes and Gardens® Real Estate is a registered trademark owned by Meredith Operations Corporation, licensed to Better Homes and Gardens Real Estate LLC and used with permission. Better Homes and Gardens Real Estate LLC fully supports the principles of the Fair Housing Act and the Equal Opportunity Act. Listing information is deemed reliable but is not guaranteed accurate.
Each office is independently owned and operated.
Any services or products provided by third parties are not provided by, affiliated with or related to Better Homes and Gardens Real Estate LLC, or its affiliated companies.