
7927 Pella Drive, Houston, TX 77036
Local realty services provided by:Better Homes and Gardens Real Estate Gary Greene
7927 Pella Drive,Houston, TX 77036
$309,900
- 4 Beds
- 2 Baths
- 1,810 sq. ft.
- Single family
- Active
Listed by: aaron yu
Office: exp realty, llc.888-519-7431
MLS#:75393313
Source:HARMLS
Price summary
- Price:$309,900
- Price per sq. ft.:$171.22
- Monthly HOA dues:$23.33
About this home
Beautifully updated one-story home with a detached 2-car garage located in the desirable Sharpstown Country Club Terrace. Conveniently situated near shopping, dining, Beltway 8, and Hwy 59 for easy commuting. This charming home features a functional floor plan with great separation of space, including a spacious family room with a curved brick wood-burning fireplace and soaring cathedral ceiling that opens to the kitchen and breakfast area. Vinyl wood-look flooring runs throughout the home, creating a warm and modern feel. The updated kitchen offers elegant quartz countertops, stylish backsplash, and stainless-steel appliances including oven, dishwasher, and microwave. The home includes four bedrooms and two full bathrooms with updated quartz countertops, sinks, fixtures, mirrors, and beautifully tiled showers. Enjoy the inviting front porch and a large fenced backyard, perfect for relaxing or entertaining. Schedule your private showing today and make this your next home!
Contact an agent
Home facts
- Year built:1968
- Subdivision & Development:Sharpstown Country Club Terrace
- Listing ID #:75393313
- Updated:September 18, 2026 at 12:16 PM
Rooms and interior
- Bedrooms:4
- Total bathrooms:2
- Full bathrooms:2
- Rooms Total:6
- Flooring:Vinyl
- Kitchen Description:Dishwasher, Electric Oven, Gas Cooktop, Microwave
- Living area:1,810 sq. ft.
Heating and cooling
- Cooling:Central Air, Electric
- Heating:Central, Gas
- Central air:Yes
Structure and exterior
- Roof:Composition
- Year built:1968
- Building area:1,810 sq. ft.
- Lot area:0.23 Acres
- Lot Features:Subdivision
- Architectural Style:Traditional
- Construction Materials:Brick
- Exterior Features:Fence, Private Yard
- Foundation Description:Slab
- Levels:1 Story
Schools
- High school:SHARPSTOWN HIGH SCHOOL
- Middle school:SUGAR GROVE MIDDLE SCHOOL
- Elementary school:WHITE ELEMENTARY SCHOOL
Utilities
- Sewer:Public Sewer
Finances and disclosures
- Price:$309,900
- Price per sq. ft.:$171.22
- Tax amount:$6,154 (2025)
Features and amenities
- Appliances:Dishwasher, Electric Oven, Gas Cooktop, Microwave
- Amenities:Ceiling Fans
Parking
- Parking description:Garage
- Garage:Yes
- Garage spaces:2
New listings near 7927 Pella Drive
- New
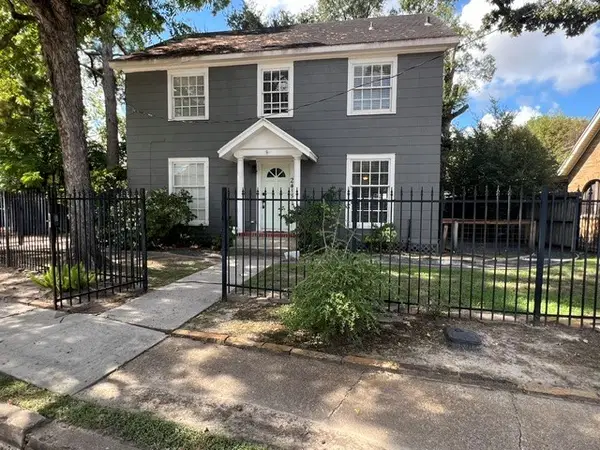 $924,900Active3 beds 3 baths2,188 sq. ft.
2415 White Oak Drive, Houston, TX 77009
MLS# 13589198Listed by: BERKSHIRE HATHAWAY HOMESERVICES PREMIER PROPERTIES - New
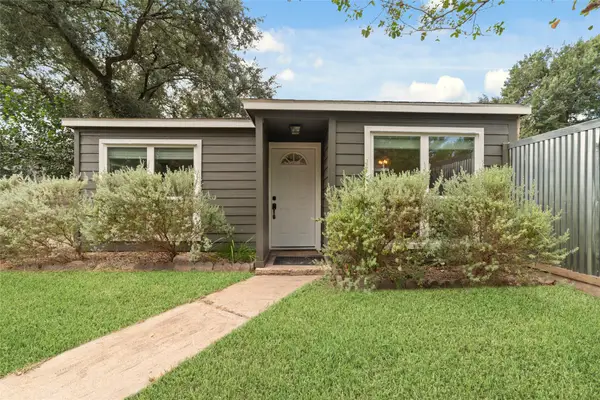 $210,000Active3 beds 2 baths1,297 sq. ft.
10819 Berry Tree Drive, Houston, TX 77064
MLS# 18879380Listed by: CB&A, REALTORS-KATY - New
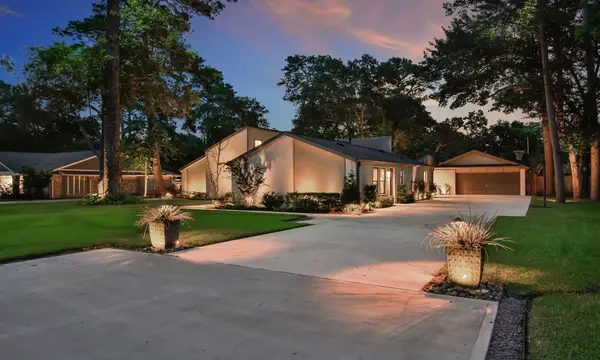 $509,000Active3 beds 2 baths2,655 sq. ft.
11918 Beverly Drive, Houston, TX 77065
MLS# 21146640Listed by: KEY 2 TEXAS REALTY - New
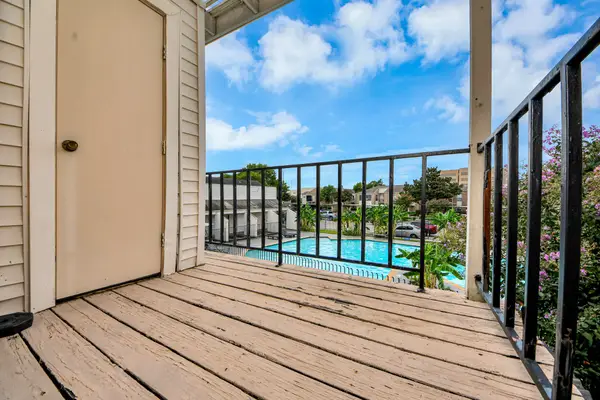 $110,000Active2 beds 2 baths1,080 sq. ft.
3708 Woodchase Drive #68, Houston, TX 77042
MLS# 31674230Listed by: KELLER WILLIAMS MEMORIAL - New
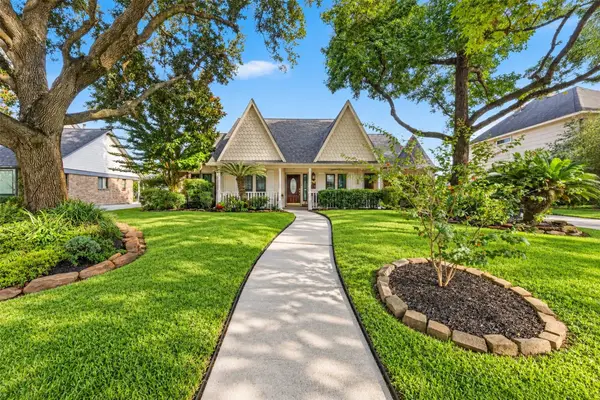 $330,000Active4 beds 3 baths2,556 sq. ft.
21014 Harvest Hill Lane, Houston, TX 77073
MLS# 45196663Listed by: KELLER WILLIAMS REALTY PROFESSIONALS - New
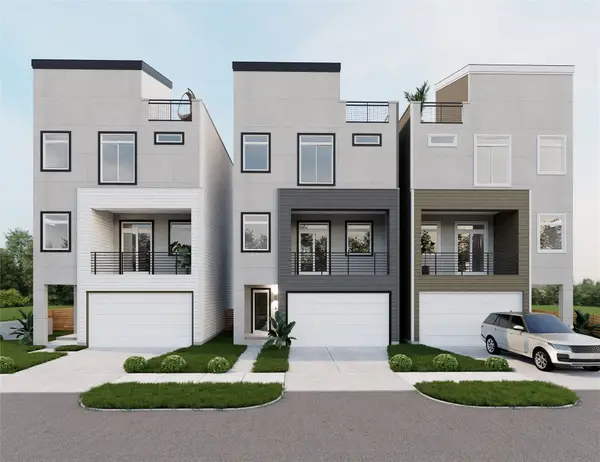 $515,000Active3 beds 4 baths2,125 sq. ft.
1705 Orr Street, Houston, TX 77009
MLS# 64756458Listed by: NAN & COMPANY PROPERTIES - CORPORATE OFFICE (HEIGHTS) - New
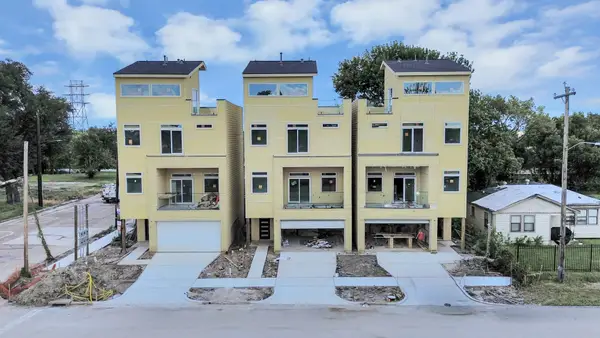 $515,000Active3 beds 4 baths2,125 sq. ft.
1707 Orr Street, Houston, TX 77009
MLS# 93316548Listed by: NAN & COMPANY PROPERTIES - CORPORATE OFFICE (HEIGHTS) - New
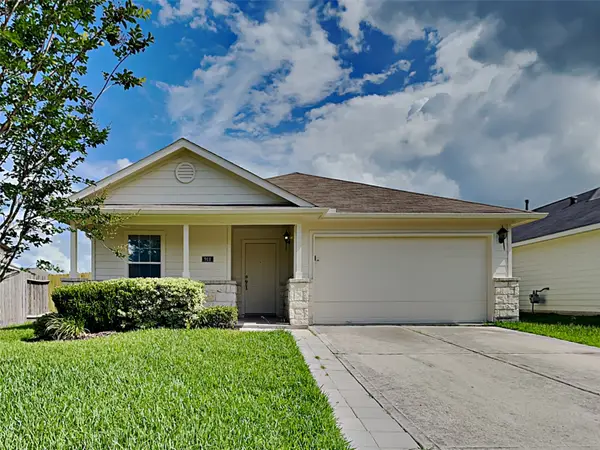 $237,000Active3 beds 2 baths1,472 sq. ft.
911 Lancaster Lake Drive, Houston, TX 77073
MLS# 17550280Listed by: SOVEREIGN REAL ESTATE GRP - New
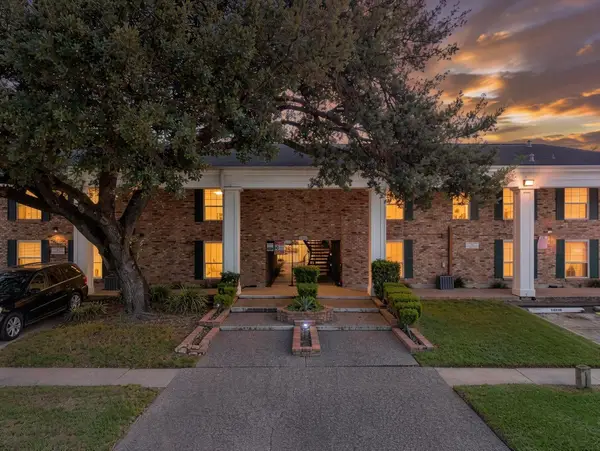 $140,000Active2 beds 2 baths994 sq. ft.
5343 Richmond Avenue #29, Houston, TX 77056
MLS# 50879552Listed by: CORCORAN PRESTIGE REALTY - Open Sat, 1 to 3pmNew
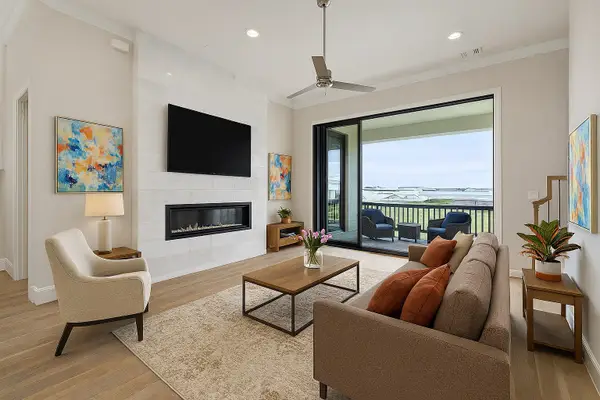 $549,000Active3 beds 4 baths1,843 sq. ft.
3306 Green Nook Lane, Houston, TX 77008
MLS# 61339652Listed by: INTOWN HOMES


Protect your home and budget from life's surprises with an Assurant Home Warranty, backed by a partner that supports you through every step of homeownership. Explore Plans.
© 2026 Better Homes and Gardens Real Estate LLC. An Anywhere Real Estate company. All rights reserved. Better Homes and Gardens® Real Estate is a registered trademark owned by Meredith Operations Corporation, licensed to Better Homes and Gardens Real Estate LLC and used with permission. Better Homes and Gardens Real Estate LLC fully supports the principles of the Fair Housing Act and the Equal Opportunity Act. Listing information is deemed reliable but is not guaranteed accurate.
Each office is independently owned and operated.
Any services or products provided by third parties are not provided by, affiliated with or related to Better Homes and Gardens Real Estate LLC, or its affiliated companies.