
800 Country Place Drive #1102, Houston, TX 77079
Local realty services provided by:Better Homes and Gardens Real Estate Gary Greene
800 Country Place Drive #1102,Houston, TX 77079
$219,500
- 2 Beds
- 3 Baths
- 1,650 sq. ft.
- Townhouse
- Active
Listed by: elizabeth smith
Office: homesmart713-785-6666
MLS#:18001869
Source:HARMLS
Price summary
- Price:$219,500
- Price per sq. ft.:$133.03
- Monthly HOA dues:$365
About this home
Wonderful two-bedroom, 2.5-bath home with a two-car attached garage, ideally situated in a prime location within this gated community. The kitchen features quartz countertops, a spacious pantry, a cozy breakfast area, a new freestanding range, and fresh paint. The inviting living room offers flexible furniture arrangements and is enhanced by custom built-in cabinetry, a wood-burning fireplace, and access to a private outdoor atrium. Both generously sized bedrooms are located upstairs and feature fresh paint, newly replaced carpet, ceiling fans, and spacious walk-in closets. The updated bathrooms showcase quartz countertops, new faucets, and replaced toilets, while a private deck off one of the bathrooms provides the perfect spot to enjoy your morning coffee or unwind in the evening. Washer, dryer, and refrigerator are all included. Schedule your private showing today!
Contact an agent
Home facts
- Year built:1978
- Subdivision & Development:Memorial Place T/H R/P & Ext
- Listing ID #:18001869
- Updated:August 12, 2026 at 11:57 AM
Rooms and interior
- Bedrooms:2
- Total bathrooms:3
- Full bathrooms:2
- Half bathrooms:1
- Rooms Total:6
- Dining Description:Kitchen Dining Combo, Living Dining Room
- Bathrooms Description:Tub Shower
- Kitchen Description:Dishwasher, Disposal, Free Standing Range, Kitchen Dining Combo, Quartz Counters
- Living area:1,650 sq. ft.
Heating and cooling
- Cooling:Central Air, Electric
- Heating:Central, Electric
- Central air:Yes
Structure and exterior
- Roof:Composition
- Year built:1978
- Building area:1,650 sq. ft.
- Architectural Style:Traditional
- Construction Materials:Brick
- Exterior Features:Patio
- Foundation Description:Slab
- Levels:2 Stories
Schools
- High school:STRATFORD HIGH SCHOOL (SPRING BRANCH)
- Middle school:SPRING FOREST MIDDLE SCHOOL
- Elementary school:MEADOW WOOD ELEMENTARY SCHOOL
Utilities
- Sewer:Public Sewer
Finances and disclosures
- Price:$219,500
- Price per sq. ft.:$133.03
- Tax amount:$4,429 (2025)
Features and amenities
- Appliances:Dishwasher, Disposal, Dryer, Free Standing Range, Washer
- Laundry features:Dryer, Washer
- Amenities:Ceiling Fans, Gated, Security Gate
Parking
- Parking description:Garage, Garage Door Opener
- Garage:Yes
- Garage spaces:2
New listings near 800 Country Place Drive #1102
- New
 $444,076Active3 beds 2 baths1,840 sq. ft.
2120 Saint Annes Boulevard, Royse City, TX 75189
MLS# 21357613Listed by: VISIONS REALTY & INVESTMENTS - New
 $300,000Active5 beds 3 baths2,078 sq. ft.
9431 Jutland Road, Houston, TX 77033
MLS# 15756925Listed by: NAN & COMPANY PROPERTIES - CORPORATE OFFICE (HEIGHTS) - New
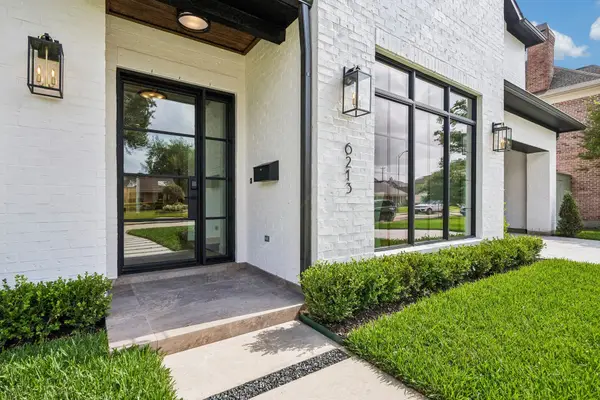 $2,099,000Active4 beds 5 baths4,814 sq. ft.
6213 Overbrook Lane, Houston, TX 77057
MLS# 24738716Listed by: COMPASS RE TEXAS, LLC - MEMORIAL - New
 $210,000Active3 beds 2 baths1,133 sq. ft.
11655 Gullwood Drive, Houston, TX 77089
MLS# 35025620Listed by: REAL ESTATE DIRECT GROUP LLC - New
 $235,000Active4 beds 2 baths1,460 sq. ft.
21423 Partha Way, Houston, TX 77073
MLS# 4412508Listed by: KELLER WILLIAMS MEMORIAL - New
 $529,900Active3 beds 3 baths2,368 sq. ft.
1007 E 32nd Street, Houston, TX 77022
MLS# 64563249Listed by: NB ELITE REALTY - Open Sat, 10am to 12pmNew
 $510,000Active4 beds 4 baths2,872 sq. ft.
15214 Walden Park Court, Houston, TX 77049
MLS# 69122056Listed by: CB&A, REALTORS-KATY - New
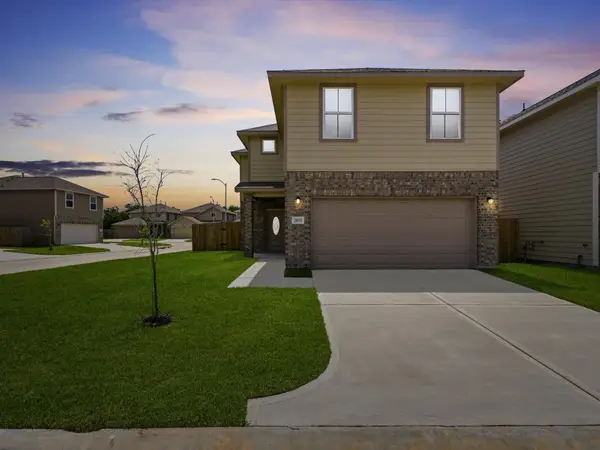 Listed by BHGRE$260,000Active4 beds 3 baths2,134 sq. ft.
12210 Heather Flower Lane, Houston, TX 77014
MLS# 86280020Listed by: BETTER HOMES AND GARDENS REAL ESTATE GARY GREENE - CHAMPIONS - New
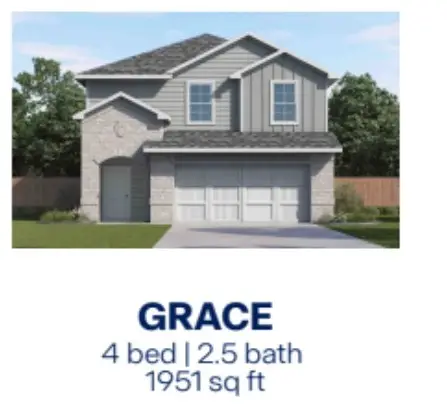 $303,990Active4 beds 3 baths1,951 sq. ft.
13332 Mountain Mint Way, Houston, TX 77048
MLS# 25640770Listed by: CASA BONILLA REALTY LLC - New
 $400,000Active3 beds 2 baths1,396 sq. ft.
207 Northwood Street, Houston, TX 77009
MLS# 26462564Listed by: REALTY OF AMERICA - CENTRAL HOUSTON


Protect your home and budget from life's surprises with an Assurant Home Warranty, backed by a partner that supports you through every step of homeownership. Explore Plans.
© 2026 Better Homes and Gardens Real Estate LLC. An Anywhere Real Estate company. All rights reserved. Better Homes and Gardens® Real Estate is a registered trademark owned by Meredith Operations Corporation, licensed to Better Homes and Gardens Real Estate LLC and used with permission. Better Homes and Gardens Real Estate LLC fully supports the principles of the Fair Housing Act and the Equal Opportunity Act. Listing information is deemed reliable but is not guaranteed accurate.
Each office is independently owned and operated.
Any services or products provided by third parties are not provided by, affiliated with or related to Better Homes and Gardens Real Estate LLC, or its affiliated companies.