
8026 Loyel Pointe Drive, Houston, TX 77064
Local realty services provided by:Better Homes and Gardens Real Estate Hometown
Listed by: anabel servin, nicole lopez
Office: serhant.281-768-8265
MLS#:25855237
Source:HARMLS
Price summary
- Price:$240,000
- Price per sq. ft.:$164.16
- Monthly HOA dues:$395
About this home
Welcome to 8026 Loyel Pointe, a move-in-ready 3-bedroom, 2.5 bath townhome located in a gated community in Northwest Houston. Offering 1,462 square feet of comfortable living space, this home features a functional layout, a modern kitchen, and plenty of space for everyday living and entertaining.
Enjoy the convenience of easy access to major highways, making commuting around Houston simple and convenient. The HOA maintains the front yard, providing added curb appeal with less maintenance for the homeowner. Per the HOA, a new roof is scheduled to be installed soon.
Priced to sell, this well-maintained townhome offers a great combination of location, convenience, and low-maintenance living. Schedule your showing today!
Contact an agent
Home facts
- Year built:2000
- Subdivision & Development:Heron Lakes T/H
- Listing ID #:25855237
- Updated:September 28, 2026 at 12:58 PM
Rooms and interior
- Bedrooms:3
- Total bathrooms:3
- Full bathrooms:2
- Half bathrooms:1
- Rooms Total:6
- Kitchen Description:Dishwasher, Disposal, Electric Cooktop, Electric Oven, Microwave
- Living area:1,462 sq. ft.
Heating and cooling
- Cooling:Central Air, Electric
- Heating:Central, Electric
- Central air:Yes
Structure and exterior
- Roof:Composition
- Year built:2000
- Building area:1,462 sq. ft.
- Architectural Style:Traditional
- Construction Materials:Brick
- Foundation Description:Slab
- Levels:2 Stories
Schools
- High school:CYPRESS CREEK HIGH SCHOOL
- Middle school:CAMPBELL MIDDLE SCHOOL
- Elementary school:WILLBERN ELEMENTARY SCHOOL
Utilities
- Sewer:Public Sewer
Finances and disclosures
- Price:$240,000
- Price per sq. ft.:$164.16
- Tax amount:$4,658 (2025)
Features and amenities
- Appliances:Dishwasher, Disposal, Electric Cooktop, Electric Oven, Microwave
- Amenities:Ceiling Fans, High Ceilings
New listings near 8026 Loyel Pointe Drive
- New
 $130,000Active2 beds 3 baths1,272 sq. ft.
12300 Brookglade Circle #74, Houston, TX 77099
MLS# 91545685Listed by: PMI BEAR CREEK - New
 $300,000Active4 beds 3 baths2,523 sq. ft.
14423 Sugar Mill Circle, Houston, TX 77095
MLS# 10504983Listed by: FLYERS - New
 $265,000Active3 beds 2 baths2,399 sq. ft.
5459 Imogene Street, Houston, TX 77096
MLS# 84058741Listed by: SEETO REALTY - New
 $699,900Active4 beds 7 baths5,323 sq. ft.
14503 Sandy Creek Drive, Houston, TX 77070
MLS# 72567540Listed by: MONTES & ASSOCIATES REALTY - New
 $265,000Active3 beds 2 baths1,230 sq. ft.
7933 Goode Street, Houston, TX 77012
MLS# 18580495Listed by: VIVE REALTY LLC - New
 $188,000Active2 beds 3 baths1,428 sq. ft.
3800 Tanglewilde Street #503, Houston, TX 77063
MLS# 70563710Listed by: THE AGAVE REALTY GROUP 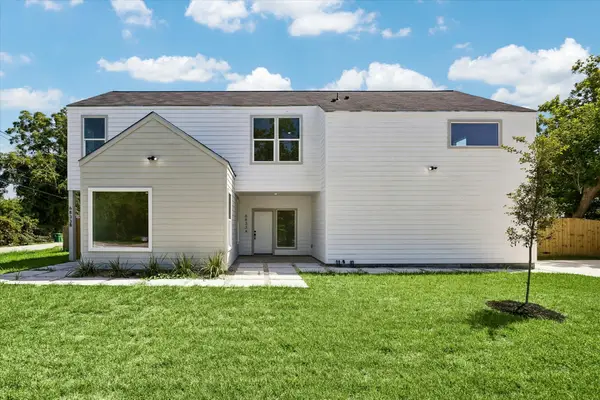 $520,000Active3 beds 2 baths2,585 sq. ft.
6833 Cohn #A and B, Houston, TX 77091
MLS# 8577771Listed by: LUXURY LIVING REAL ESTATE GROUP- New
 $210,000Active3 beds 2 baths1,709 sq. ft.
3719 Heatherbrook Drive, Houston, TX 77045
MLS# 11767769Listed by: ANGEL PRO REAL ESTATE LLC - New
 $2,000,000Active4 beds 4 baths4,766 sq. ft.
2501 Goldsmith Street, Houston, TX 77030
MLS# 16876363Listed by: KINGFAY INC - New
 $2,200Active2 beds 3 baths1,800 sq. ft.
4122 1/2 Drake Street, Houston, TX 77005
MLS# 22666416Listed by: BUYBROKER


Protect your home and budget from life's surprises with an Assurant Home Warranty, backed by a partner that supports you through every step of homeownership. Explore Plans.
© 2026 Better Homes and Gardens Real Estate LLC. An Anywhere Real Estate company. All rights reserved. Better Homes and Gardens® Real Estate is a registered trademark owned by Meredith Operations Corporation, licensed to Better Homes and Gardens Real Estate LLC and used with permission. Better Homes and Gardens Real Estate LLC fully supports the principles of the Fair Housing Act and the Equal Opportunity Act. Listing information is deemed reliable but is not guaranteed accurate.
Each office is independently owned and operated.
Any services or products provided by third parties are not provided by, affiliated with or related to Better Homes and Gardens Real Estate LLC, or its affiliated companies.