
808 W 27th Street, Houston, TX 77008
Local realty services provided by:Better Homes and Gardens Real Estate Hometown
808 W 27th Street,Houston, TX 77008
$999,995
- 4 Beds
- 3 Baths
- 2,946 sq. ft.
- Single family
- Active
Listed by: marbella velasco
Office: haus realty832-278-9987
MLS#:81018118
Source:HARMLS
Price summary
- Price:$999,995
- Price per sq. ft.:$339.44
About this home
Located in the heart of the Heights, this charming home beautifully blends timeless character with modern comforts. This expanded, one-story Craftsman bungalow offers 4 bedrooms and 3 bathrooms, along with an abundance of inviting living spaces. The well-appointed kitchen features quartz countertops, stainless steel appliances, and an expansive island. Nearby, you'll find a cozy breakfast room, a versatile sitting area or home office, and an impressive family room complete with a tray ceiling, custom built-ins, and a gas-log fireplace. The spacious primary suite is a true retreat, featuring a generous walk-in closet and a spa-inspired bath with dual sinks, a beautiful clawfoot tub, and a walk-in shower. Three additional generously sized bedrooms offer ample closet space, hardwood floors, and ceiling fans. Full of charm, character, and comfortable living spaces, this home is a Heights gem!
Contact an agent
Home facts
- Year built:1950
- Subdivision & Development:Houston Heights
- Listing ID #:81018118
- Updated:November 10, 2026 at 04:19 AM
Rooms and interior
- Bedrooms:4
- Total bathrooms:3
- Full bathrooms:3
- Rooms Total:12
- Flooring:Tile, Wood
- Bathrooms Description:Separate Shower
- Kitchen Description:Dishwasher, Disposal, Gas Oven, Gas Range, Kitchen Island, Microwave, Quartz Counters
- Living area:2,946 sq. ft.
Heating and cooling
- Cooling:Central Air, Electric
- Heating:Central, Gas
- Central air:Yes
Structure and exterior
- Roof:Composition
- Year built:1950
- Building area:2,946 sq. ft.
- Lot area:0.15 Acres
- Lot Features:Subdivision
- Architectural Style:SplitLevel, Traditional
- Construction Materials:Cement Siding, Wood Siding
- Foundation Description:Pillar Post Pier
- Levels:1 Story
Schools
- High school:WALTRIP HIGH SCHOOL
- Middle school:HAMILTON MIDDLE SCHOOL (HOUSTON)
- Elementary school:SINCLAIR ELEMENTARY SCHOOL (HOUSTON)
Utilities
- Sewer:Public Sewer
Finances and disclosures
- Price:$999,995
- Price per sq. ft.:$339.44
- Tax amount:$20,473 (2026)
Features and amenities
- Appliances:Dishwasher, Disposal, Gas Oven, Gas Range, Microwave
Parking
- Parking description:Garage
- Garage:Yes
- Garage spaces:2
New listings near 808 W 27th Street
- Coming Soon
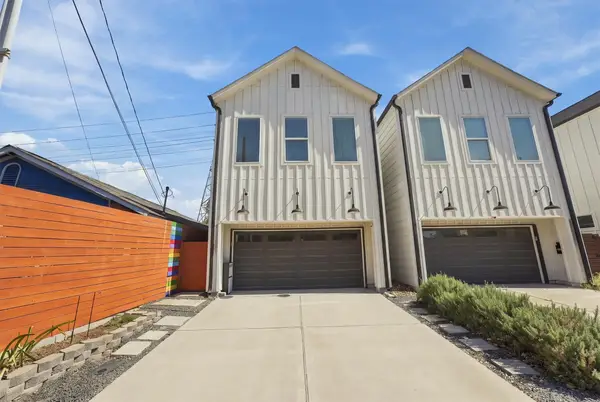 $369,900Coming Soon3 beds 3 baths1,847 sq. ft.
4508 Hardy Street #B, Houston, TX 77009
MLS# 53470398Listed by: COLDWELL BANKER REALTY - HEIGHTS - New
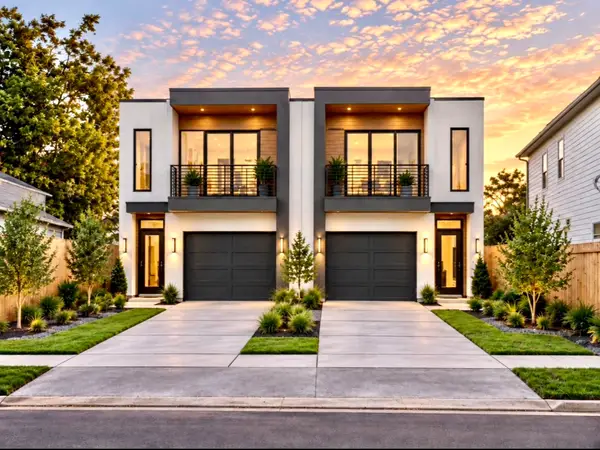 $110,000Active0.06 Acres
4532 Stassen Street, Houston, TX 77051
MLS# 20703616Listed by: KELLER WILLIAMS REALTY SOUTHWEST - New
 $735,000Active3 beds 4 baths3,040 sq. ft.
1013 Crocker Street, Houston, TX 77019
MLS# 51476026Listed by: COMPASS RE TEXAS, LLC - THE HEIGHTS - New
 $385,000Active2 beds 2 baths1,872 sq. ft.
2000 Bagby Street #7418, Houston, TX 77002
MLS# 69445143Listed by: DOUG ENGLISH PROPERTIES - New
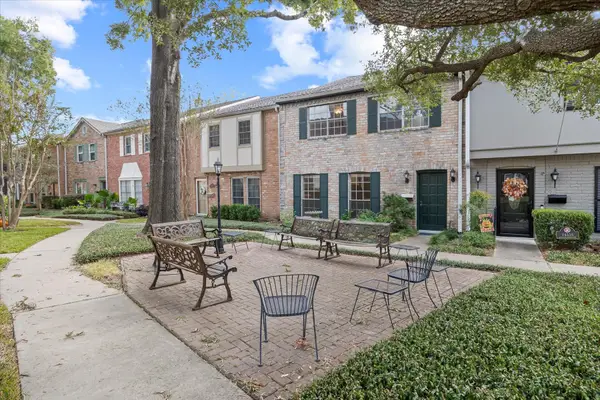 $199,500Active4 beds 3 baths2,256 sq. ft.
14337 Lost Meadow Lane, Houston, TX 77079
MLS# 53092331Listed by: ORCHARD BROKERAGE - New
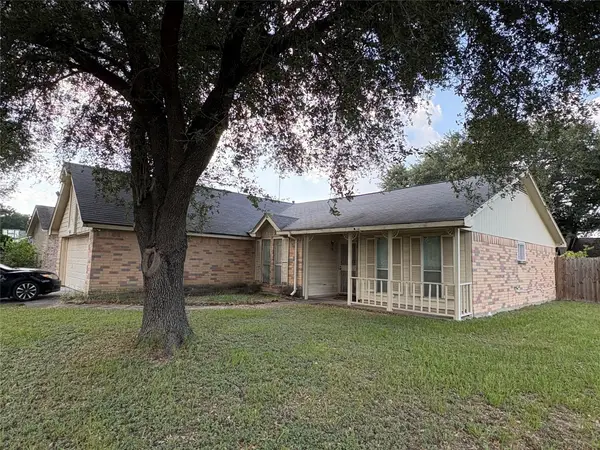 $205,900Active3 beds 2 baths1,566 sq. ft.
8202 Winding Meadow Court, Houston, TX 77040
MLS# 322588Listed by: TEXAS PREMIER REALTY - New
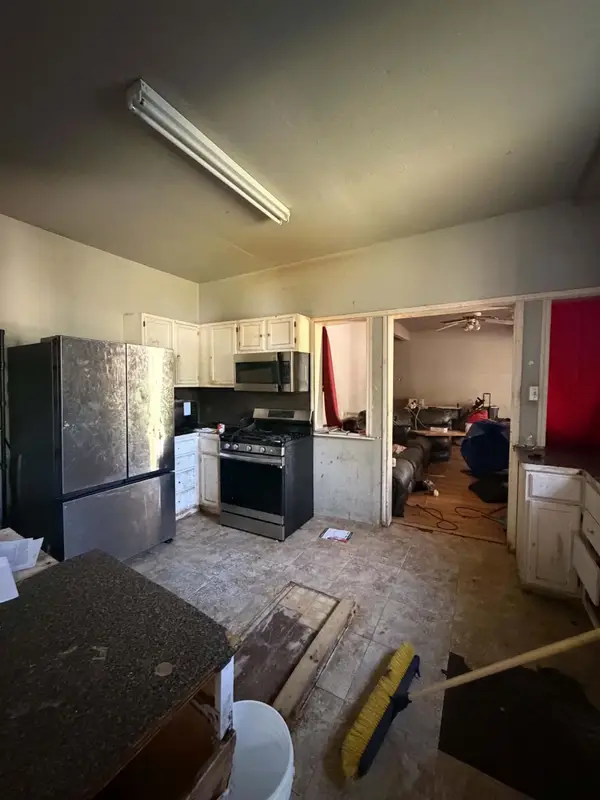 $150,000Active4 beds 2 baths1,903 sq. ft.
6218 N Wayside Drive, Houston, TX 77028
MLS# 8812185Listed by: LEGACY HOMES & PROPERTIES, LLC - New
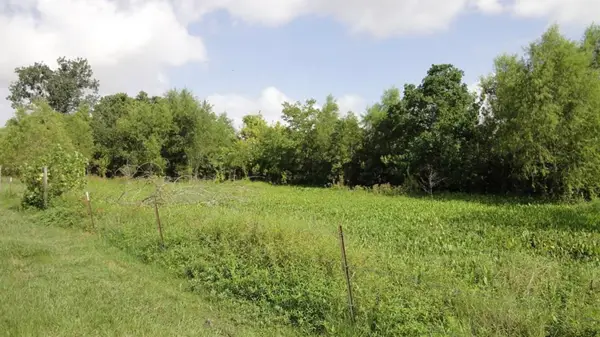 $295,000Active1.08 Acres
12715 Ann Louise Road, Houston, TX 77086
MLS# 91399940Listed by: UNITED REAL ESTATE - New
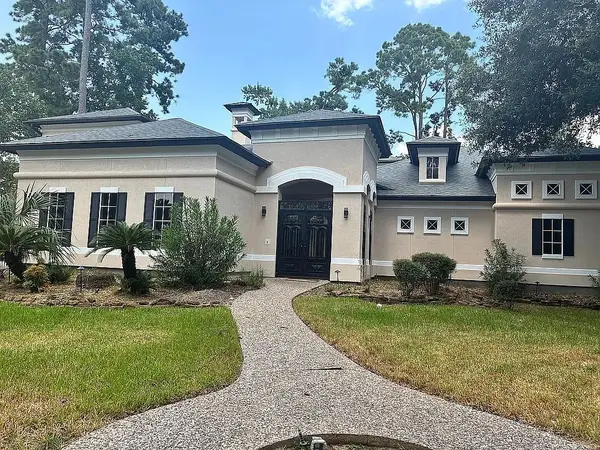 $1,199,900Active5 beds 5 baths5,126 sq. ft.
46 Kingwood Greens Drive, Houston, TX 77339
MLS# 21526184Listed by: TRILLIONAIRE REALTY - New
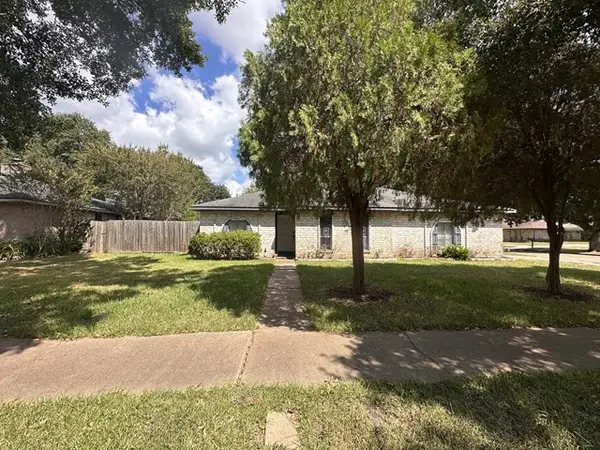 $179,900Active3 beds 2 baths1,706 sq. ft.
11406 Brookledge Drive, Houston, TX 77099
MLS# 29992651Listed by: VYLLA HOME


Protect your home and budget from life's surprises with an Assurant Home Warranty, backed by a partner that supports you through every step of homeownership. Explore Plans.
© 2026 Better Homes and Gardens Real Estate LLC. An Anywhere Real Estate company. All rights reserved. Better Homes and Gardens® Real Estate is a registered trademark owned by Meredith Operations Corporation, licensed to Better Homes and Gardens Real Estate LLC and used with permission. Better Homes and Gardens Real Estate LLC fully supports the principles of the Fair Housing Act and the Equal Opportunity Act. Listing information is deemed reliable but is not guaranteed accurate.
Each office is independently owned and operated.
Any services or products provided by third parties are not provided by, affiliated with or related to Better Homes and Gardens Real Estate LLC, or its affiliated companies.