
8109 Gulick Lane, Houston, TX 77075
Local realty services provided by:Better Homes and Gardens Real Estate Gary Greene
8109 Gulick Lane,Houston, TX 77075
$814,000
- 4 Beds
- 4 Baths
- 3,900 sq. ft.
- Single family
- Active
Listed by: jaqueline arredondo, carlos garcia diego jr
Office: keller williams preferred281-670-1800
MLS#:51674444
Source:HARMLS
Price summary
- Price:$814,000
- Price per sq. ft.:$208.72
About this home
Welcome to this stunning custom home located in the desirable Hobby area, offering the perfect blend of space, elegance, and functionality. Situated on an expansive 20,025 sq ft lot (nearly half an acre), this impressive 3,900 sq ft residence features soaring ceilings, grand architectural details, and a layout designed for both everyday living and entertaining. This home boasts full brick construction on all sides, including the detached garage, providing durability, timeless curb appeal, and low maintenance. The home showcases beautiful tile flooring throughout creating a clean, modern, and low-maintenance feel. The unique architectural touches including custom metal front doors and a distinctive metal cone roof feature add character and elevate the home’s curb appeal. This one-of-a-kind home combines luxury features, thoughtful design, and a rare lot size in a prime location near major highways, shopping, and dining.
Contact an agent
Home facts
- Year built:2018
- Subdivision & Development:Houston Skyscraper Shadows 02
- Listing ID #:51674444
- Updated:September 18, 2026 at 12:16 PM
Rooms and interior
- Bedrooms:4
- Total bathrooms:4
- Full bathrooms:3
- Half bathrooms:1
- Rooms Total:4
- Flooring:Engineered Hardwood, Tile, Travertine, Wood
- Bathrooms Description:Separate Shower, Soaking Tub
- Kitchen Description:Breakfast Bar, Disposal, Gas Oven, Gas Range, Kitchen Family Room Combo, Kitchen Island, Pantry, Refrigerator, Walk In Pantry
- Living area:3,900 sq. ft.
Heating and cooling
- Cooling:Central Air, Electric
- Heating:Central, Gas
- Central air:Yes
Structure and exterior
- Roof:Composition
- Year built:2018
- Building area:3,900 sq. ft.
- Lot area:0.46 Acres
- Lot Features:Cleared
- Architectural Style:Traditional
- Construction Materials:Brick, Stone, Stucco
- Exterior Features:Balcony, Fence
- Foundation Description:Pillar Post Pier, Slab
- Levels:2 Stories
Schools
- High school:STERLING HIGH SCHOOL (HOUSTON)
- Middle school:THOMAS MIDDLE SCHOOL
- Elementary school:DEANDA ELEMENTARY SCHOOL
Finances and disclosures
- Price:$814,000
- Price per sq. ft.:$208.72
- Tax amount:$13,062 (2025)
Features and amenities
- Appliances:Disposal, Gas Oven, Gas Range, Refrigerator
- Amenities:Balcony, Entrance Foyer, High Ceilings
Parking
- Parking description:Garage
- Garage:Yes
- Garage spaces:2
New listings near 8109 Gulick Lane
- New
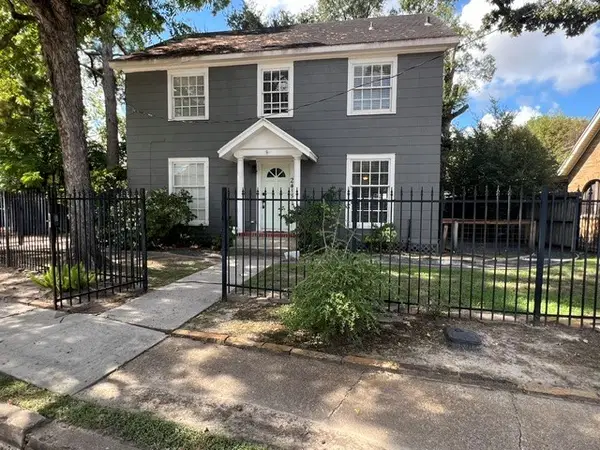 $924,900Active3 beds 3 baths2,188 sq. ft.
2415 White Oak Drive, Houston, TX 77009
MLS# 13589198Listed by: BERKSHIRE HATHAWAY HOMESERVICES PREMIER PROPERTIES - New
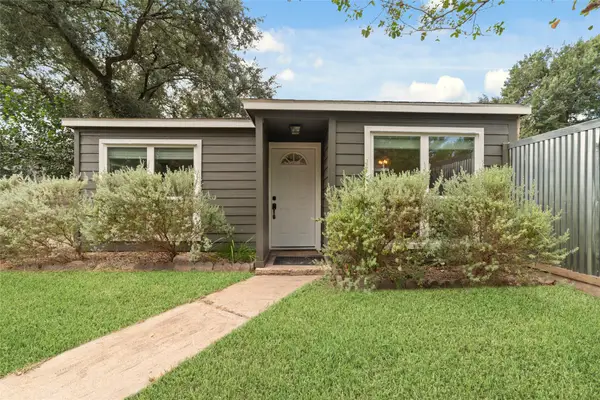 $210,000Active3 beds 2 baths1,297 sq. ft.
10819 Berry Tree Drive, Houston, TX 77064
MLS# 18879380Listed by: CB&A, REALTORS-KATY - New
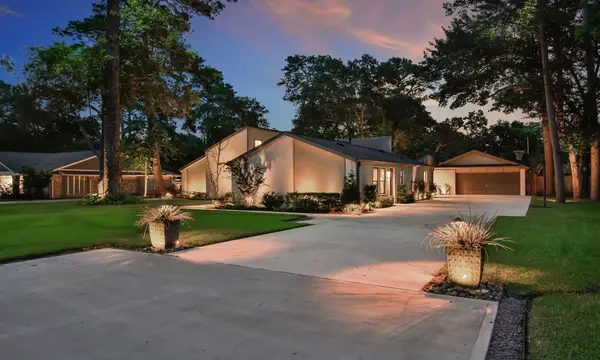 $509,000Active3 beds 2 baths2,655 sq. ft.
11918 Beverly Drive, Houston, TX 77065
MLS# 21146640Listed by: KEY 2 TEXAS REALTY - New
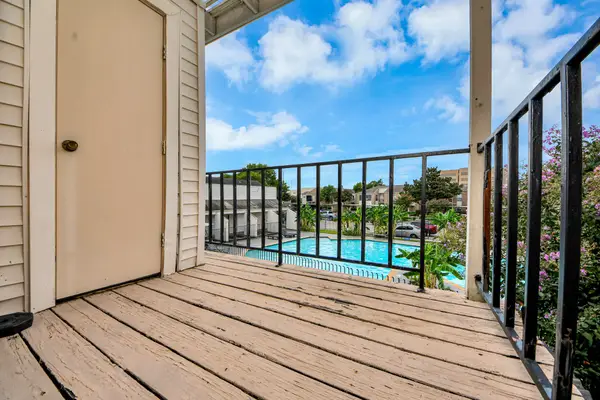 $110,000Active2 beds 2 baths1,080 sq. ft.
3708 Woodchase Drive #68, Houston, TX 77042
MLS# 31674230Listed by: KELLER WILLIAMS MEMORIAL - New
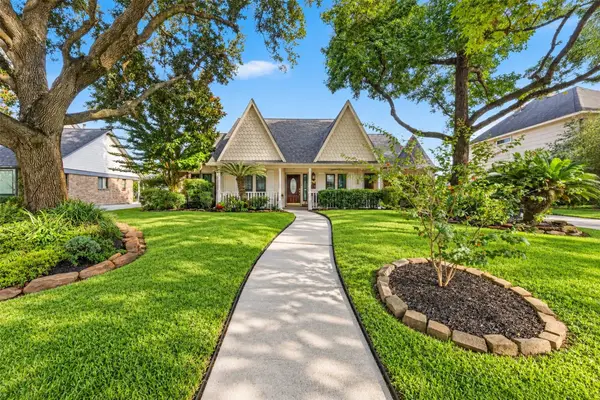 $330,000Active4 beds 3 baths2,556 sq. ft.
21014 Harvest Hill Lane, Houston, TX 77073
MLS# 45196663Listed by: KELLER WILLIAMS REALTY PROFESSIONALS - New
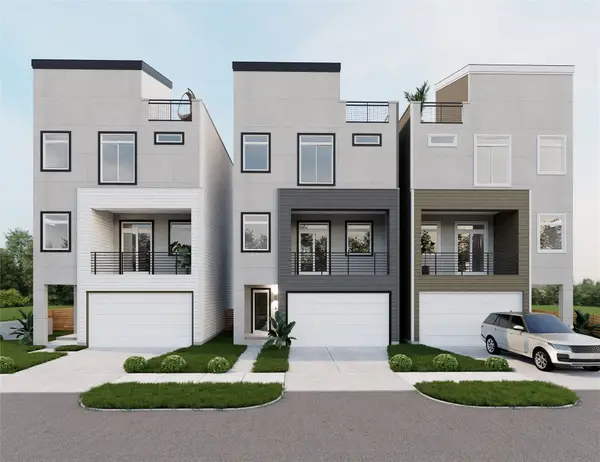 $515,000Active3 beds 4 baths2,125 sq. ft.
1705 Orr Street, Houston, TX 77009
MLS# 64756458Listed by: NAN & COMPANY PROPERTIES - CORPORATE OFFICE (HEIGHTS) - New
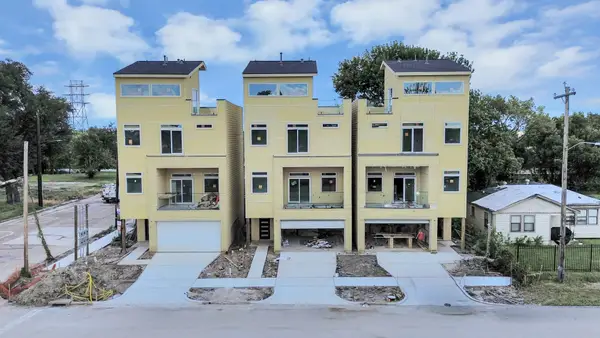 $515,000Active3 beds 4 baths2,125 sq. ft.
1707 Orr Street, Houston, TX 77009
MLS# 93316548Listed by: NAN & COMPANY PROPERTIES - CORPORATE OFFICE (HEIGHTS) - New
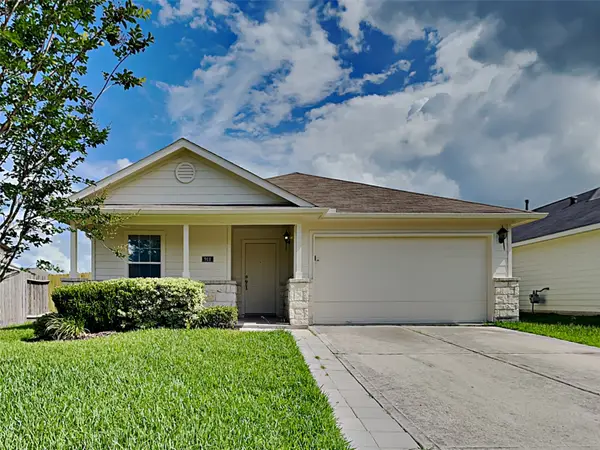 $237,000Active3 beds 2 baths1,472 sq. ft.
911 Lancaster Lake Drive, Houston, TX 77073
MLS# 17550280Listed by: SOVEREIGN REAL ESTATE GRP - New
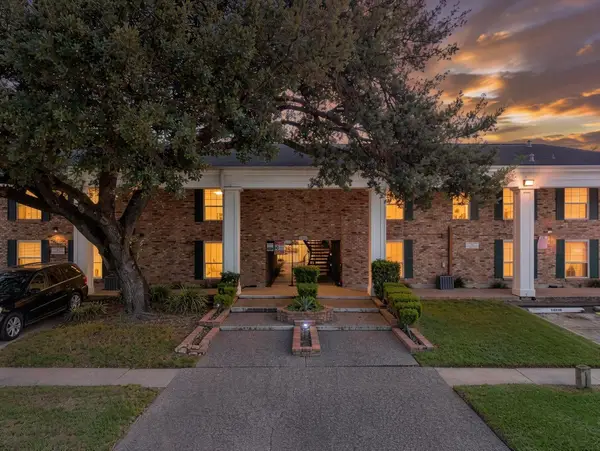 $140,000Active2 beds 2 baths994 sq. ft.
5343 Richmond Avenue #29, Houston, TX 77056
MLS# 50879552Listed by: CORCORAN PRESTIGE REALTY - Open Sat, 1 to 3pmNew
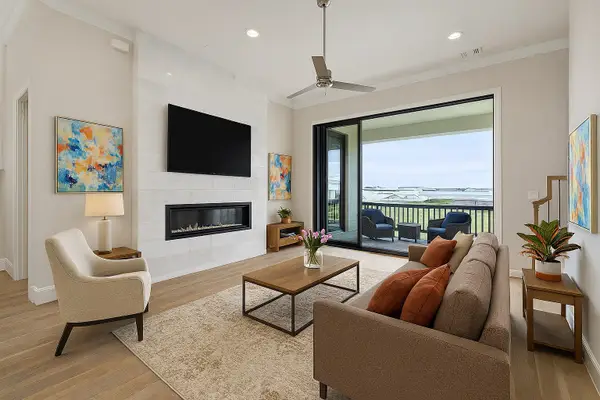 $549,000Active3 beds 4 baths1,843 sq. ft.
3306 Green Nook Lane, Houston, TX 77008
MLS# 61339652Listed by: INTOWN HOMES


Protect your home and budget from life's surprises with an Assurant Home Warranty, backed by a partner that supports you through every step of homeownership. Explore Plans.
© 2026 Better Homes and Gardens Real Estate LLC. An Anywhere Real Estate company. All rights reserved. Better Homes and Gardens® Real Estate is a registered trademark owned by Meredith Operations Corporation, licensed to Better Homes and Gardens Real Estate LLC and used with permission. Better Homes and Gardens Real Estate LLC fully supports the principles of the Fair Housing Act and the Equal Opportunity Act. Listing information is deemed reliable but is not guaranteed accurate.
Each office is independently owned and operated.
Any services or products provided by third parties are not provided by, affiliated with or related to Better Homes and Gardens Real Estate LLC, or its affiliated companies.