
8110 Jeffery Street, Houston, TX 77028
Local realty services provided by:Better Homes and Gardens Real Estate Gary Greene
8110 Jeffery Street,Houston, TX 77028
$419,995
- 4 Beds
- 3 Baths
- 2,078 sq. ft.
- Single family
- Active
Listed by: philip gilbert, jose nieto
Office: nan & company properties - corporate office (heights)713-714-6454
MLS#:21077863
Source:HARMLS
Price summary
- Price:$419,995
- Price per sq. ft.:$202.12
About this home
This spacious 4-bedroom, 3-bath home offers over 2,000 sqft of living space and sits on 2 lots which combine into an oversized 8,000 sqft lot. The property is fully fenced and gated, providing added privacy and plenty of space for a growing family. The functional floor plan features a dedicated formal dining room separate from the living room and kitchen, a feature not commonly found in many new homes in the area. With generous living space, and a large secured lot, this home offers comfort, flexibility, and room to grow.
Contact an agent
Home facts
- Year built:2021
- Subdivision & Development:Liberty Road Manor
- Listing ID #:21077863
- Updated:October 02, 2026 at 05:38 PM
Rooms and interior
- Bedrooms:4
- Total bathrooms:3
- Full bathrooms:3
- Rooms Total:4
- Flooring:Carpet, Tile
- Bathrooms Description:Jetted Tub, Separate Shower, Soaking Tub, Tub Shower
- Kitchen Description:Dishwasher, Disposal, Gas Oven, Kitchen Family Room Combo, Microwave
- Living area:2,078 sq. ft.
Heating and cooling
- Cooling:Central Air, Electric, Gas
- Heating:Central, Gas
- Central air:Yes
Structure and exterior
- Roof:Composition
- Year built:2021
- Building area:2,078 sq. ft.
- Lot area:0.18 Acres
- Lot Features:Side Yard, Subdivision
- Architectural Style:Traditional
- Construction Materials:Brick, Cement Siding, Wood Siding
- Exterior Features:Fence, Fully Fenced, Handicap Accessible, Patio, Private Yard
- Foundation Description:Slab
- Levels:1 Story
Schools
- High school:KASHMERE HIGH SCHOOL
- Middle school:KEY MIDDLE SCHOOL
- Elementary school:ELMORE ELEMENTARY SCHOOL
Utilities
- Sewer:Public Sewer
Finances and disclosures
- Price:$419,995
- Price per sq. ft.:$202.12
- Tax amount:$8,039 (2025)
Features and amenities
- Appliances:Dishwasher, Disposal, Gas Oven, Microwave
- Amenities:Entrance Foyer, High Ceilings, Security Gate
Parking
- Parking description:Additional Parking, Electric Gate, Garage
- Garage:Yes
- Garage spaces:2
New listings near 8110 Jeffery Street
- New
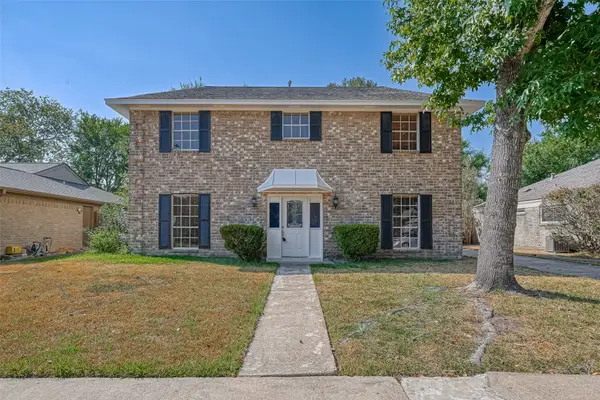 $219,900Active4 beds 3 baths2,240 sq. ft.
16014 Stonehaven, Houston, TX 77059
MLS# 10765361Listed by: RE/MAX SPACE CENTER - New
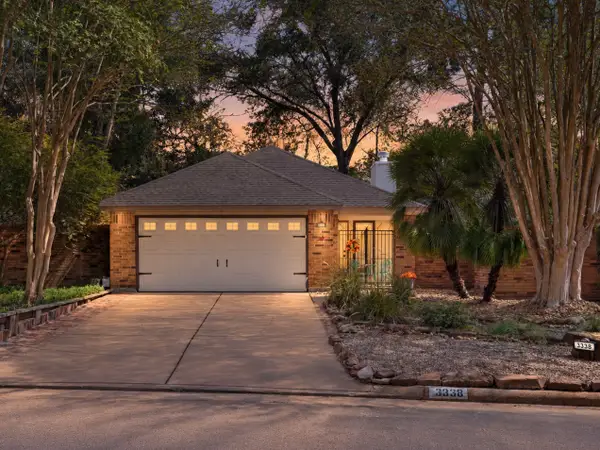 $288,000Active2 beds 2 baths1,502 sq. ft.
3338 Beech Point Drive, Houston, TX 77345
MLS# 24429622Listed by: RED DOOR REALTY & ASSOCIATES - New
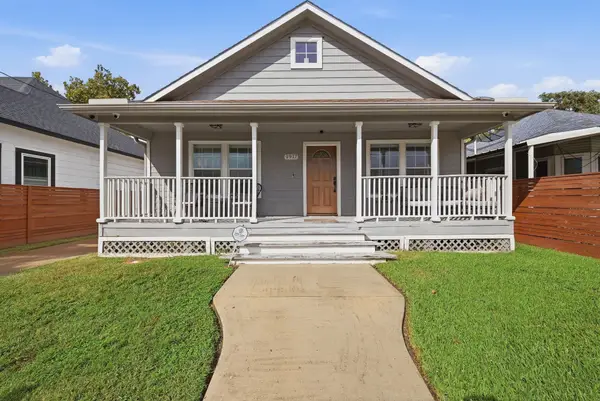 $410,000Active3 beds 2 baths1,540 sq. ft.
1917 Chapman Street, Houston, TX 77009
MLS# 30215402Listed by: COMPASS RE TEXAS, LLC - THE HEIGHTS - New
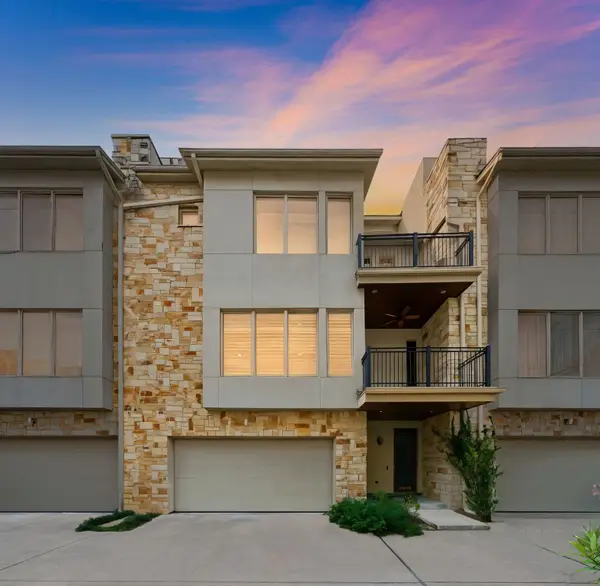 $525,000Active3 beds 4 baths2,806 sq. ft.
4915 Chenevert Street, Houston, TX 77004
MLS# 32955205Listed by: REAL BROKER, LLC - Open Sun, 12 to 2pmNew
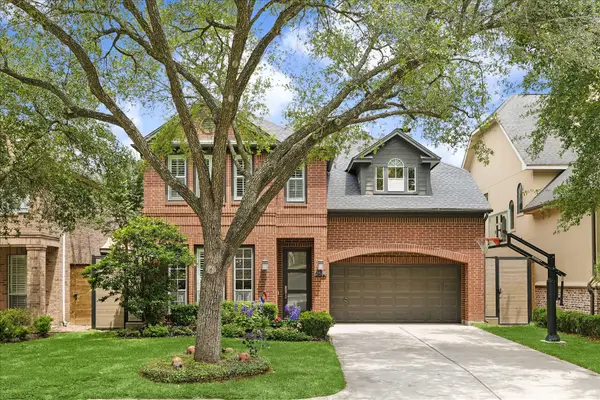 $1,568,850Active4 beds 4 baths3,502 sq. ft.
2514 Mcclendon Street, Houston, TX 77030
MLS# 38047639Listed by: MARTHA TURNER SOTHEBY'S INTERNATIONAL REALTY - New
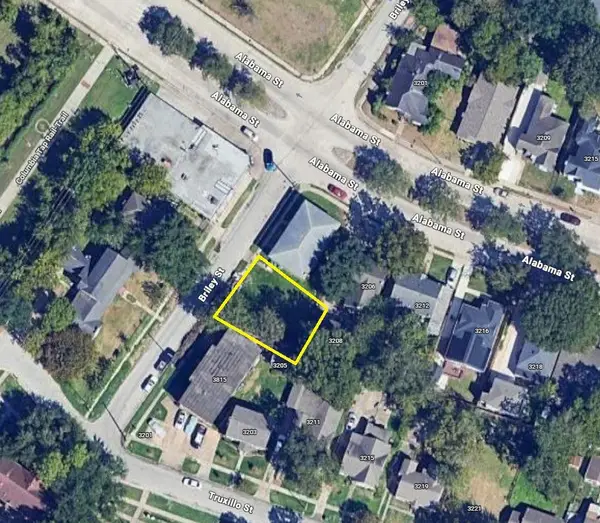 $120,000Active0.08 Acres
0 Briley Street, Houston, TX 77004
MLS# 41861003Listed by: WOMACK DEVELOPMENT & INVESTMENT REALTORS - New
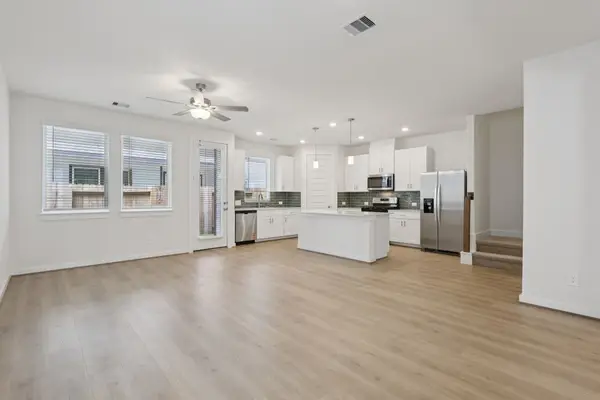 $381,640Active4 beds 3 baths1,989 sq. ft.
22522 Alamo Ridge Road, Katy, TX 77449
MLS# 46200743Listed by: MERITAGE HOMES REALTY - New
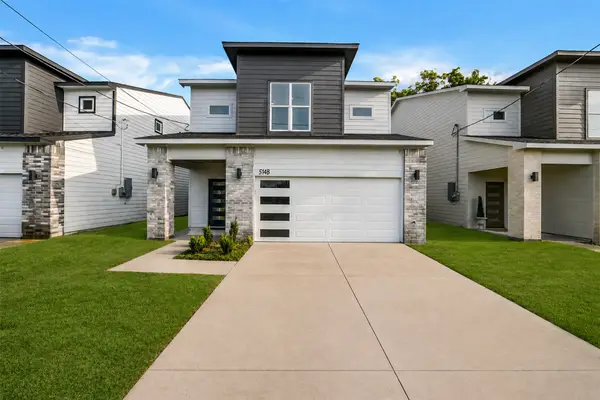 $510,000Active3 beds 3 baths2,278 sq. ft.
514 Melbourne Street #B, Houston, TX 77022
MLS# 49333429Listed by: HOMESMART - New
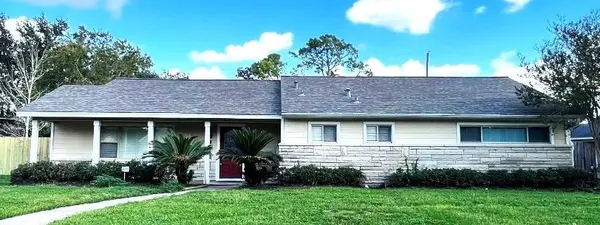 $649,995Active3 beds 2 baths2,039 sq. ft.
1430 Freedonia Drive, Houston, TX 77055
MLS# 52913980Listed by: D REAL ESTATE CENTER - New
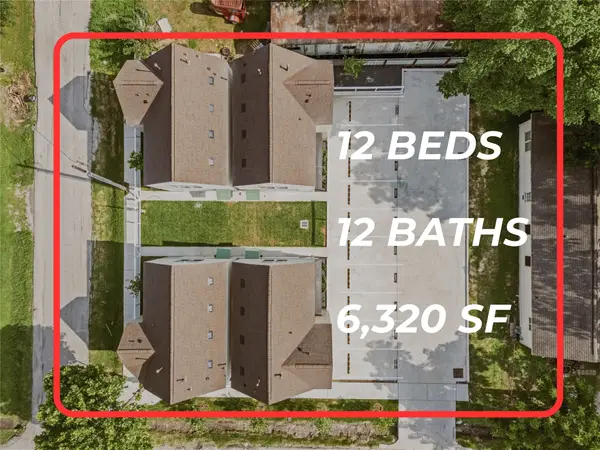 $1,149,990Active3 beds 3 baths6,320 sq. ft.
7432-7444 Tremper Street, Houston, TX 77020
MLS# 55388659Listed by: HAPPEN HOUSTON


Protect your home and budget from life's surprises with an Assurant Home Warranty, backed by a partner that supports you through every step of homeownership. Explore Plans.
© 2026 Better Homes and Gardens Real Estate LLC. An Anywhere Real Estate company. All rights reserved. Better Homes and Gardens® Real Estate is a registered trademark owned by Meredith Operations Corporation, licensed to Better Homes and Gardens Real Estate LLC and used with permission. Better Homes and Gardens Real Estate LLC fully supports the principles of the Fair Housing Act and the Equal Opportunity Act. Listing information is deemed reliable but is not guaranteed accurate.
Each office is independently owned and operated.
Any services or products provided by third parties are not provided by, affiliated with or related to Better Homes and Gardens Real Estate LLC, or its affiliated companies.