
8118 Stoneyway Drive, Houston, TX 77040
Local realty services provided by:Better Homes and Gardens Real Estate Gary Greene
8118 Stoneyway Drive,Houston, TX 77040
$294,999
- 3 Beds
- 4 Baths
- 2,232 sq. ft.
- Townhouse
- Active
Listed by: alison thompson
Office: coldwell banker realty - greater northwest281-304-5900
MLS#:81232488
Source:HARMLS
Price summary
- Price:$294,999
- Price per sq. ft.:$132.17
- Monthly HOA dues:$410
About this home
Corner-unit townhome in the gated community of Stoneyway Village! This 3-bedroom, 3.5-bath home offers 2,232 sq ft, with each bedroom featuring its own en suite bath. The open-concept floor plan showcases wide-plank engineered wood flooring, quartz countertops, stainless steel appliances, abundant cabinetry, plantation shutters, and custom built-in shelving in the living room and one secondary bedroom. The primary suite features a custom walk-in closet, dual vanities, a soaking tub, and a frameless glass walk-in shower. Enjoy a private fenced yard and an attached 2-car garage. HOA includes water, exterior insurance coverage, gated entry, community pool, clubhouse, and exterior/common area maintenance. Zoned to Cy-Fair ISD with easy access to Hwy 290, Beltway 8, I-10, the Energy Corridor, Memorial City, CityCentre, shopping, dining, and major employers. Per Seller, Never Flooded.
Contact an agent
Home facts
- Year built:2012
- Subdivision & Development:Stoneyway Village Rep 01
- Listing ID #:81232488
- Updated:September 28, 2026 at 12:58 PM
Rooms and interior
- Bedrooms:3
- Total bathrooms:4
- Full bathrooms:3
- Half bathrooms:1
- Rooms Total:7
- Flooring:Carpet, Engineered Hardwood, Tile
- Dining Description:Living Dining Room
- Bathrooms Description:Tub Shower
- Kitchen Description:Dishwasher, Disposal, Gas Cooktop, Gas Oven, Kitchen Family Room Combo, Microwave, Oven, Pantry, Quartz Counters
- Living area:2,232 sq. ft.
Heating and cooling
- Cooling:Attic Fan, Central Air, Electric
- Heating:Central, Gas
- Central air:Yes
Structure and exterior
- Roof:Composition
- Year built:2012
- Building area:2,232 sq. ft.
- Architectural Style:Traditional
- Construction Materials:Brick, Stucco
- Exterior Features:Patio, Private Yard
- Foundation Description:Slab
- Levels:3 Stories
Schools
- High school:JERSEY VILLAGE HIGH SCHOOL
- Middle school:COOK MIDDLE SCHOOL
- Elementary school:GLEASON ELEMENTARY SCHOOL
Utilities
- Sewer:Public Sewer
Finances and disclosures
- Price:$294,999
- Price per sq. ft.:$132.17
- Tax amount:$6,926 (2025)
Features and amenities
- Appliances:Dishwasher, Disposal, Dryer, Gas Cooktop, Gas Oven, Microwave, Oven, Washer
- Laundry features:Dryer, Washer
- Amenities:Ceiling Fans, Controlled Access, Crown Molding, Gated, High Ceilings, Multiple Staircases, Prewired, Programmable Thermostat, Security Gate
Parking
- Parking description:Additional Parking, Garage, Garage Door Opener
- Garage:Yes
- Garage spaces:2
New listings near 8118 Stoneyway Drive
- New
 $1,299,900Active4 beds 4 baths3,610 sq. ft.
1317 Waverly Street, Houston, TX 77008
MLS# 10888947Listed by: RE/MAX INTEGRITY - New
 $425,000Active3 beds 2 baths2,089 sq. ft.
522 Caplin Street, Houston, TX 77022
MLS# 15924056Listed by: PRIME TEXAS PROPERTIES - New
 $380,000Active0.04 Acres
3012, 3014, 3016 Rosalie Street, Houston, TX 77004
MLS# 27539181Listed by: KATARZYNA MYHAN, BROKER - New
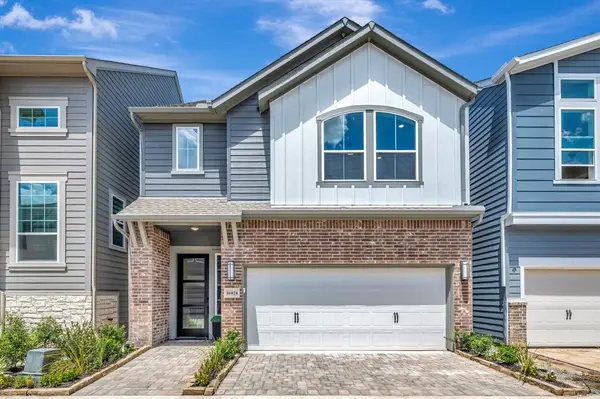 $562,538Active4 beds 4 baths2,363 sq. ft.
16024 Hayes Park Drive, Houston, TX 77079
MLS# 43728587Listed by: WEEKLEY PROPERTIES BEVERLY BRADLEY - New
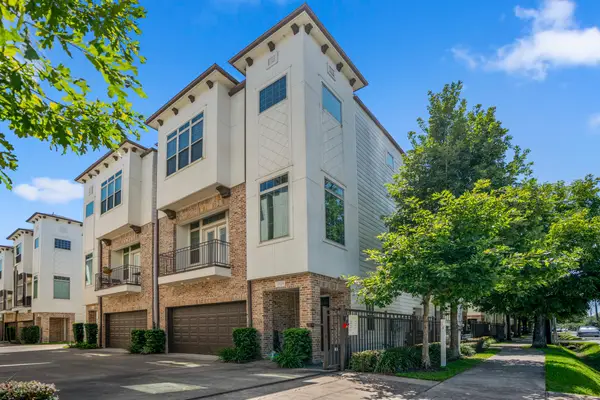 $464,900Active3 beds 4 baths2,108 sq. ft.
1032 W 26th Street #D, Houston, TX 77008
MLS# 49140298Listed by: COMPASS RE TEXAS, LLC - THE HEIGHTS - New
 $375,000Active4 beds 3 baths2,328 sq. ft.
14007 El Camino Real, Houston, TX 77062
MLS# 54344666Listed by: PRIME REALTY GROUP - New
 $1,245,000Active3 beds 2 baths5,688 sq. ft.
322 E 37th / 710 E 32nd 1/2 Street, Houston, TX 77018
MLS# 57279007Listed by: COMPEAN GROUP - New
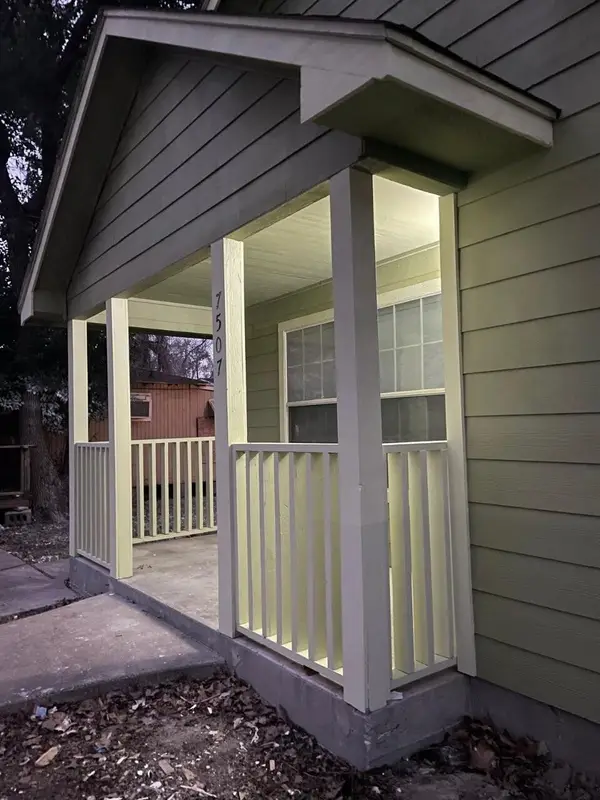 $185,000Active2 beds 1 baths1,088 sq. ft.
7507 Burt Street, Houston, TX 77088
MLS# 57737885Listed by: BEYCOME BROKERAGE REALTY, LLC - New
 $289,000Active3 beds 3 baths2,072 sq. ft.
1289 El Camino Village Drive, Houston, TX 77058
MLS# 62568098Listed by: MICHAEL PARKER REAL ESTATE SERVICES - New
 $2,495,000Active4 beds 5 baths4,658 sq. ft.
2434 White Oak Drive, Houston, TX 77009
MLS# 74589231Listed by: BETH WOLFF REALTORS


Protect your home and budget from life's surprises with an Assurant Home Warranty, backed by a partner that supports you through every step of homeownership. Explore Plans.
© 2026 Better Homes and Gardens Real Estate LLC. An Anywhere Real Estate company. All rights reserved. Better Homes and Gardens® Real Estate is a registered trademark owned by Meredith Operations Corporation, licensed to Better Homes and Gardens Real Estate LLC and used with permission. Better Homes and Gardens Real Estate LLC fully supports the principles of the Fair Housing Act and the Equal Opportunity Act. Listing information is deemed reliable but is not guaranteed accurate.
Each office is independently owned and operated.
Any services or products provided by third parties are not provided by, affiliated with or related to Better Homes and Gardens Real Estate LLC, or its affiliated companies.