
8217 Crestview Drive, Houston, TX 77028
Local realty services provided by:Better Homes and Gardens Real Estate Hometown
8217 Crestview Drive,Houston, TX 77028
$365,000
- 6 Beds
- 4 Baths
- 2,280 sq. ft.
- Multi-family
- Active
Listed by: latisha grant, aaliyah davis
Office: tas realty group713-929-3411
MLS#:72030180
Source:HARMLS
Price summary
- Price:$365,000
- Price per sq. ft.:$160.09
About this home
Welcome to this charming property in a desirable neighborhood. This lovely home features 3 bedrooms, 2 bathrooms, a spacious living area, and a beautifully landscaped backyard perfect for entertaining. With modern finishes throughout, this home is move-in ready for you and your family. Conveniently located near schools, parks, and shopping, this property is ideal for those seeking a comfortable and convenient lifestyle. Don't miss out on the opportunity to make this house your new home! Contact me for more information and to schedule a showing.
Contact an agent
Home facts
- Year built:2023
- Subdivision & Development:Crestview Xing
- Listing ID #:72030180
- Updated:October 10, 2026 at 11:53 AM
Rooms and interior
- Bedrooms:6
- Total bathrooms:4
- Full bathrooms:4
- Flooring:Carpet, Laminate
- Kitchen Description:Dishwasher, Disposal, Microwave
- Living area:2,280 sq. ft.
Heating and cooling
- Cooling:Central Air, Electric
- Heating:Central, Electric
- Central air:Yes
Structure and exterior
- Roof:Composition
- Year built:2023
- Building area:2,280 sq. ft.
- Lot Features:Cleared
- Levels:2 Stories
Schools
- High school:NORTH FOREST HIGH SCHOOL
- Middle school:FOREST BROOK MIDDLE SCHOOL
- Elementary school:HILLIARD ELEMENTARY SCHOOL
Finances and disclosures
- Price:$365,000
- Price per sq. ft.:$160.09
- Tax amount:$7,893 (2025)
Features and amenities
- Appliances:Dishwasher, Disposal, Microwave
- Amenities:Fire Alarm
New listings near 8217 Crestview Drive
- Coming Soon
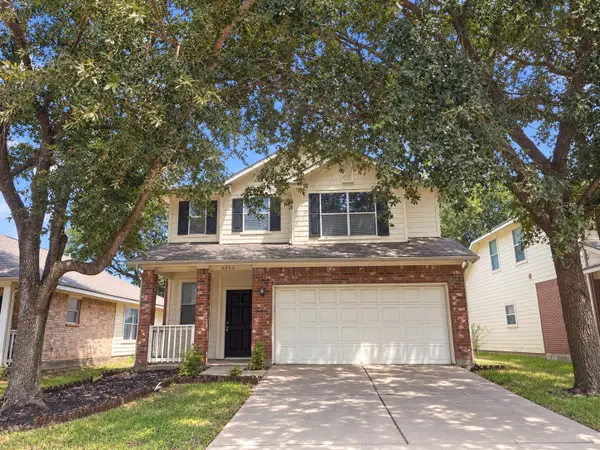 $246,488Coming Soon4 beds 3 baths1,934 sq. ft.
4106 Miramichi Court, Houston, TX 77053
MLS# 26831312Listed by: COLDWELL BANKER REALTY - MEMORIAL OFFICE - New
 $870,000Active3 beds 2 baths4,956 sq. ft.
7810 & 7814 Booker Steet #A-D, Houston, TX 77028
MLS# 29624987Listed by: EXP REALTY LLC - New
 $259,990Active3 beds 3 baths1,820 sq. ft.
17021 Wilthorne Gardens Court, Houston, TX 77084
MLS# 49191701Listed by: ROOTS BROKERAGE - New
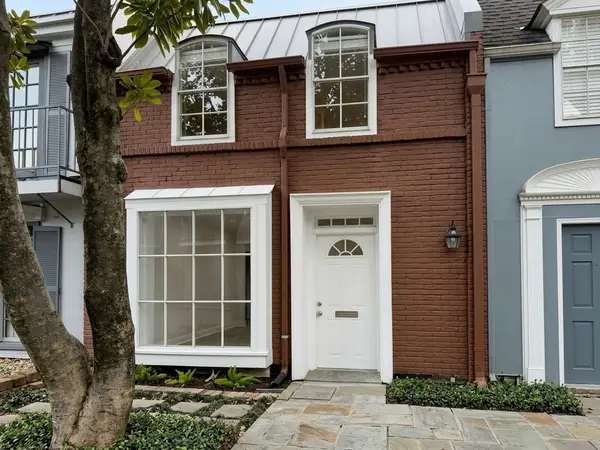 $140,000Active2 beds 2 baths1,088 sq. ft.
2649 Marilee Lane, Houston, TX 77057
MLS# 22049950Listed by: UNITED REAL ESTATE - New
 $160,000Active3 beds 2 baths1,608 sq. ft.
7625 Pointer Street, Houston, TX 77016
MLS# 10602019Listed by: COLDWELL BANKER UNIVERSAL - New
 $364,900Active3 beds 3 baths2,323 sq. ft.
18319 Oakhampton Drive, Houston, TX 77084
MLS# 36871243Listed by: KELLER WILLIAMS MEMORIAL - New
 $165,000Active4 beds 3 baths2,512 sq. ft.
1302 Forest Cove Drive, Houston, TX 77339
MLS# 27274970Listed by: WALZEL PROPERTIES - CORPORATE OFFICE - New
 $850,000Active3 beds 4 baths2,642 sq. ft.
607 Memorial Heights Drive, Houston, TX 77007
MLS# 56916565Listed by: COMPASS RE TEXAS, LLC - MEMORIAL - New
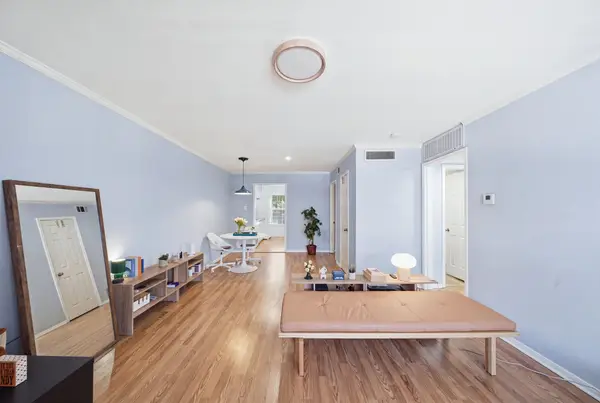 $159,500Active2 beds 1 baths918 sq. ft.
1223 Augusta Drive #48, Houston, TX 77057
MLS# 35234037Listed by: CMK REAL ESTATE - Open Sun, 1 to 4pmNew
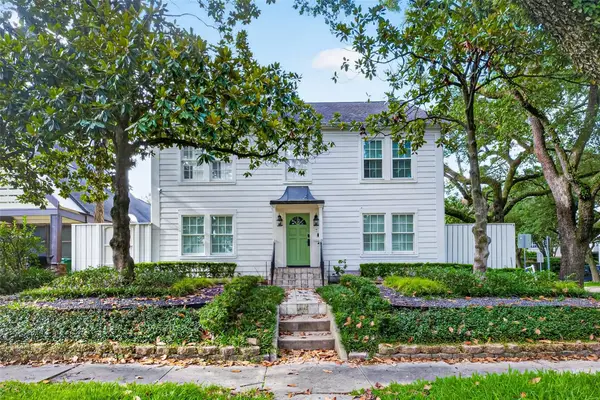 $1,198,000Active4 beds 5 baths4,664 sq. ft.
2127 Milford Street, Houston, TX 77098
MLS# 53471414Listed by: SKW REALTY


Protect your home and budget from life's surprises with an Assurant Home Warranty, backed by a partner that supports you through every step of homeownership. Explore Plans.
© 2026 Better Homes and Gardens Real Estate LLC. An Anywhere Real Estate company. All rights reserved. Better Homes and Gardens® Real Estate is a registered trademark owned by Meredith Operations Corporation, licensed to Better Homes and Gardens Real Estate LLC and used with permission. Better Homes and Gardens Real Estate LLC fully supports the principles of the Fair Housing Act and the Equal Opportunity Act. Listing information is deemed reliable but is not guaranteed accurate.
Each office is independently owned and operated.
Any services or products provided by third parties are not provided by, affiliated with or related to Better Homes and Gardens Real Estate LLC, or its affiliated companies.