
8222 Leader Street, Houston, TX 77036
Local realty services provided by:Better Homes and Gardens Real Estate Hometown
8222 Leader Street,Houston, TX 77036
$230,000
- 4 Beds
- 2 Baths
- 1,920 sq. ft.
- Single family
- Pending
Listed by: cindy raimond
Office: cindy raimond properties713-582-2626
MLS#:86379304
Source:HARMLS
Price summary
- Price:$230,000
- Price per sq. ft.:$119.79
About this home
This is a Mid-Century Modern jewel! Ready for your personal touch. Four bedrooms and two bathrooms with multiple courtyards. The barrel vault ceilings, which run the width of the edifice, bathe the interior in a soft light. The spacious backyard includes the 2 car carport and an oversized storage room. The refrigerator, washing machine, and dryer remain with the house.
This time capsule was designed by the original owner, Robert Dyrel Kirk, in 1961 for his family which still own the property. Mr. Kirk was a well known architect whose projects include the NASA buildings, the John F. Kennedy Memorial Plaza in Dallas, the Fort Worth Water Gardens, and the Crystal Cathedral in Garden Grove, California.
Contact an agent
Home facts
- Year built:1962
- Subdivision & Development:Sharpstown Country Club Terrace
- Listing ID #:86379304
- Updated:August 25, 2026 at 07:51 AM
Rooms and interior
- Bedrooms:4
- Total bathrooms:2
- Full bathrooms:2
- Rooms Total:10
- Flooring:Carpet, Stone, Tile
- Bathrooms Description:Soaking Tub
- Kitchen Description:Dishwasher, Electric Cooktop, Electric Oven, Solid Surface Counters
- Living area:1,920 sq. ft.
Heating and cooling
- Cooling:Central Air, Electric
- Heating:Central, Gas
- Central air:Yes
Structure and exterior
- Year built:1962
- Building area:1,920 sq. ft.
- Lot area:0.22 Acres
- Lot Features:Subdivision
- Construction Materials:Brick, Wood Siding
- Exterior Features:Fence, Patio, Porch, Private Yard
- Foundation Description:Slab
- Levels:1 Story
Schools
- High school:SHARPSTOWN HIGH SCHOOL
- Middle school:SUGAR GROVE MIDDLE SCHOOL
- Elementary school:NEFF ELEMENTARY SCHOOL
Utilities
- Sewer:Public Sewer
Finances and disclosures
- Price:$230,000
- Price per sq. ft.:$119.79
- Tax amount:$6,058 (2025)
Features and amenities
- Appliances:Dishwasher, Dryer, Electric Cooktop, Electric Oven, Washer
- Laundry features:Dryer, Washer
- Amenities:Programmable Thermostat, Window Coverings
Parking
- Parking description:Detached Carport, Driveway
- Carport spaces:2
New listings near 8222 Leader Street
- New
 $169,900Active3 beds 2 baths1,177 sq. ft.
5114 Heatherbrook Drive, Houston, TX 77045
MLS# 10457795Listed by: MARSHALL REDDICK REAL ESTATE - New
 $195,000Active0.43 Acres
2603 Amboy Street, Houston, TX 77026
MLS# 17019275Listed by: BLUEHORN REALTY, LLC - New
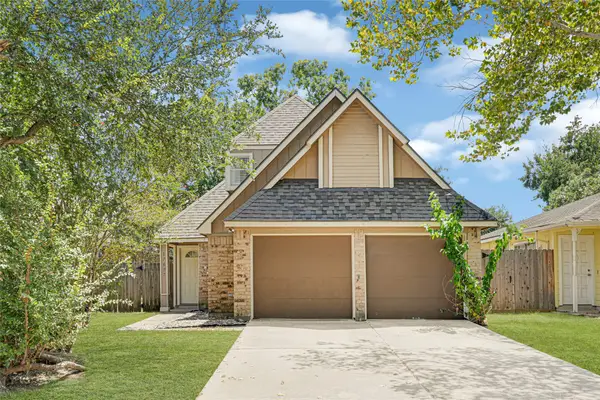 $215,000Active3 beds 3 baths1,133 sq. ft.
17607 Northfalk Drive, Houston, TX 77084
MLS# 21772287Listed by: VIVE REALTY LLC - New
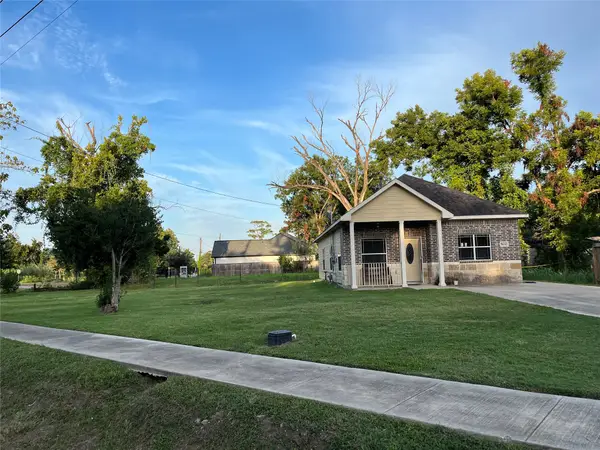 $199,000Active3 beds 2 baths1,299 sq. ft.
5630 Shreveport Boulevard, Houston, TX 77028
MLS# 21971701Listed by: CENTURY 21 GARLINGTON & ASSOC. - New
 $659,000Active3 beds 4 baths2,872 sq. ft.
1411 Hickory Street, Houston, TX 77007
MLS# 23409097Listed by: TEXAS SIGNATURE REALTY - Open Sat, 1 to 4pmNew
 $599,990Active3 beds 2 baths3,102 sq. ft.
5315-5313 Jesselton Lane, Houston, TX 77091
MLS# 27538314Listed by: NEW AGE - New
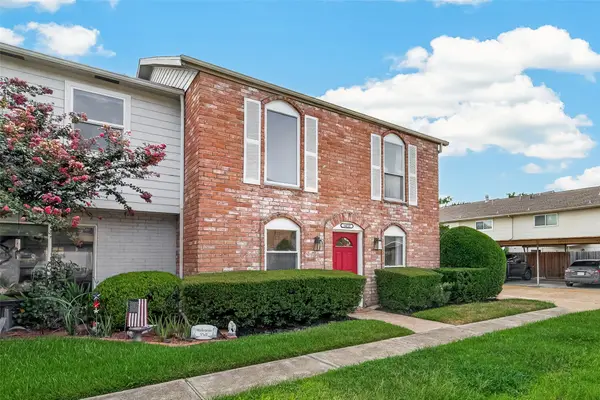 Listed by BHGRE$240,000Active3 beds 3 baths1,956 sq. ft.
14737 Perthshire Road, Houston, TX 77079
MLS# 29310853Listed by: BETTER HOMES AND GARDENS REAL ESTATE GARY GREENE - KATY - New
 $279,000Active3 beds 3 baths1,550 sq. ft.
6033 Cypress Street, Houston, TX 77074
MLS# 34175005Listed by: WALZEL PROPERTIES - CORPORATE OFFICE - New
 $222,990Active4 beds 2 baths1,968 sq. ft.
715 Pennabilli Lane, Huffman, TX 77336
MLS# 35417782Listed by: KELLER WILLIAMS CITY VIEW - New
 $420,000Active2 beds 3 baths1,313 sq. ft.
1218 W 24th Street #D, Houston, TX 77008
MLS# 38012988Listed by: KELLER WILLIAMS REALTY SOUTHWEST


Protect your home and budget from life's surprises with an Assurant Home Warranty, backed by a partner that supports you through every step of homeownership. Explore Plans.
© 2026 Better Homes and Gardens Real Estate LLC. An Anywhere Real Estate company. All rights reserved. Better Homes and Gardens® Real Estate is a registered trademark owned by Meredith Operations Corporation, licensed to Better Homes and Gardens Real Estate LLC and used with permission. Better Homes and Gardens Real Estate LLC fully supports the principles of the Fair Housing Act and the Equal Opportunity Act. Listing information is deemed reliable but is not guaranteed accurate.
Each office is independently owned and operated.
Any services or products provided by third parties are not provided by, affiliated with or related to Better Homes and Gardens Real Estate LLC, or its affiliated companies.